EN
EN

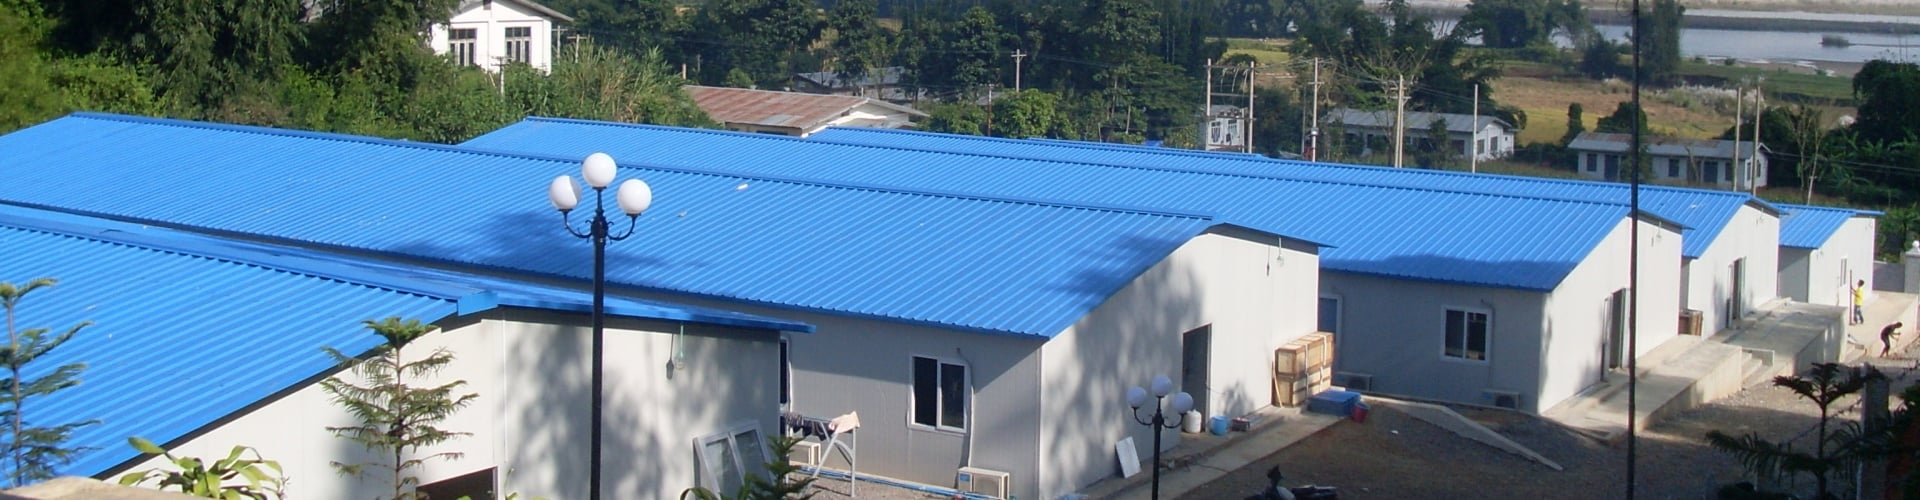
How to build a temporary warehouse on a construction site? Modular steel structure warehousing solution.
When it comes to setting up a construction site, the warehouse is often an afterthought—until you realize your materials are sitting in the rain, your tools keep walking off, and your project manager is losing his mind trying to track inventory.
Sound familiar?
The truth is, temporary storage is rarely "temporary" in practice. Most sites need a warehouse from day one, and it often stays standing until the project wraps up—sometimes years later. So the question isn't really "how do we throw up a quick shed." It's how do we build a warehouse that works as hard as the rest of the site?
Here's where modular steel structure solutions come in.
Why Traditional Options Fall Short
Let's be honest about the usual approaches:
Tarpaulin shelters – Fast and cheap, but offer zero security and collapse under anything stronger than a stiff breeze. Not exactly confidence-inspiring when you've got $50K of materials inside.
Brick or block buildings – Solid, but by the time you finish pouring the foundation and laying walls, your project is already three weeks behind schedule. And when the job's done? You've got a permanent structure nobody asked for, sitting on land you're about to hand back.
None of these are built for the reality of modern construction sites: tight schedules, shifting layouts, and the need to move fast without sacrificing security or durability.
What Modular Steel Structure Warehousing Actually Looks Like
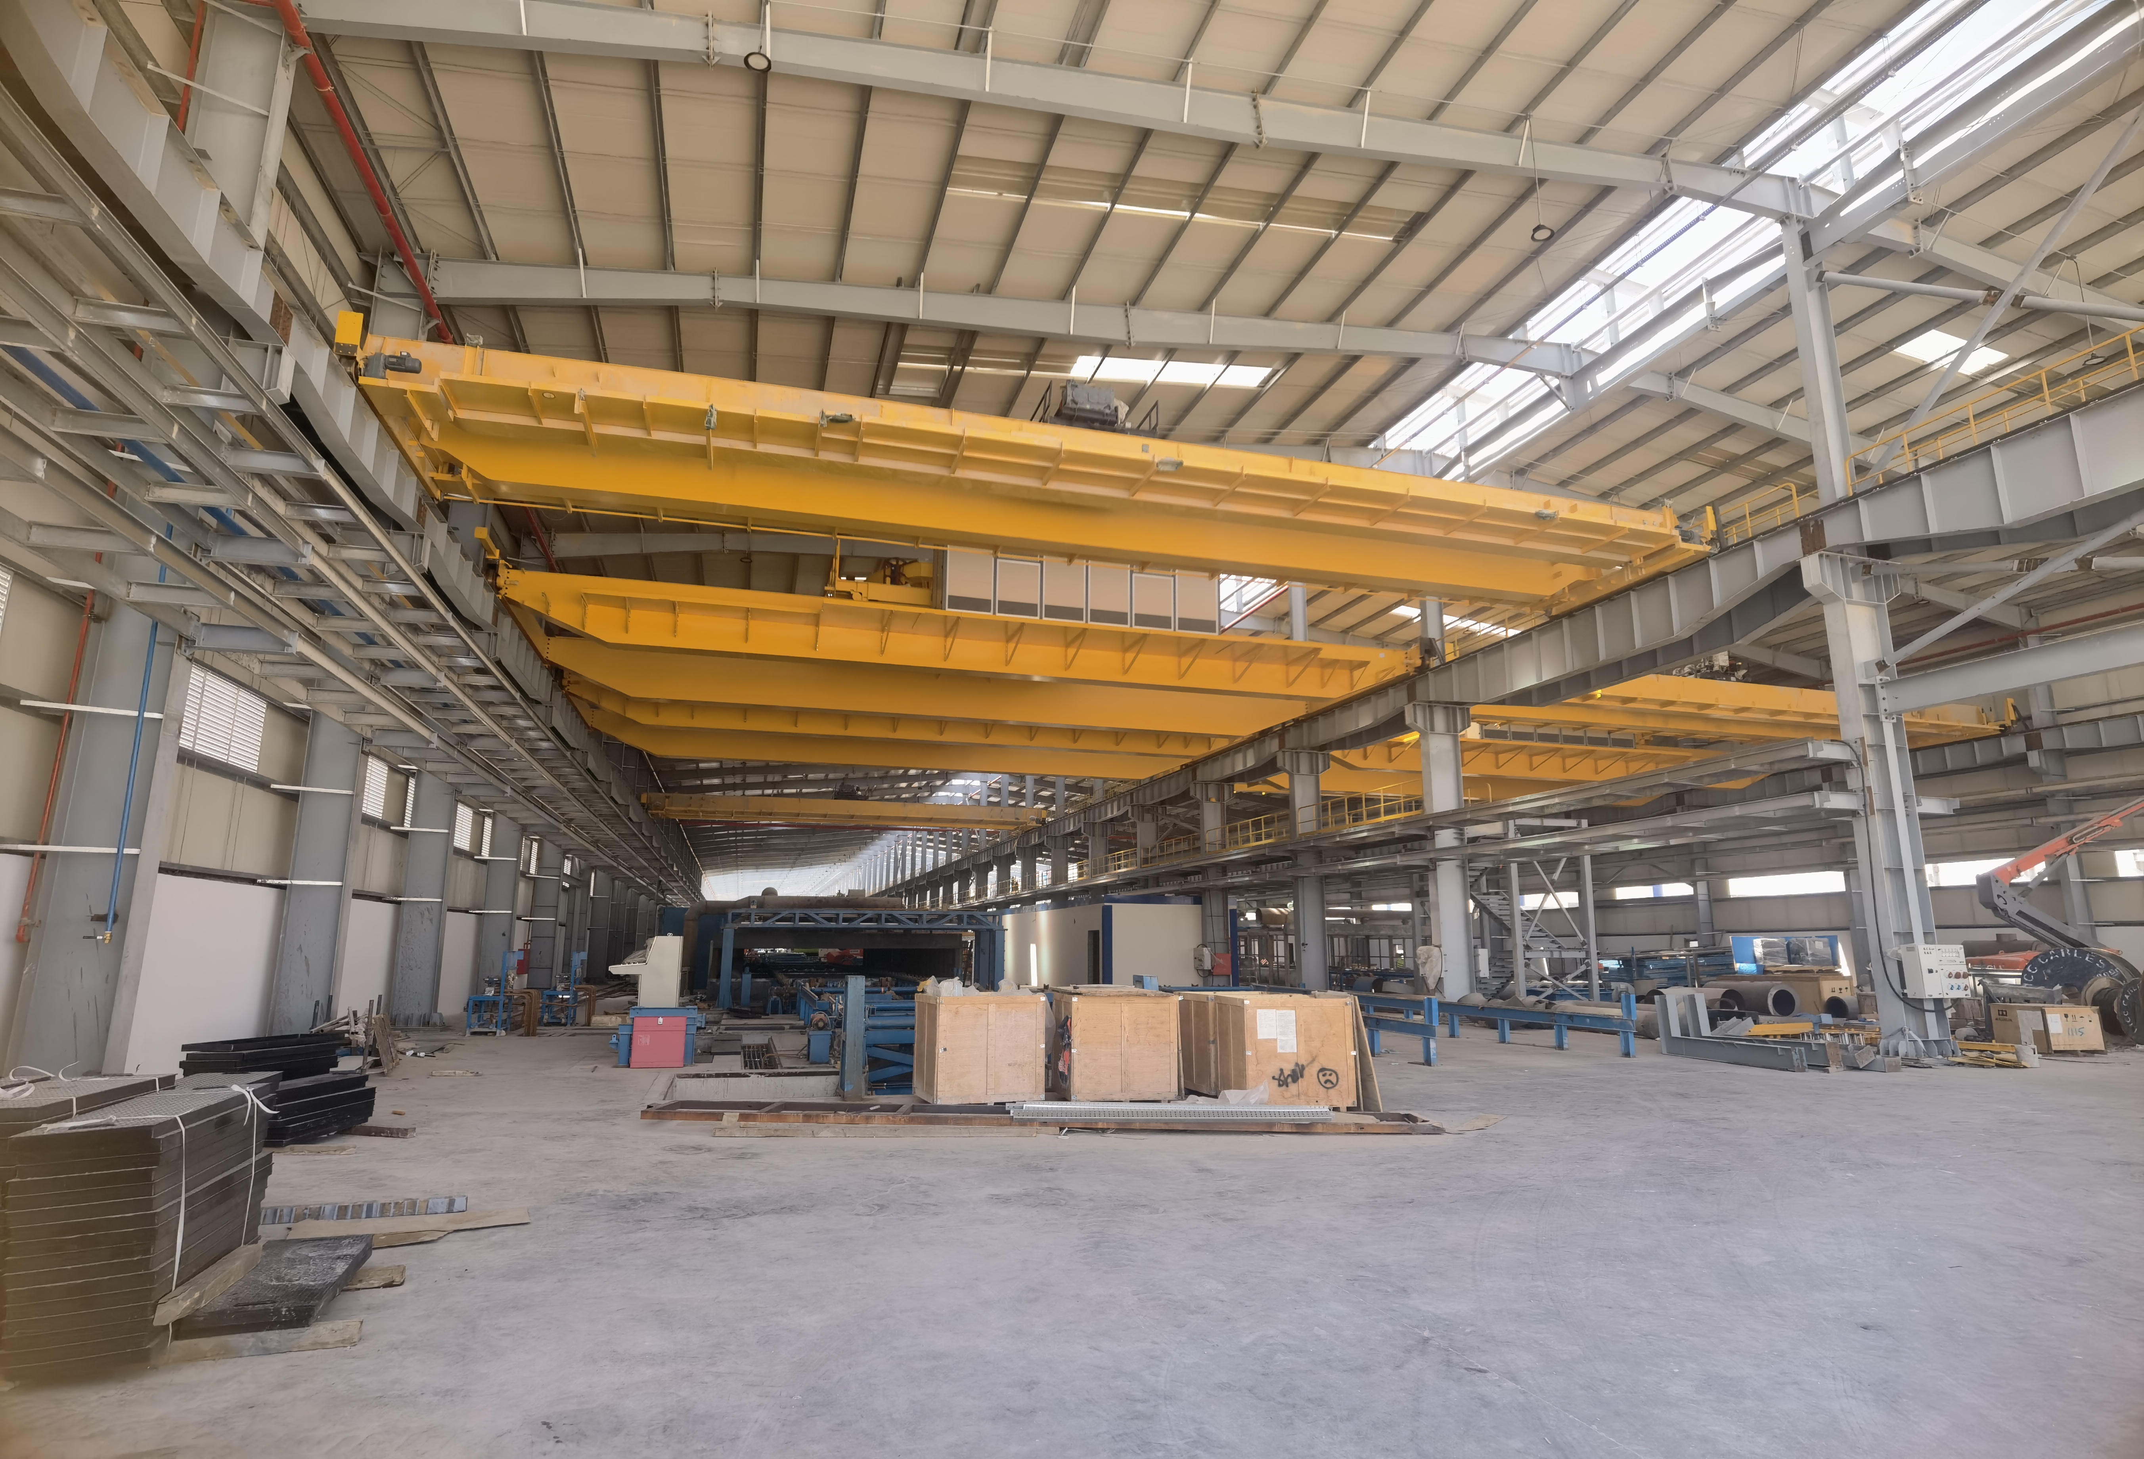
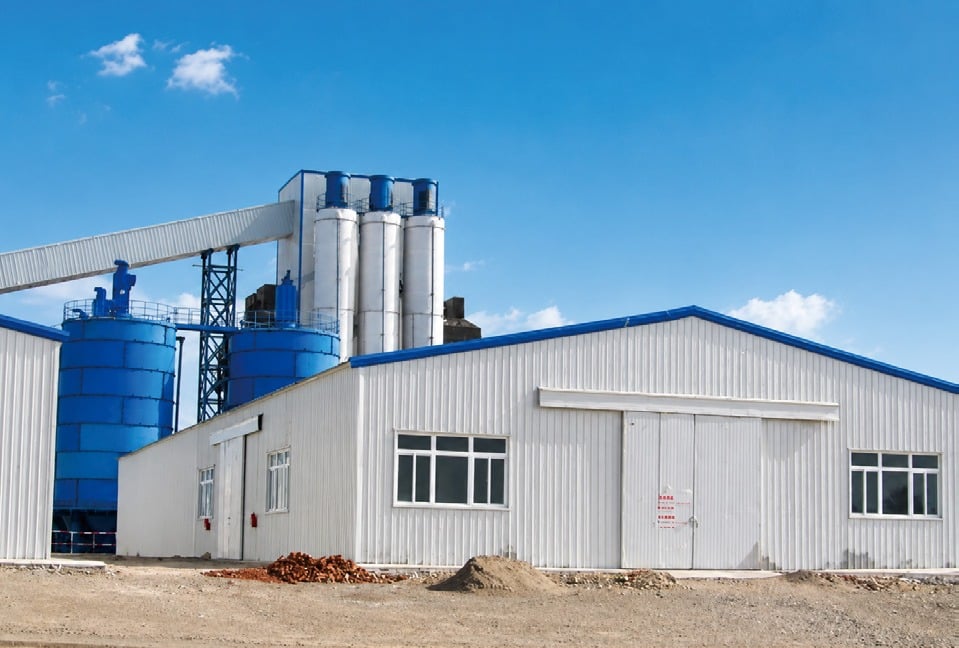
Modular steel warehouses are exactly what they sound like—pre-engineered steel structures manufactured off-site and assembled on location. Think of them as the "flat-pack" approach to industrial storage, but scaled up to handle serious loads.
Here's what sets them apart:
1. Fast Deployment
A typical modular steel warehouse can be erected in days, not weeks. The components arrive pre-cut, pre-drilled, and ready to bolt together. No welding on site. No curing time. No weather delays holding up the build.
For a project manager staring down a looming material delivery deadline, that speed is the difference between organized and chaos.
2. Relocatable and Reusable
Unlike permanent structures, modular steel warehouses are designed to be taken down and moved. When Phase 1 of your project finishes, the warehouse doesn't become a stranded asset—you disassemble it and set it up at Phase 2. Or the next project entirely.
Over a multi-year program with several sites, this reusability alone can pay for the initial investment several times over.
3. Engineered for Tough Conditions
Steel frames handle what wood and fabric can't: high wind loads, heavy snow, seismic activity. Add corrosion-resistant coatings and you've got a structure that holds up in coastal humidity, desert heat, or tropical downpours.
For overseas projects—especially in regions with harsh or unpredictable climates—this matters. A lot.
4. Flexible Sizing and Configuration
Need 200 square meters today and 800 next quarter? Modular systems scale. Add bays, extend the span, raise the eaves. The same system grows with your project instead of locking you into a fixed footprint.
You can also integrate:
- Rolling shutters or sectional doors for vehicle access
- Ventilation systems to manage heat and humidity
- Partition walls to separate hazardous from non-hazardous storage
- Mezzanine floors to double your usable space
What This Looks Like on the Ground
Let's walk through a typical deployment:
Week 1 – Planning: You send us your site layout, required capacity, and local wind/snow load data. We engineer the structure to match.
Week 2-3 – Manufacturing: Steel frames are fabricated, galvanized or painted, and packed for shipping. Roof and wall panels are cut to size.
Week 4 – Delivery: Everything arrives on site. If you're working overseas, we coordinate with your freight forwarder to ensure all components land together—no missing pieces, no weeks-long waits for a forgotten bracket.
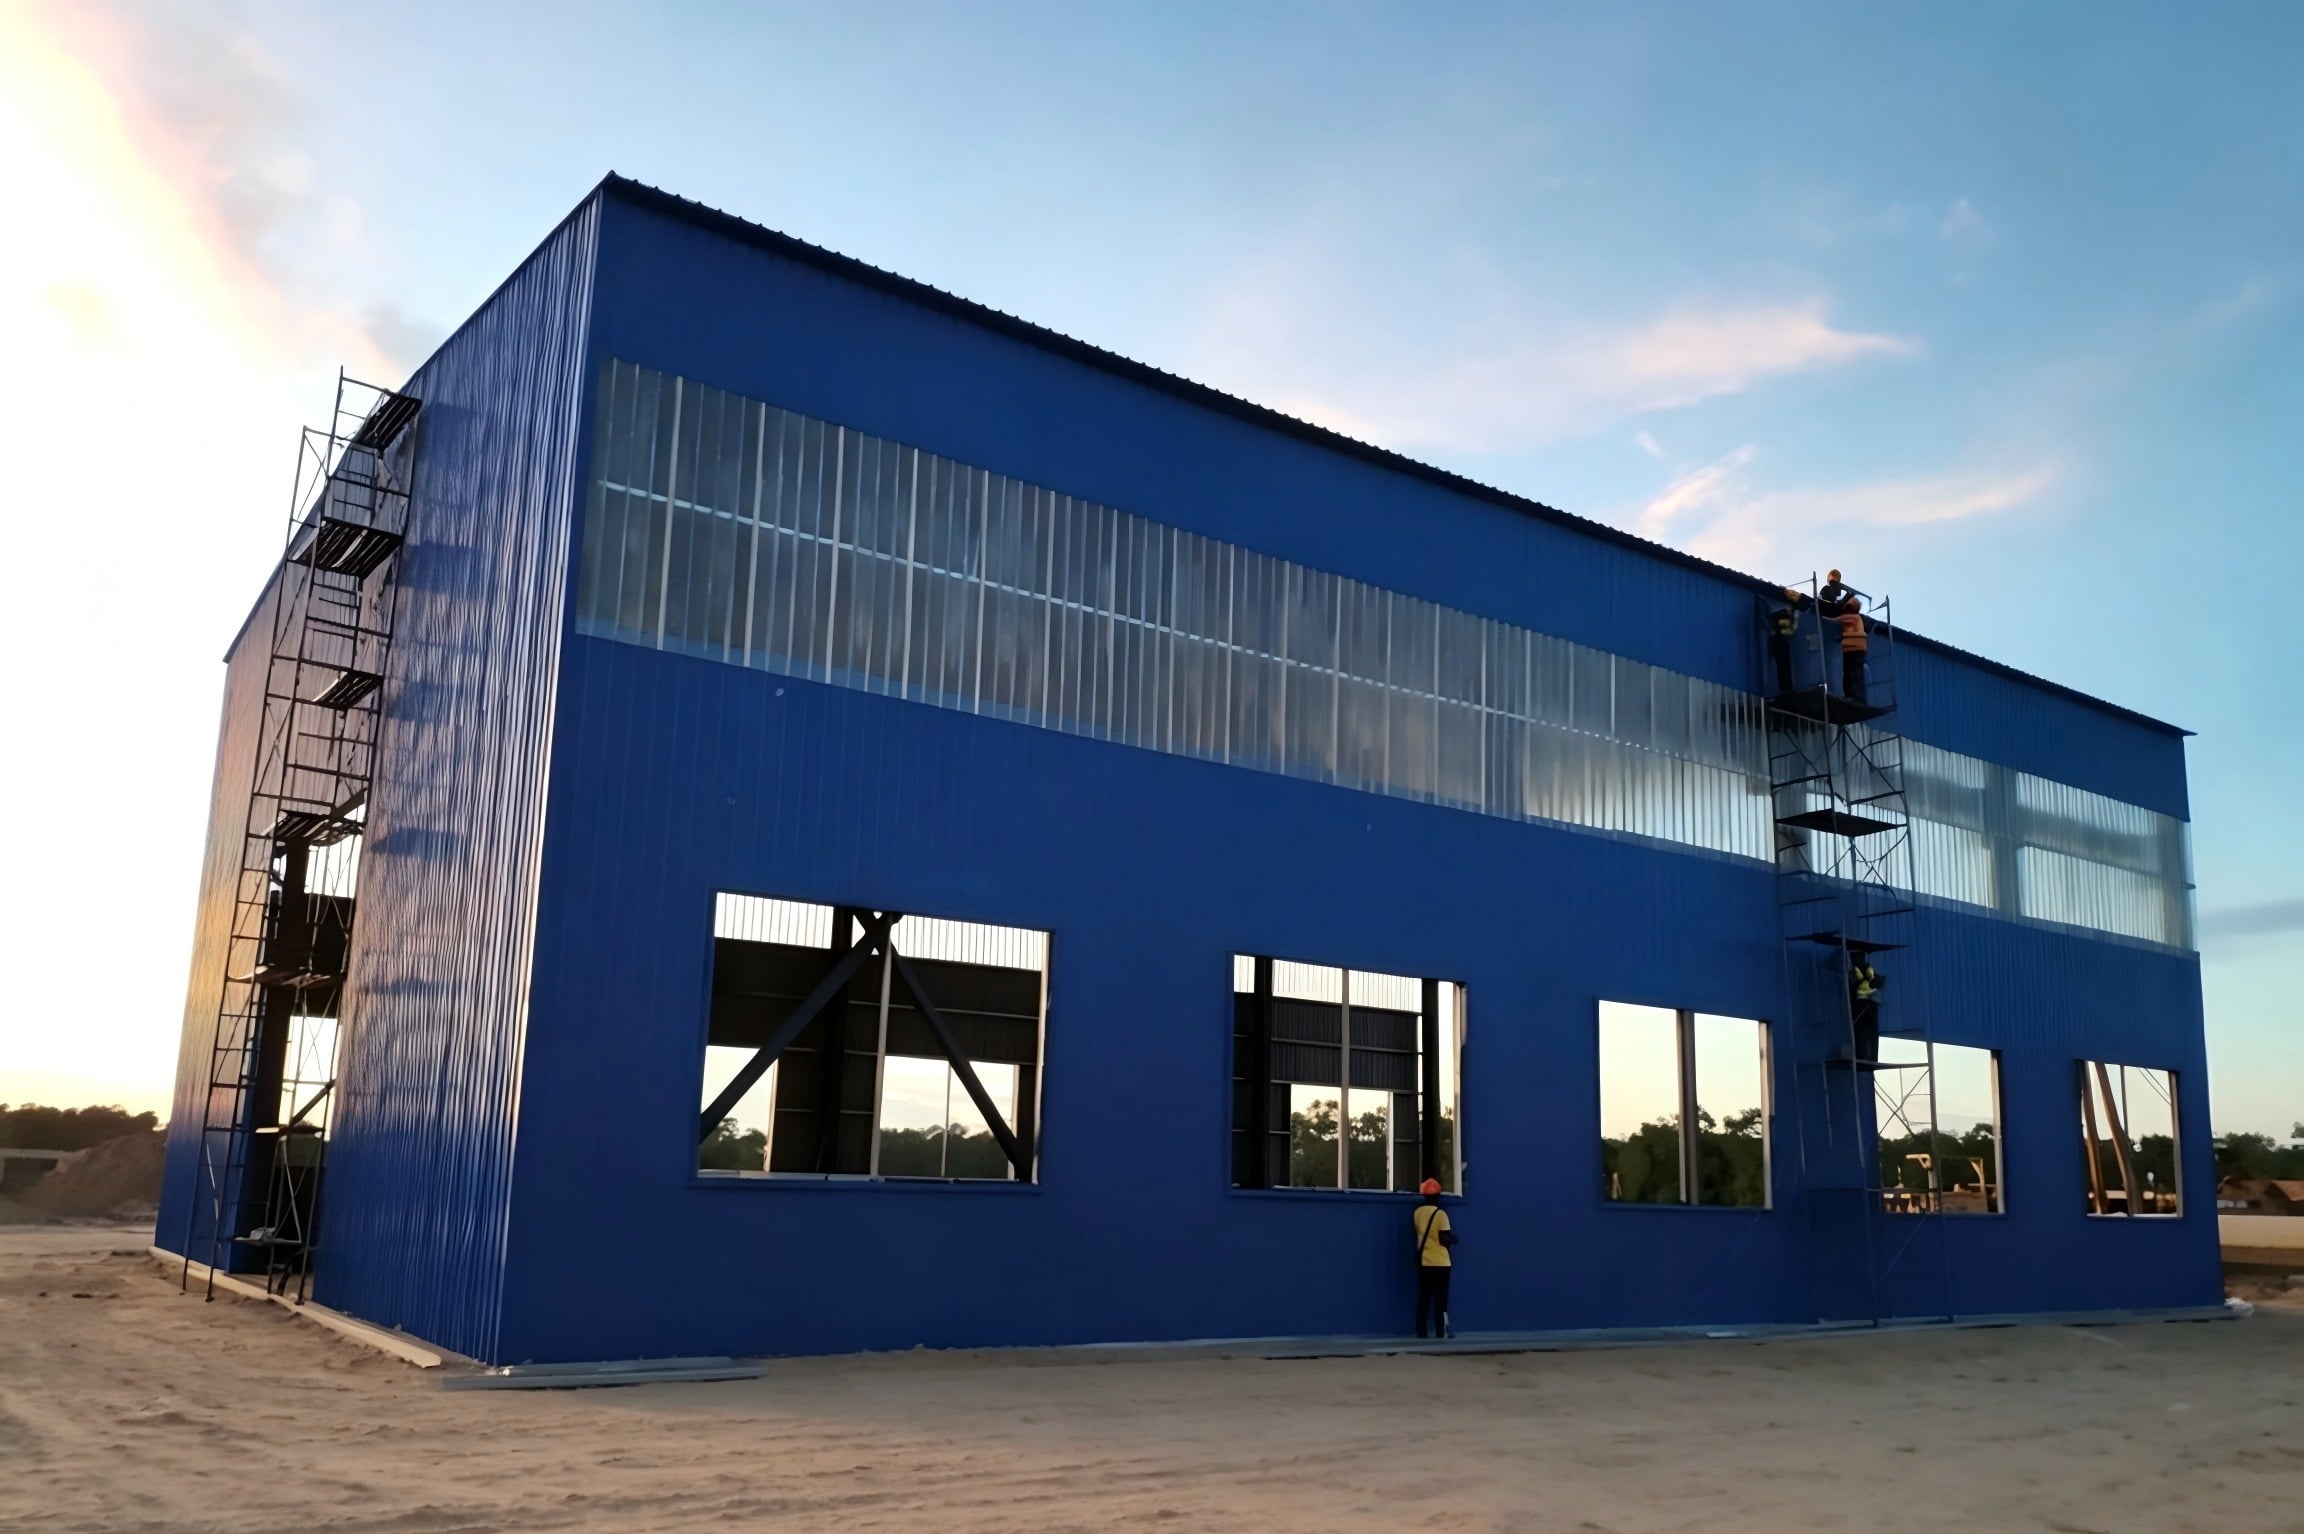
Week 5 – Assembly: A small crew (often 4-6 people) assembles the frame using bolted connections. Roof and wall cladding go on. Doors, vents, and electrical fit-out follow. Within 5-7 days, you've got a fully functional warehouse.
Total time from order to operational: 4-6 weeks. Compare that to the 3-4 months a traditional build would take, and the math speaks for itself.
Cost Reality Check
We won't tell you modular steel is the cheapest option upfront. But here's what the numbers actually look like over a project lifecycle.
When you factor in reusability across multiple projects, the cost per use drops dramatically. A modular warehouse used on three consecutive projects costs roughly a third of what you'd spend building (and abandoning) three separate structures.
Who's This For?
This solution fits best for:
- Mining and energy projects with remote sites and long timelines
- Infrastructure contractors managing multiple phases or locations
- EPC firms that need standardized temporary facilities across a portfolio of projects
- Humanitarian and emergency response operations where speed and reliability are non-negotiable
If your project checks any of those boxes, modular steel warehousing deserves a serious look.
The Bottom Line
A warehouse isn't just a box to throw materials in. It's a critical piece of your site's logistics chain—one that affects security, inventory control, crew productivity, and ultimately your bottom line.
Modular steel structure solutions give you the speed of a temporary build with the performance of a permanent one. Deploy fast. Scale as needed. Pack up and move when the job's done. No waste, no stranded assets, no compromise.