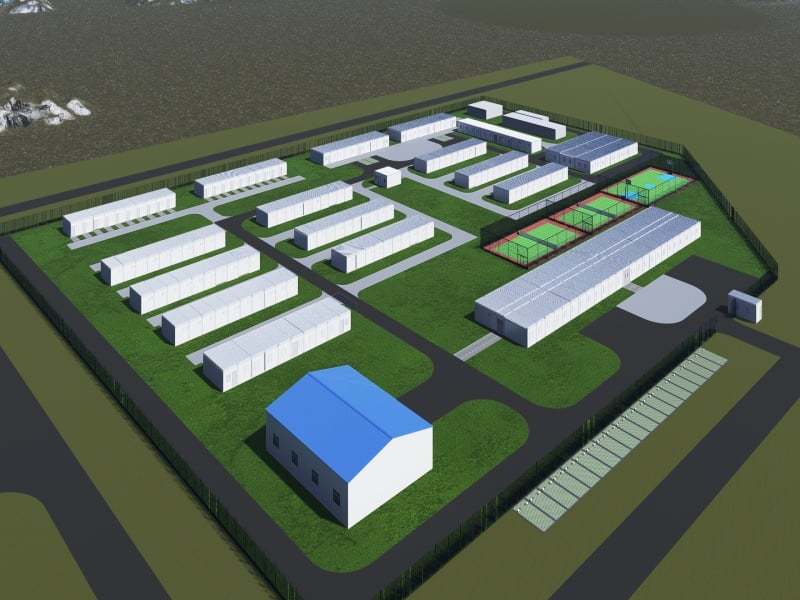
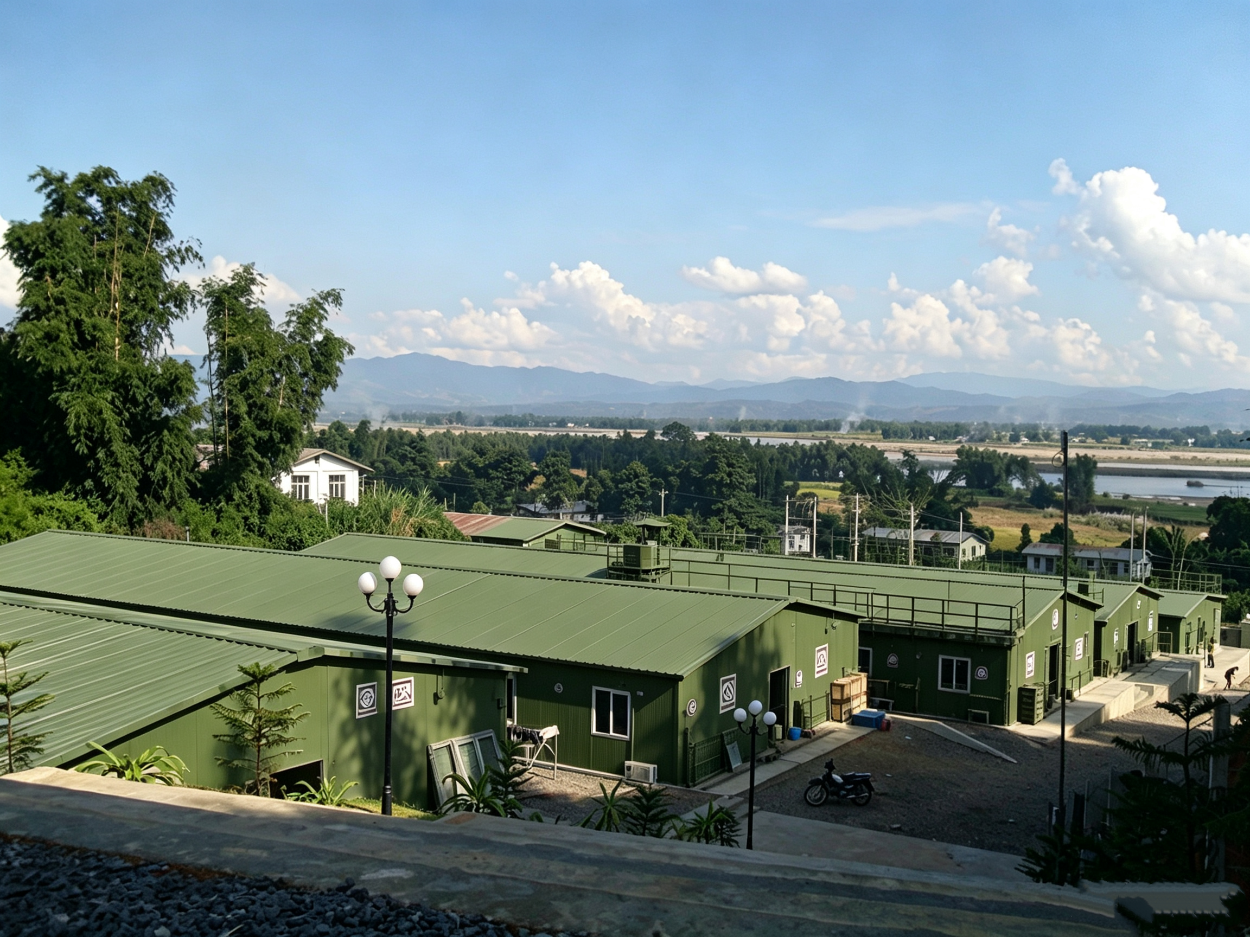
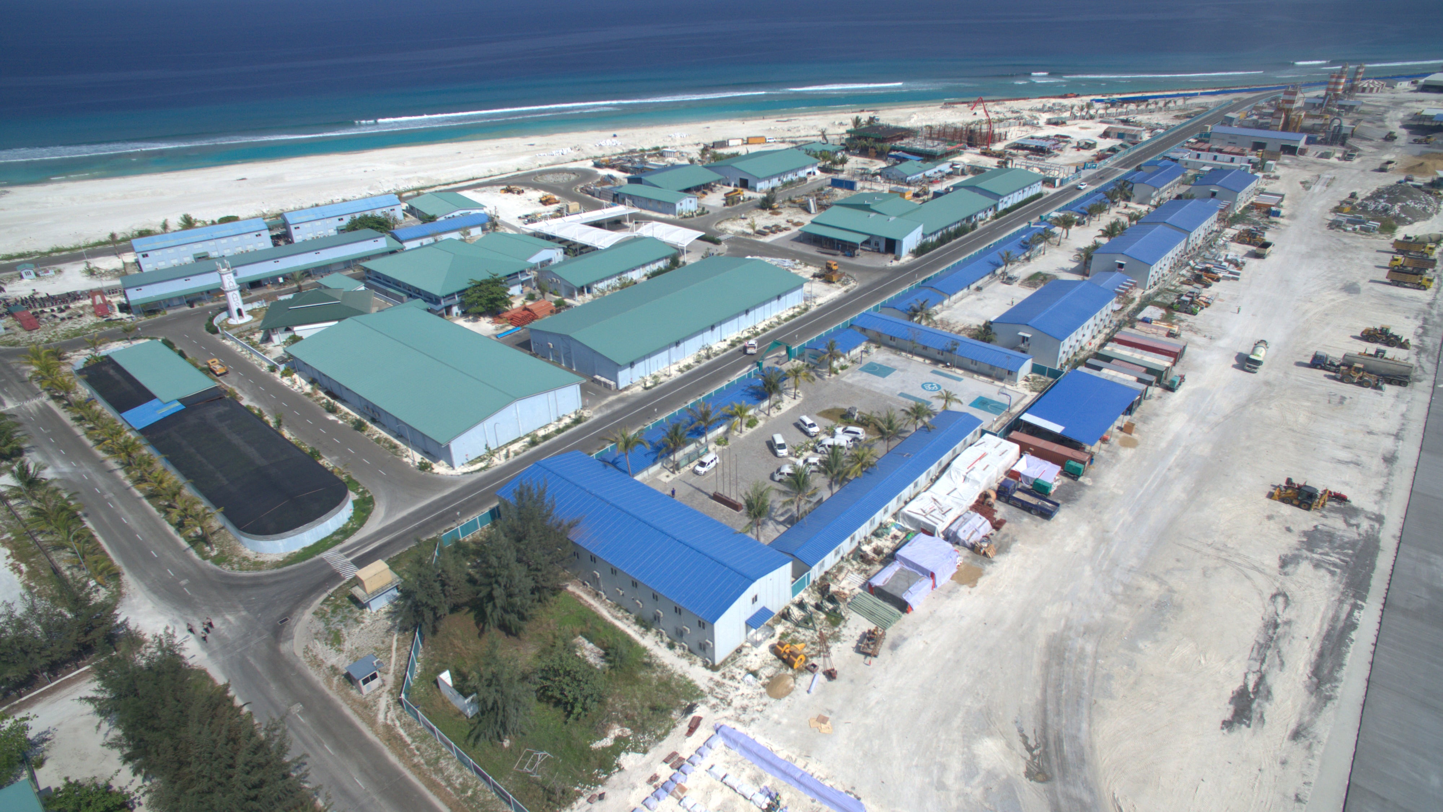
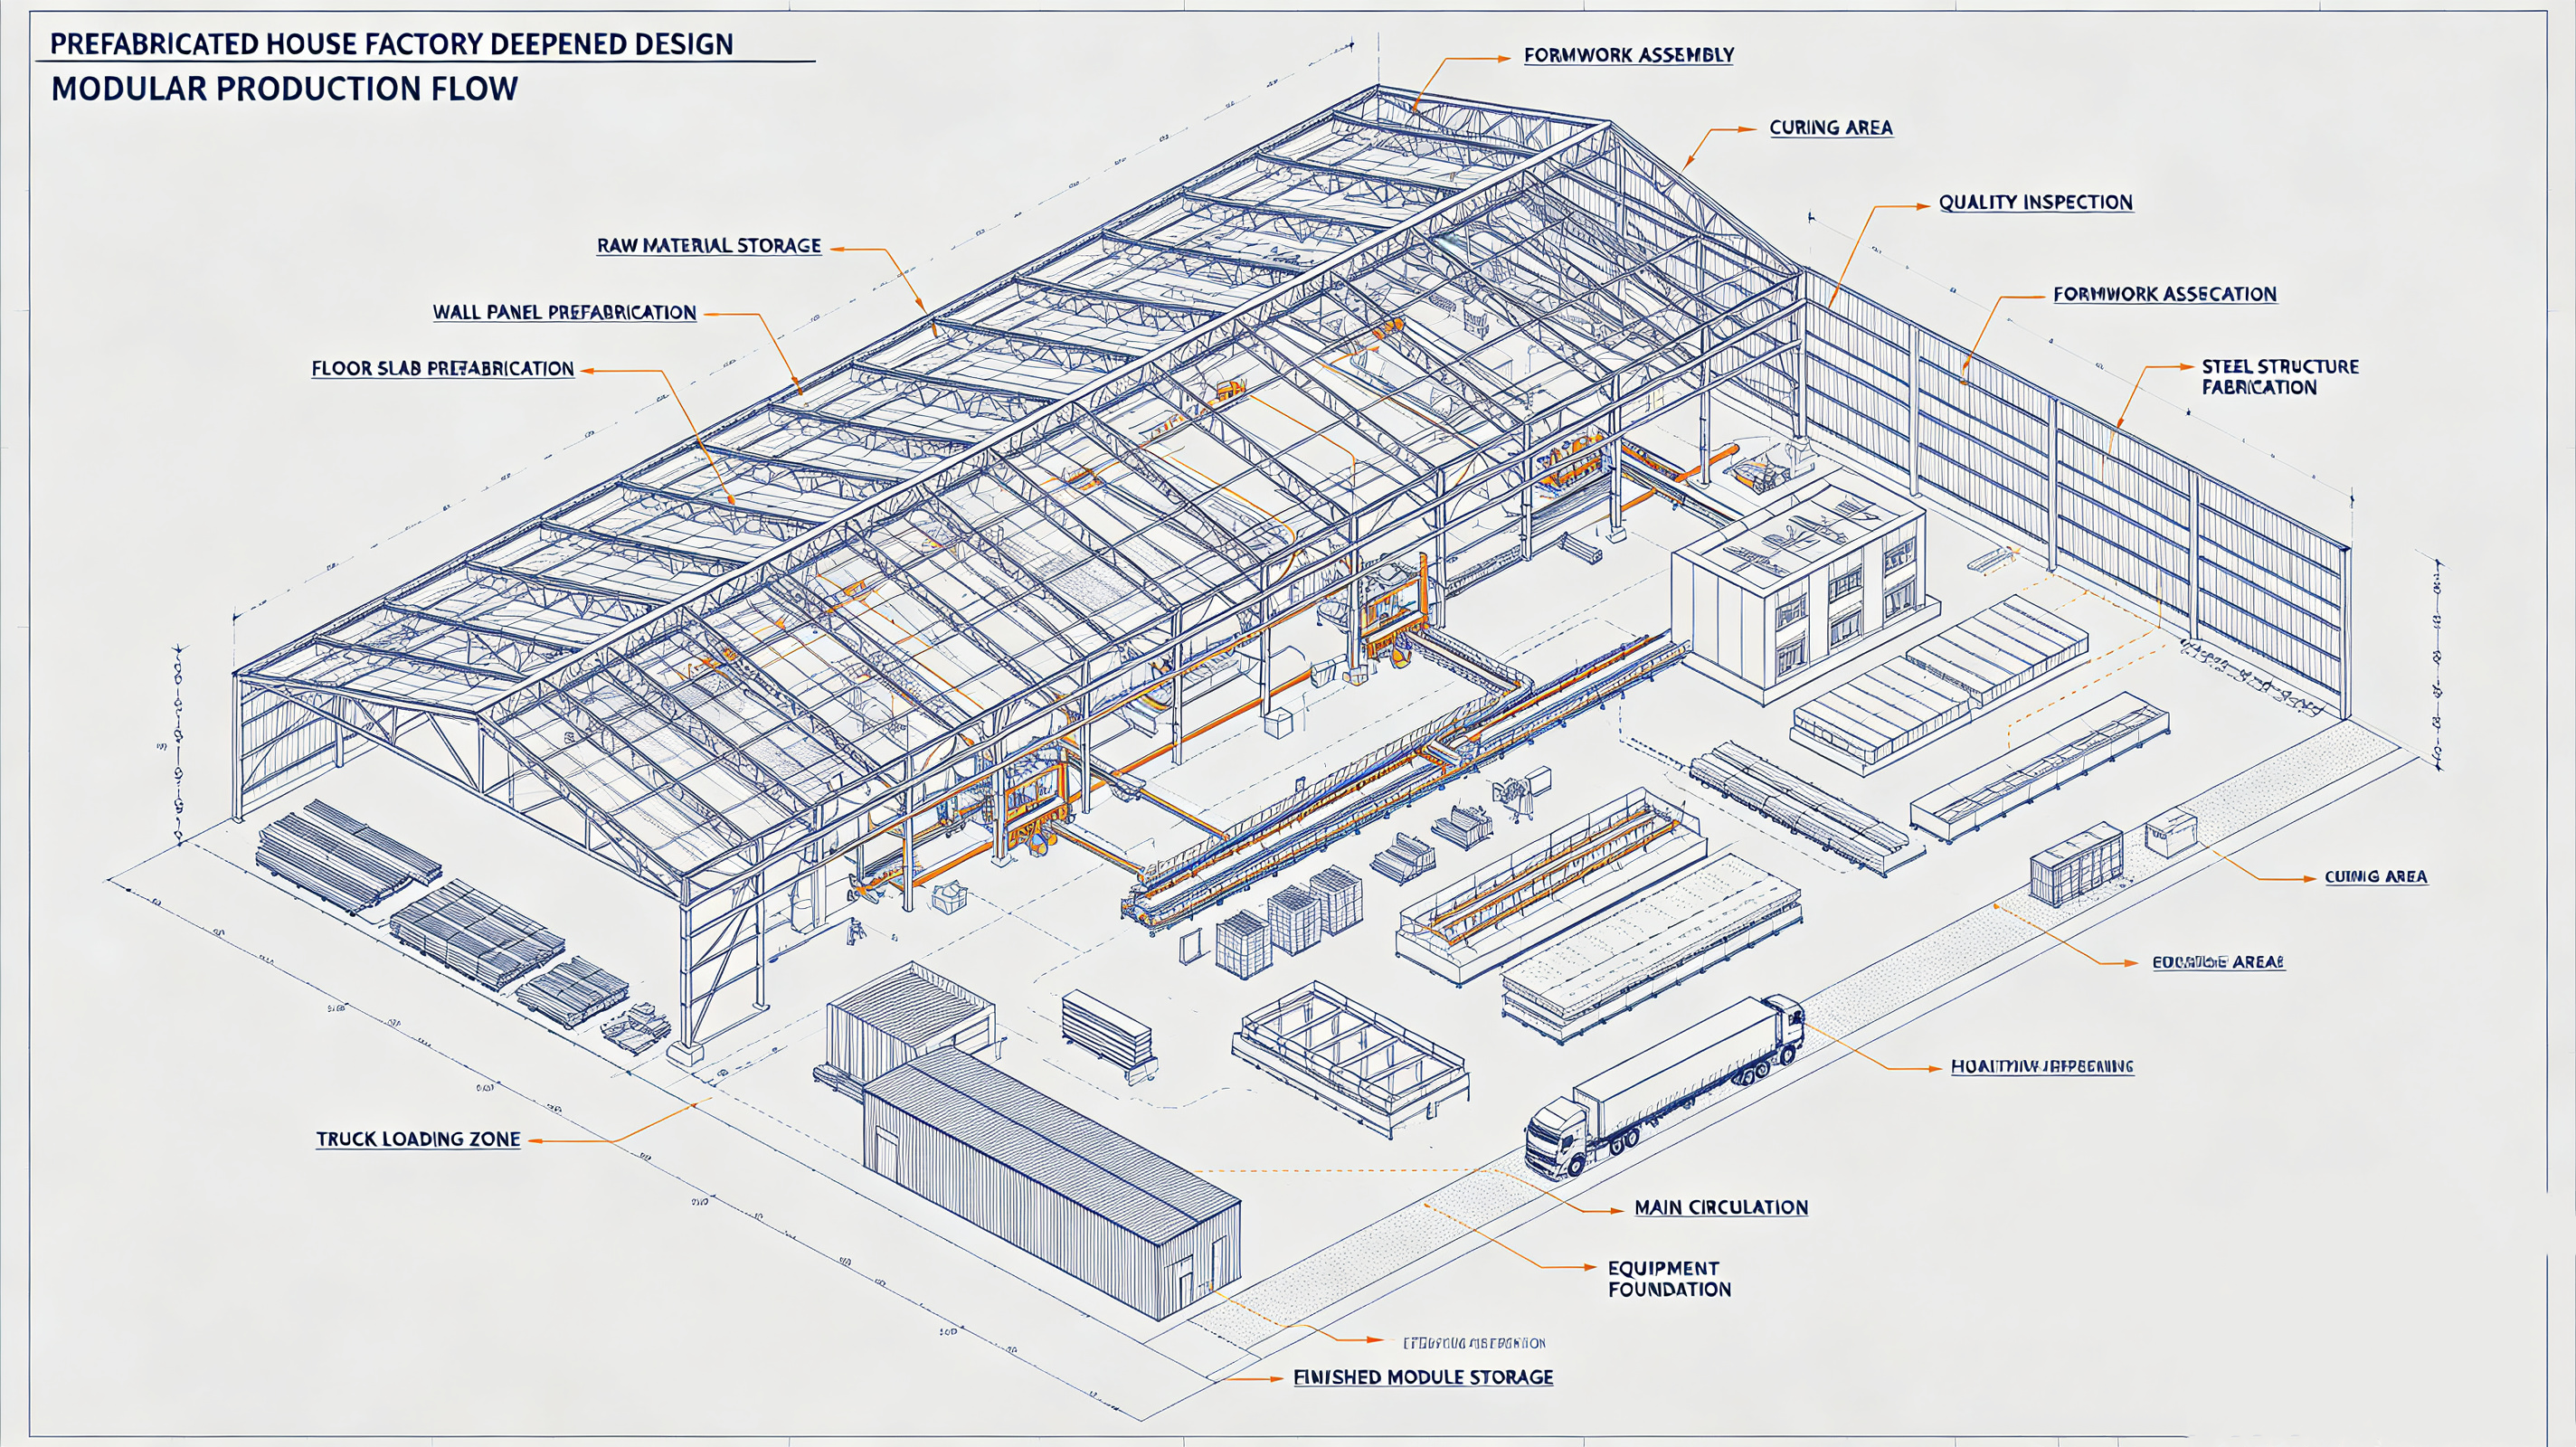
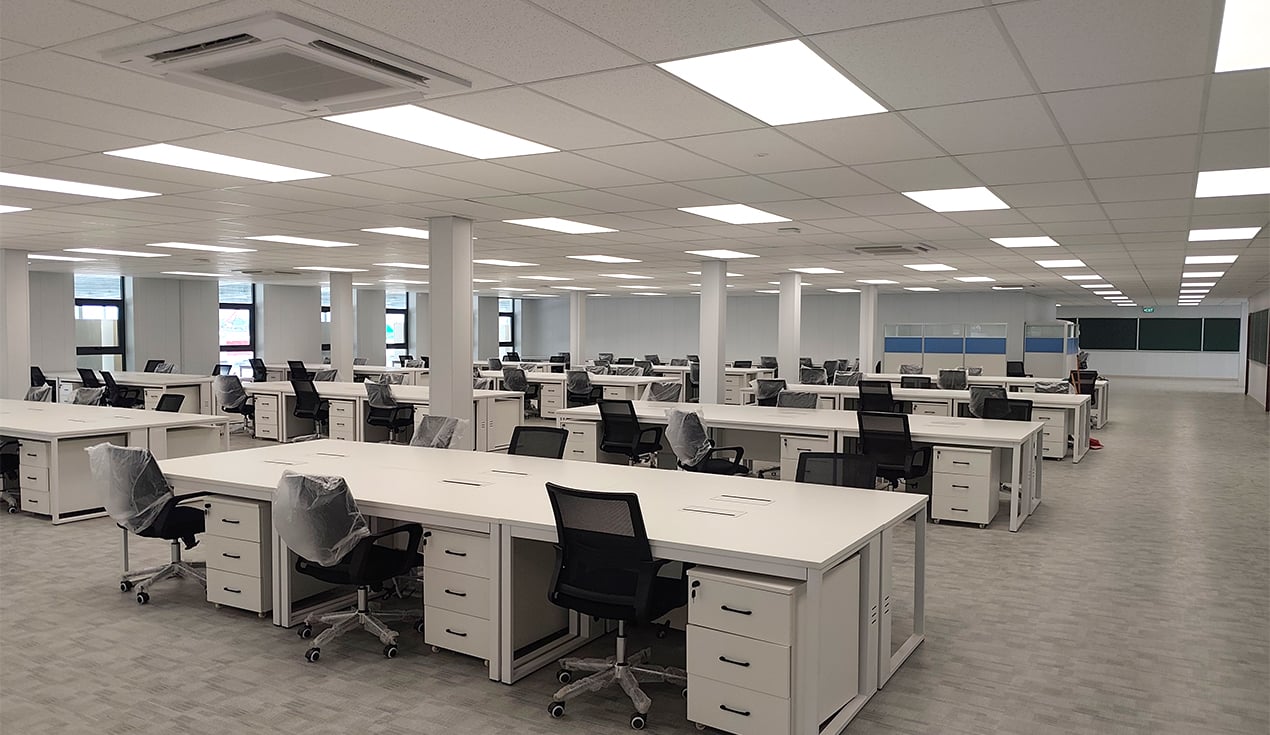
CDPH's design team transforms the site conditions of mining, energy, and engineering projects into constructible, manufacturable, and deliverable modular building solutions. They present more professional and visually appealing camp construction using both CAD and 3D design formats.
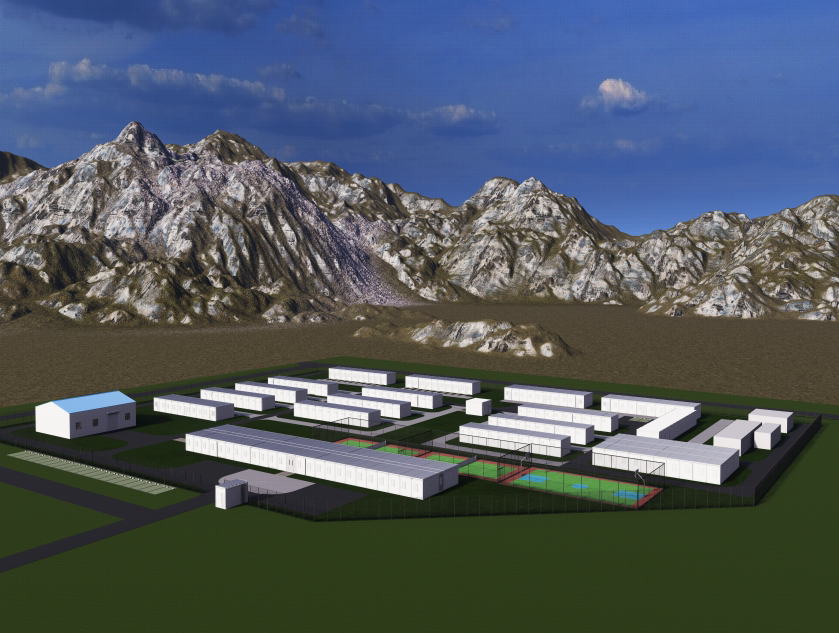
3D Drawings
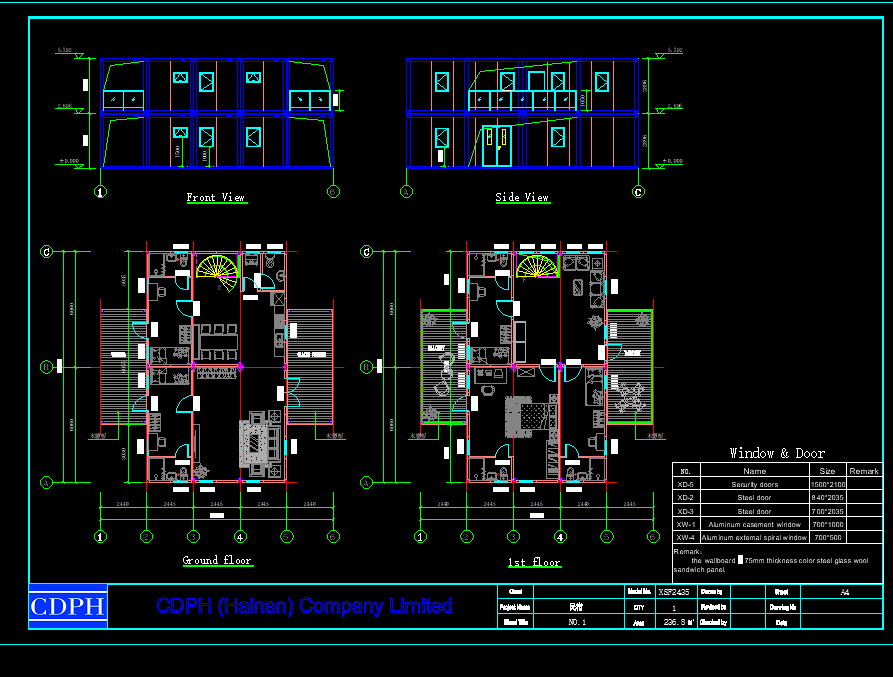
CAD Drawings
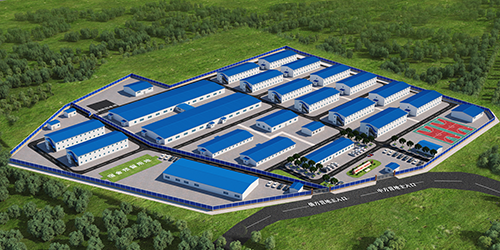
Based on topographic surveys, project schedule, personnel size, and work routes, complete the overall layout of functional zoning, road network, utility tunnel integration, fire protection distances, and security boundaries, and output overall design drawings suitable for the work and life of camp personnel.
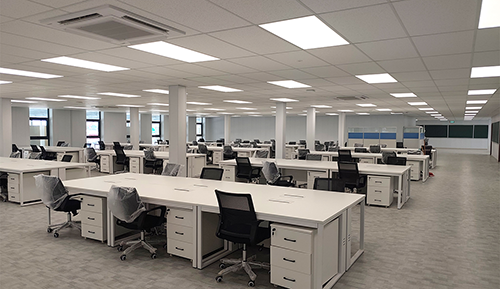
For camp areas such as dormitories, canteens, offices, medical facilities, and activity centers, complete the floor plan, facade design, and interior space design.
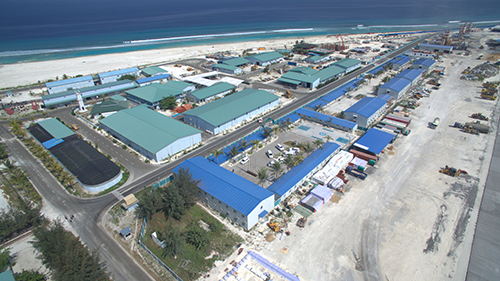
Differentiated product configuration solutions are developed to meet the needs of different environmental conditions such as desert high temperature, polar cold, high humidity and high salinity (seaside/island projects), and high altitude, as well as the requirements for corrosion prevention, heat preservation, ventilation, and earthquake resistance.
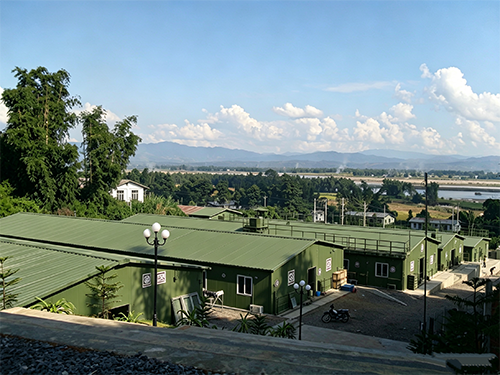
Customize the exterior style, security level and supporting facilities combination to meet the different usage scenarios such as mining camps, high-end management personnel apartments, and educational facilities, so that the architectural plan is highly consistent with the usage scenario.
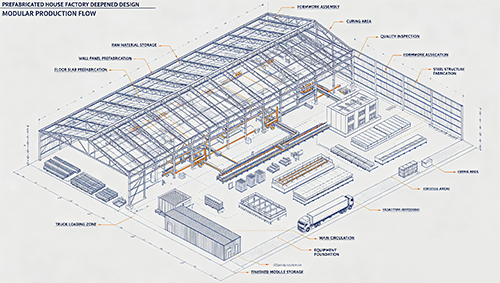
Transform architectural plans into processing drawings that can be distributed to the factory production line, clarify information such as module size tolerances and electromechanical pipeline reservations, ensure the accuracy of factory production, and improve the speed of on-site assembly.
Collect information on topography, climate, personnel size, construction period, and budget, and clarify the design boundary conditions.
We will provide the overall site layout and building unit plans for the campsite for the client to compare and confirm.
Adjust the building envelope, supporting systems, and appearance style according to climate zones and usage scenarios.
The details are refined down to module dimensions, structural nodes, and electromechanical pipelines, forming the basis for factory production.
The design team tracked the on-site hoisting and system commissioning to ensure consistency between the drawings and the implementation.
From initial concepts to engineering documentation, we deliver complete camp design services tailored to your site, scope, and workforce needs.
Submit the project location and personnel size, and the design team will provide preliminary master plan layout suggestions within 48 hours.

 EN
EN