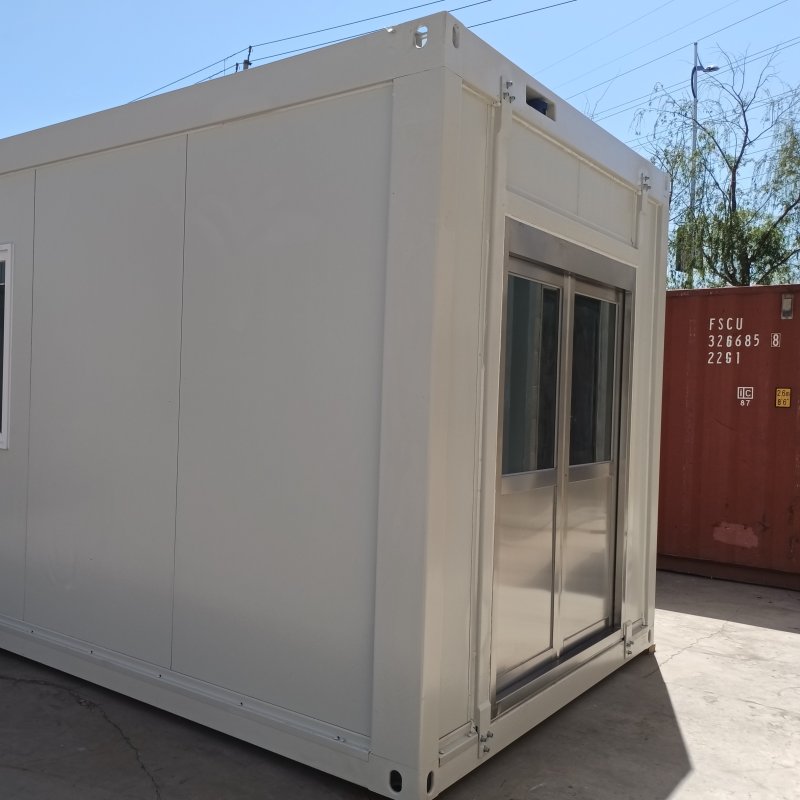
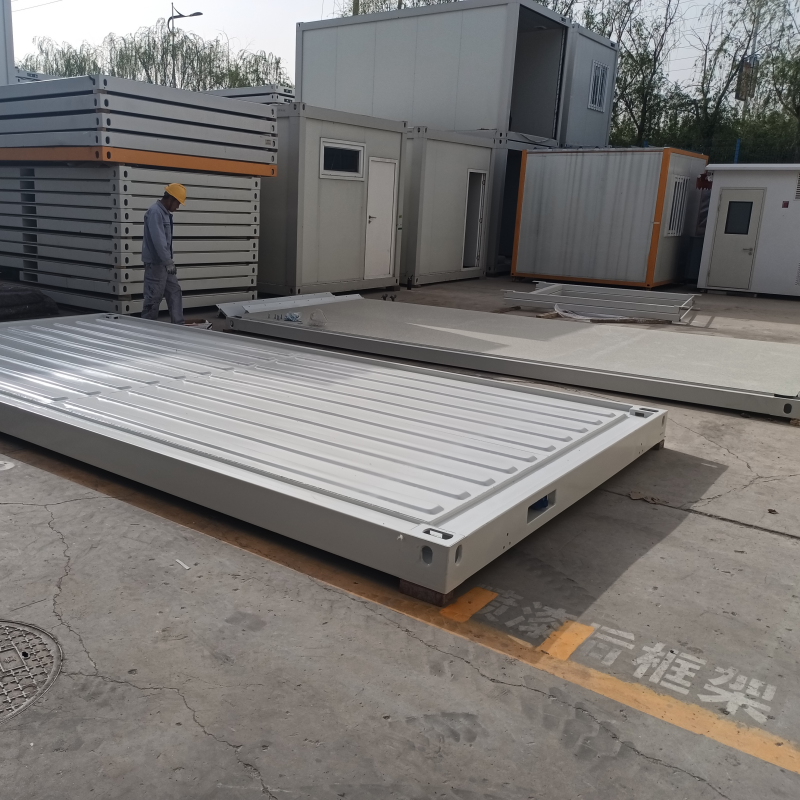
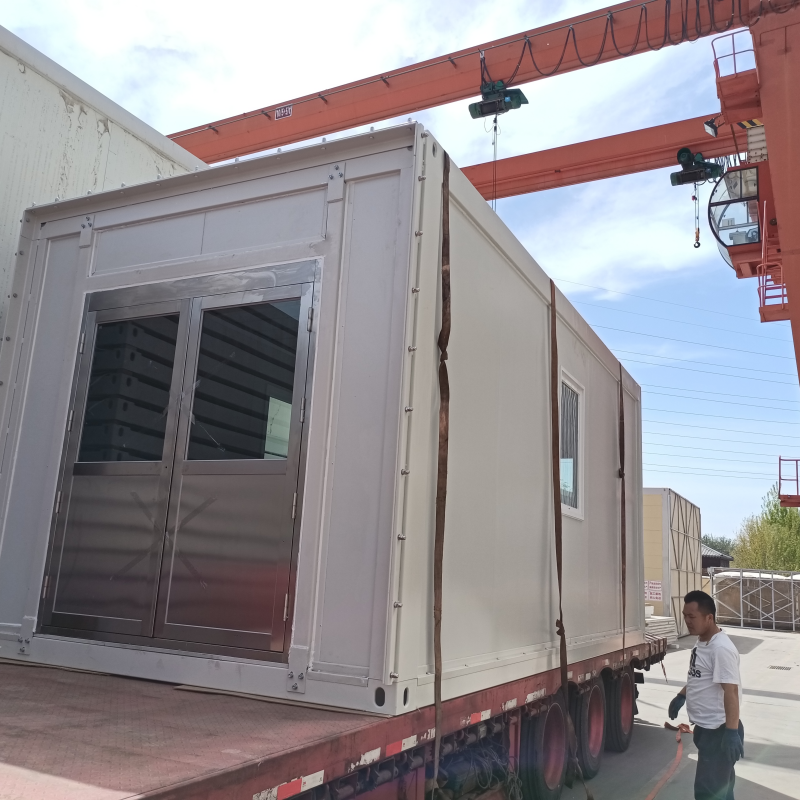
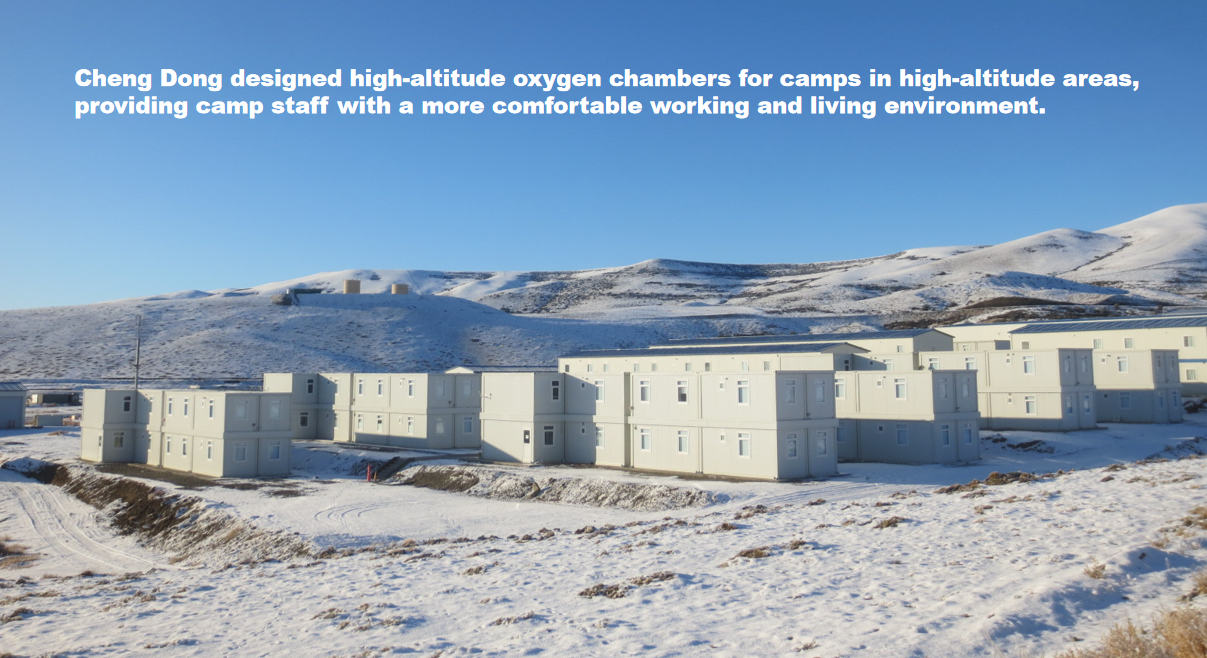
A high-altitude oxygen chamber is a modular building solution specifically designed for high-altitude, oxygen-depleted areas. It helps the body adapt to a low-oxygen environment. The sealed chamber can be equipped with oxygen devices to provide additional oxygen and alleviate altitude sickness. (Refer to the Tibet Oxygen Chamber Project)
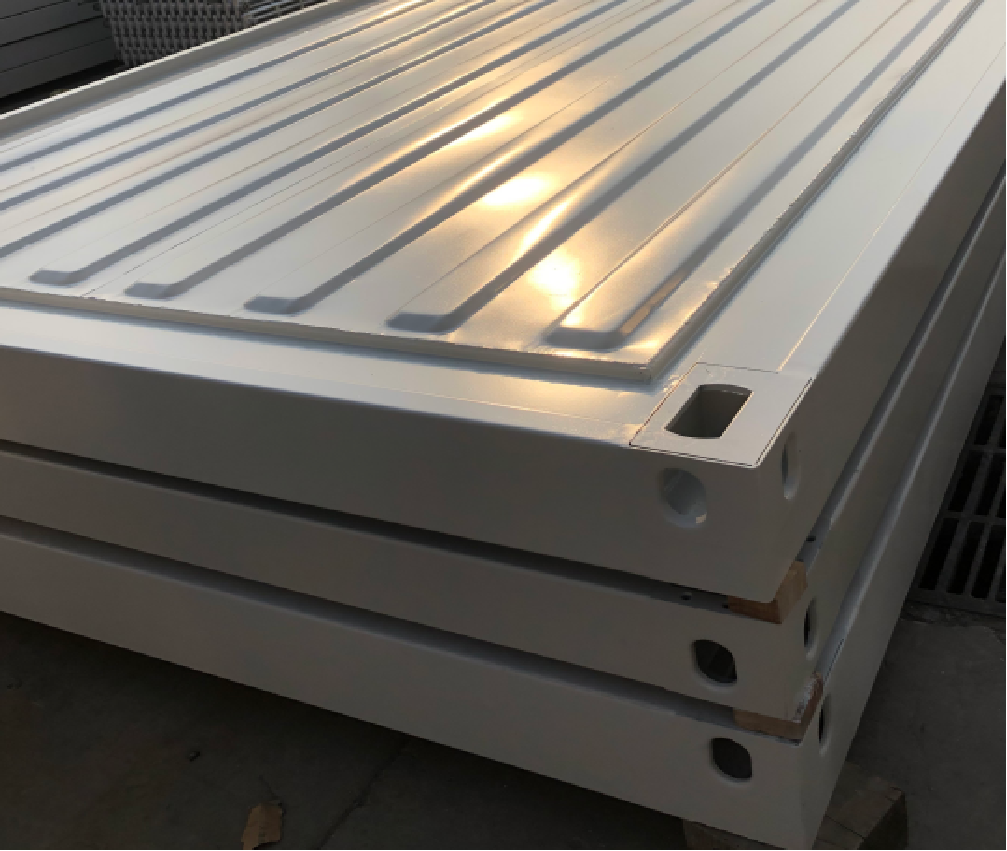
Roof beam splicing
Ground beam splicing
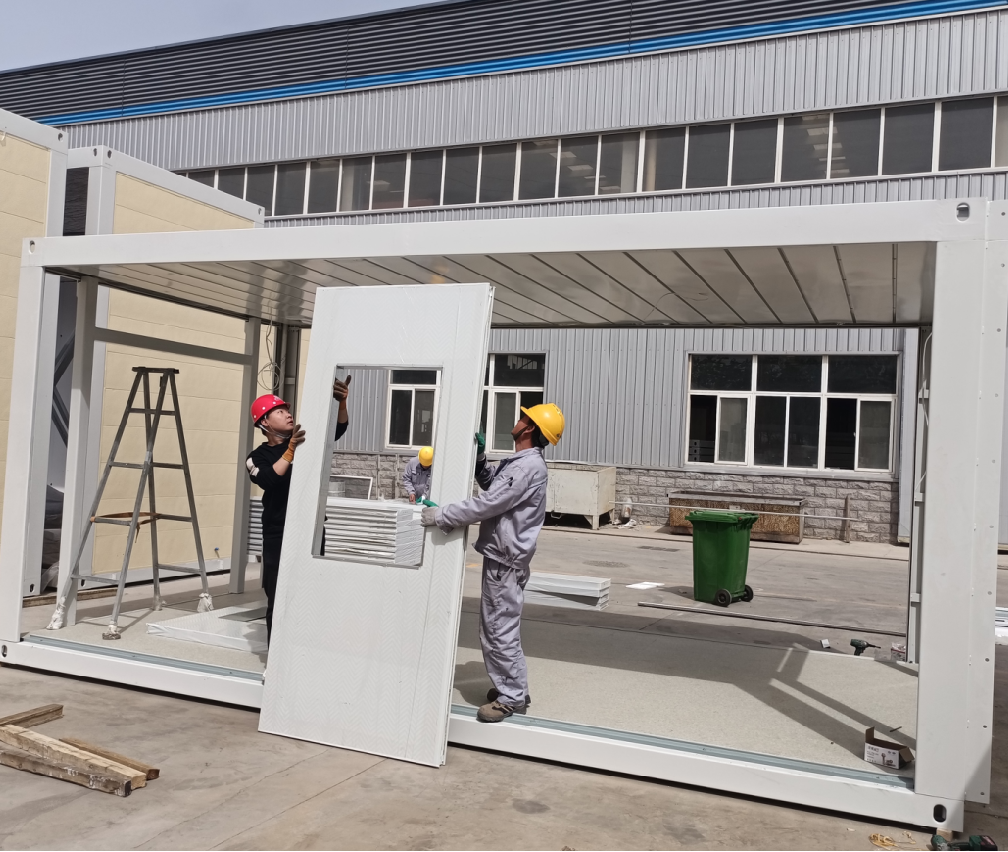
Column splicing
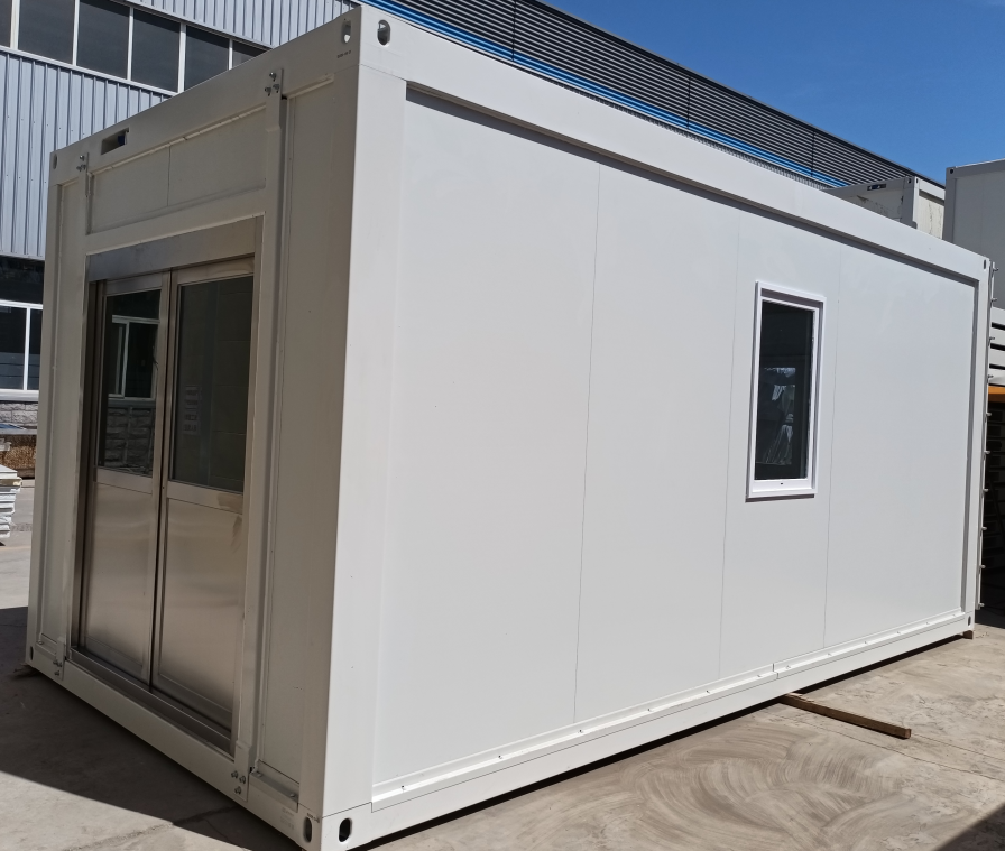
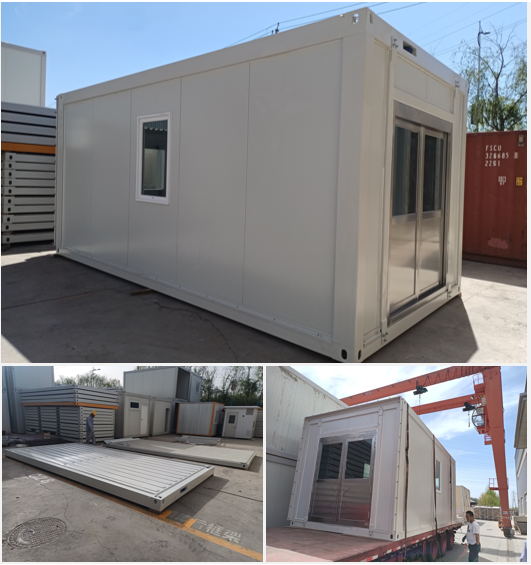
① Product Specifications: 6055*2435*2800mm
② The roof uses container roof panels to improve airtightness.
③ Special requirements for doors and windows: double-glazed tempered pressure-bearing glass, sealed on-site; sealing strips are installed around the perimeter to ensure airtightness.
④ Wall panels use polyurethane edge-sealed wall panels, bolted to the roof beams at the top (can be replaced with nails if shipped in a single container or as a single package), with inner and outer grooves at the bottom, and sealant applied to the joints.
⑤ A canopy is added to the entrance door.
⑥ The door is a custom-made hinged interlocking door with an observation window.
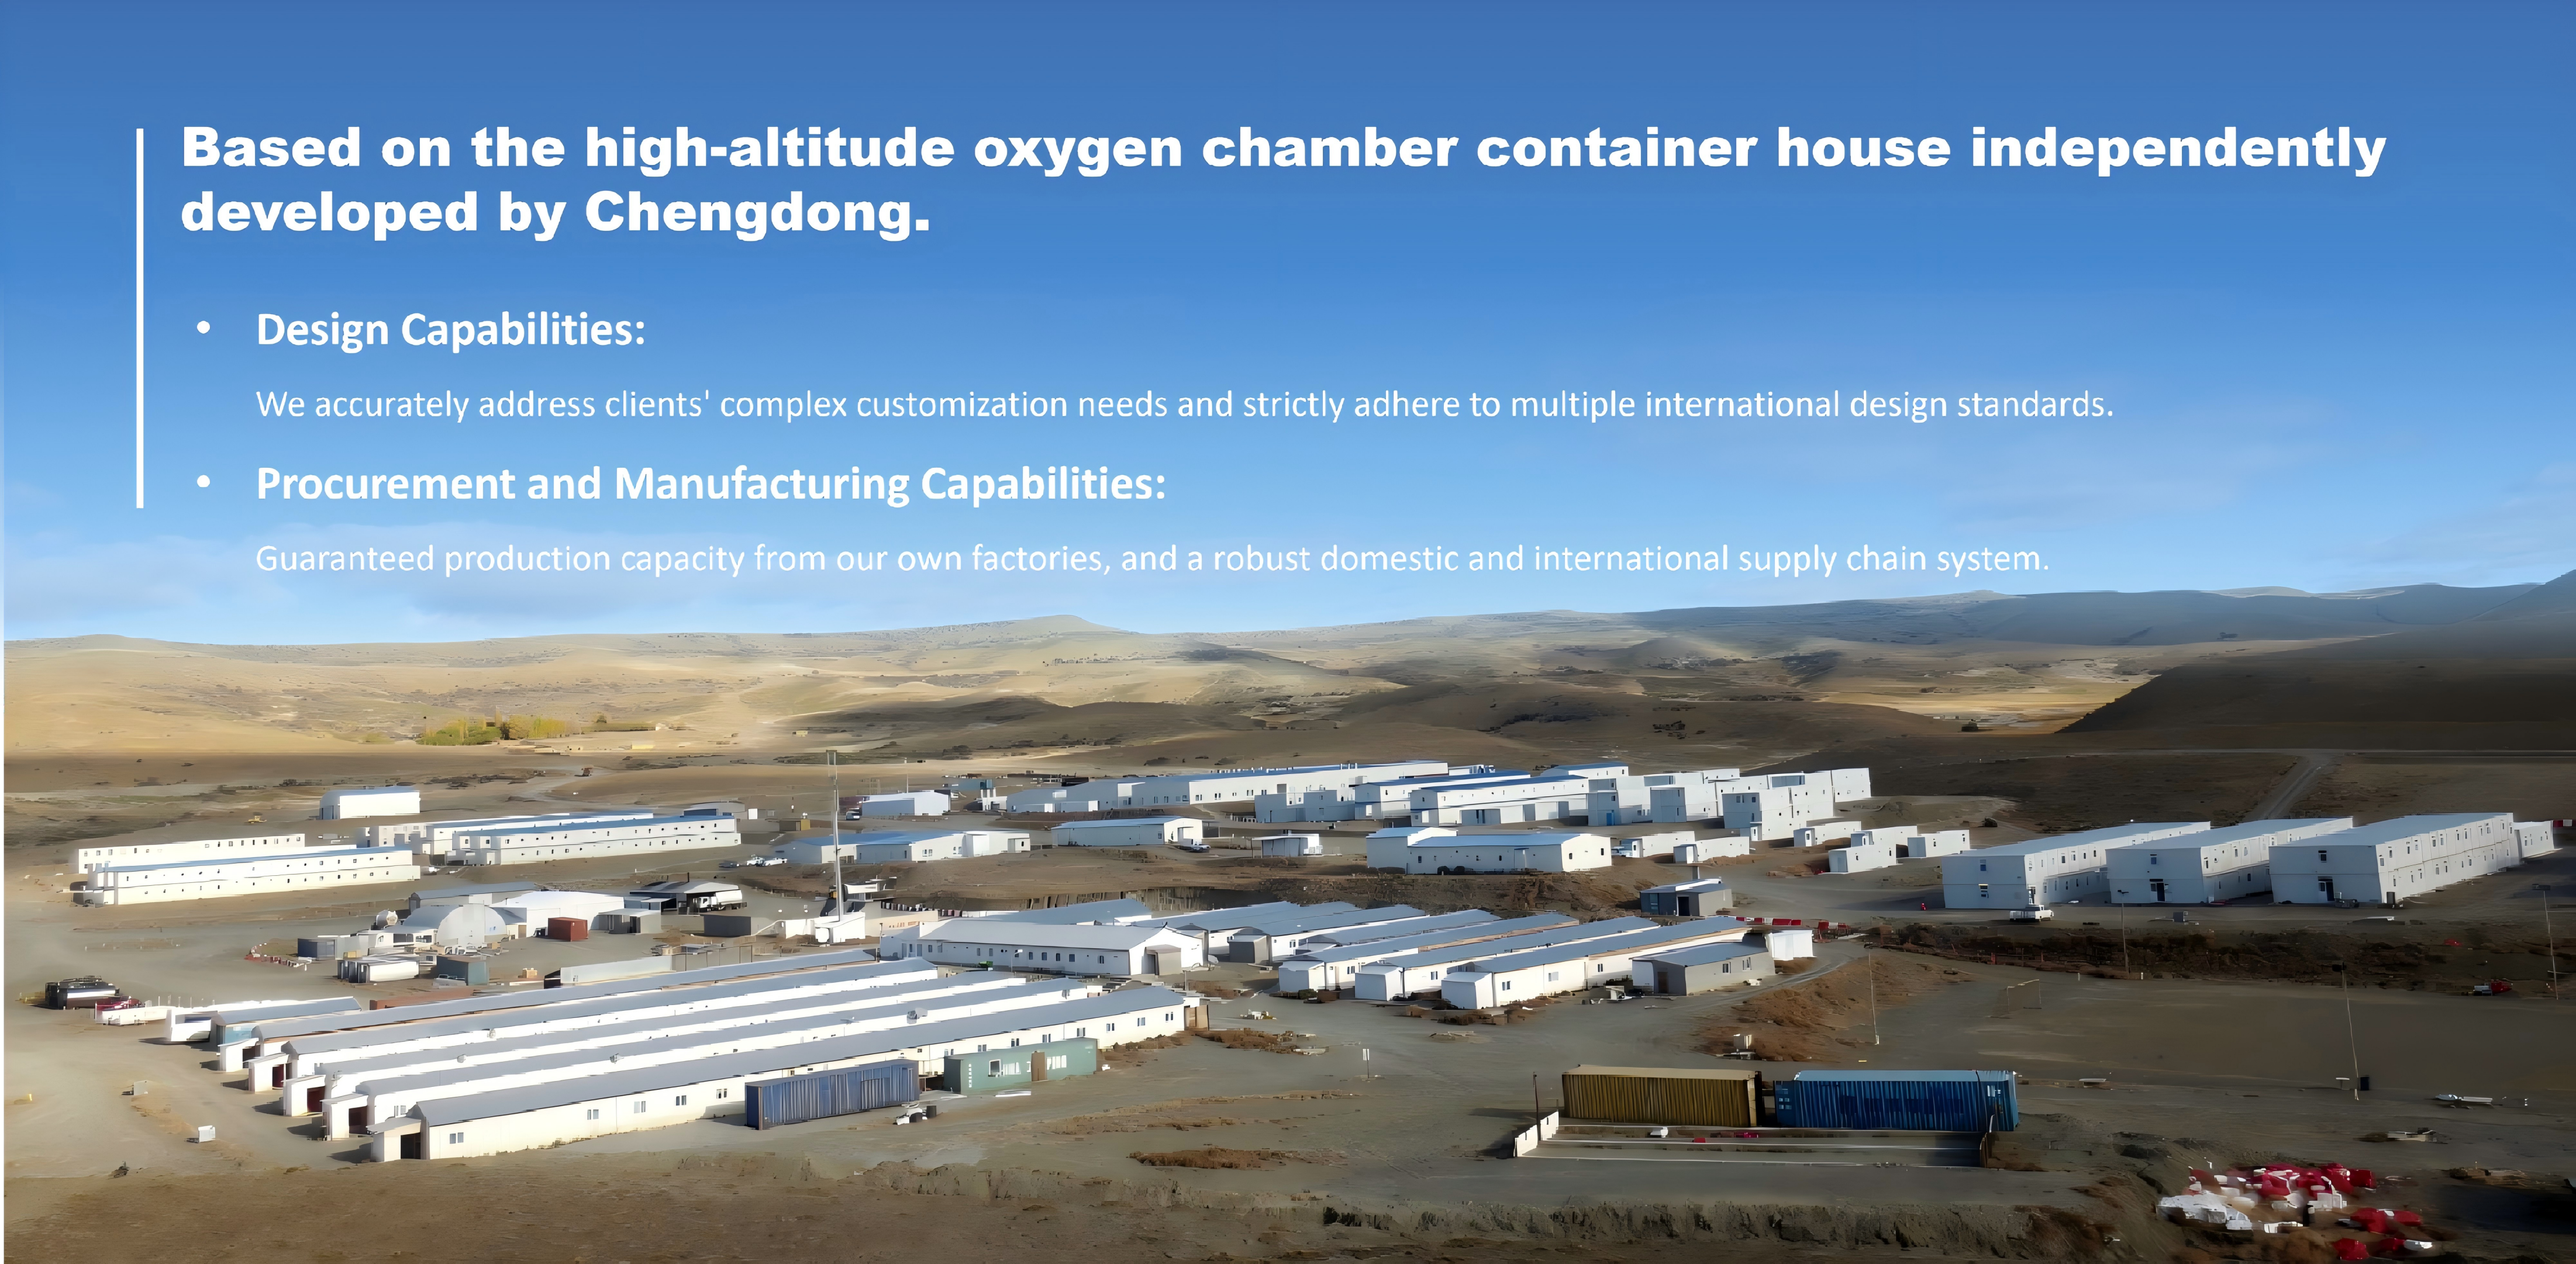
Chengdong builds accommodation facilities, management offices, storage rooms and living areas for camp staff, providing users with a complete and comfortable living and working space environment.
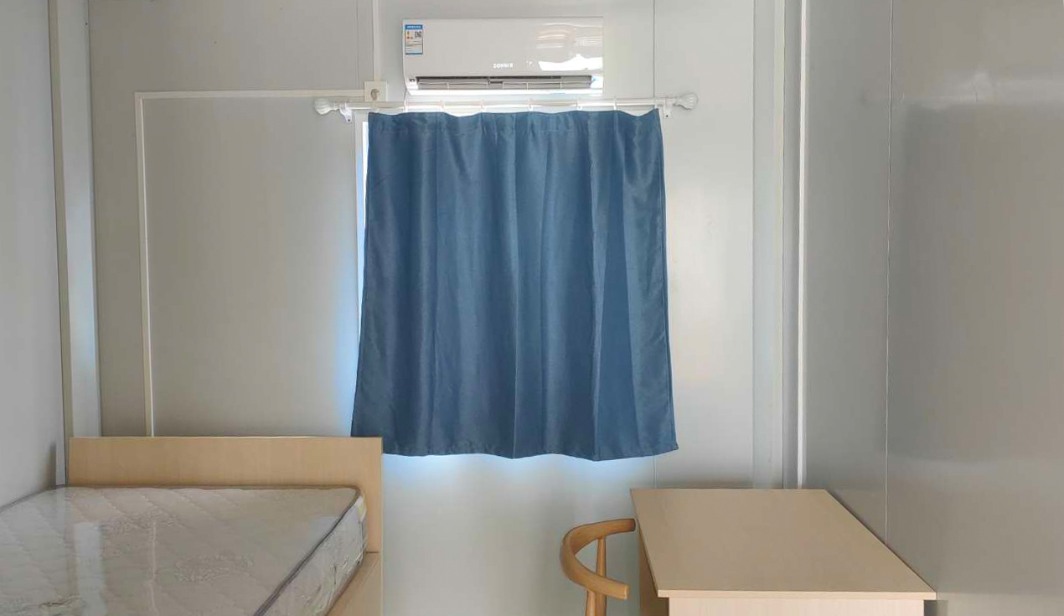
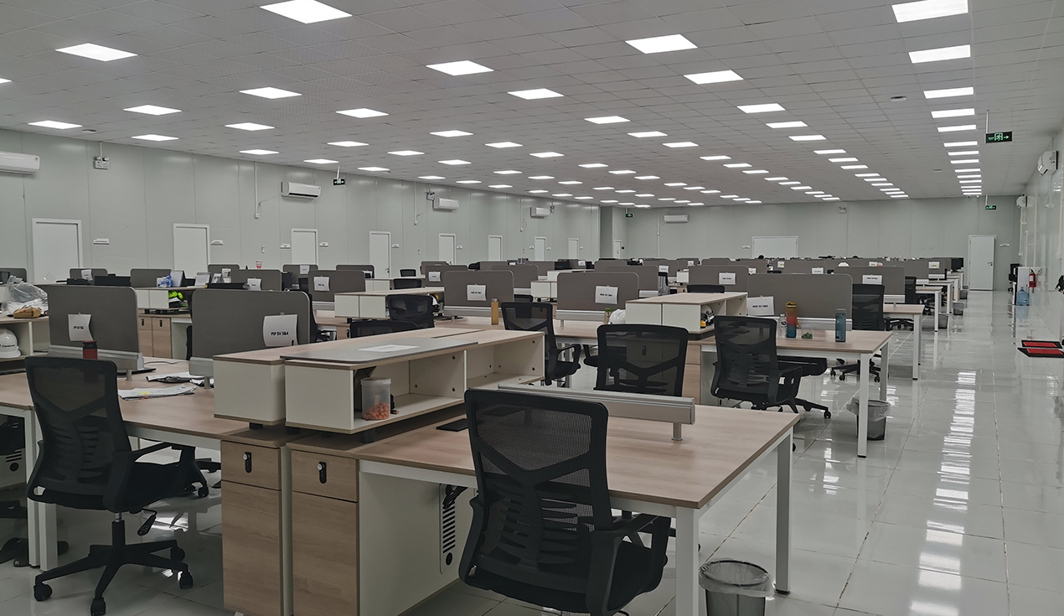
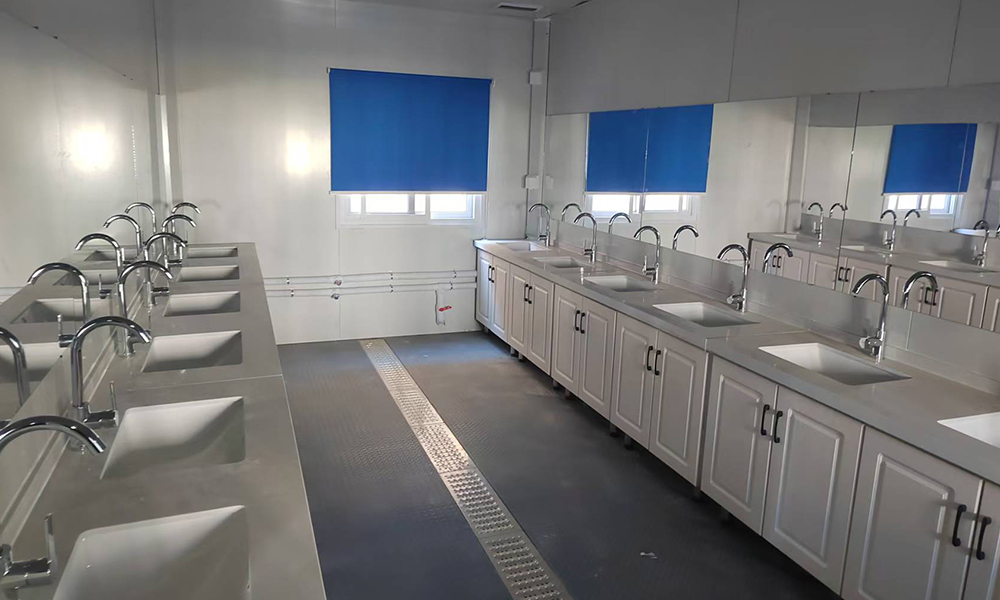
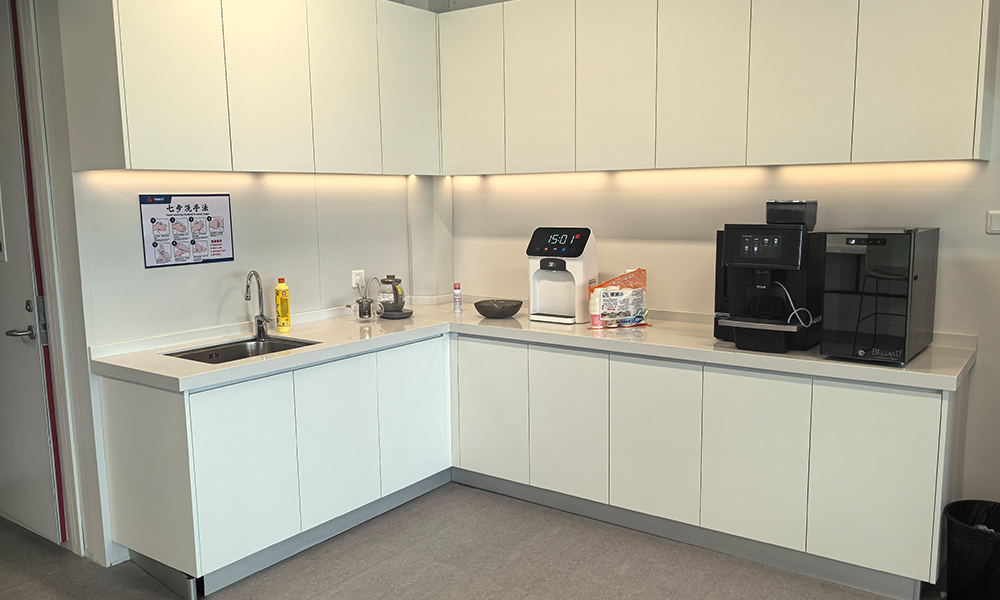
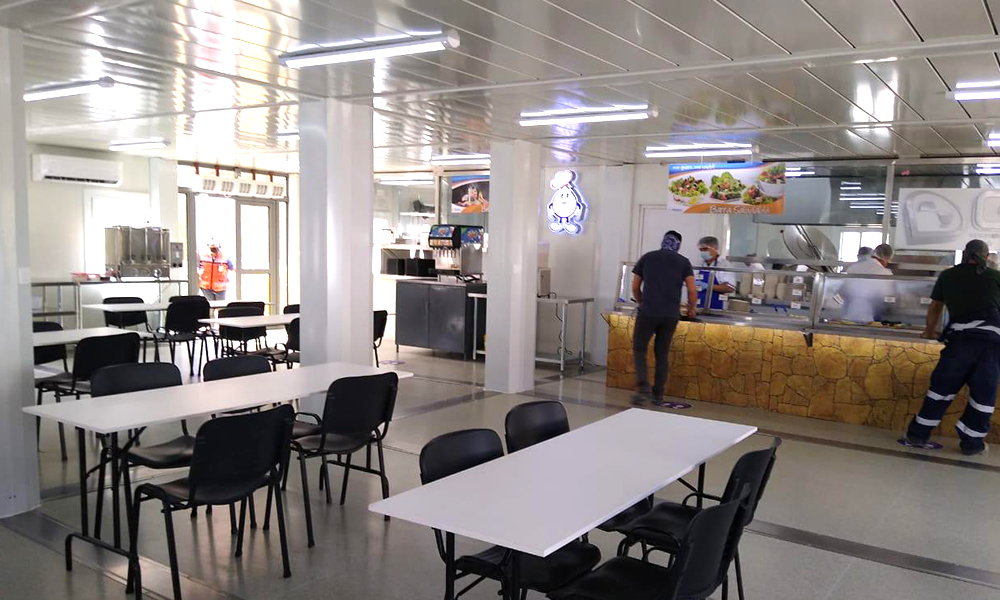
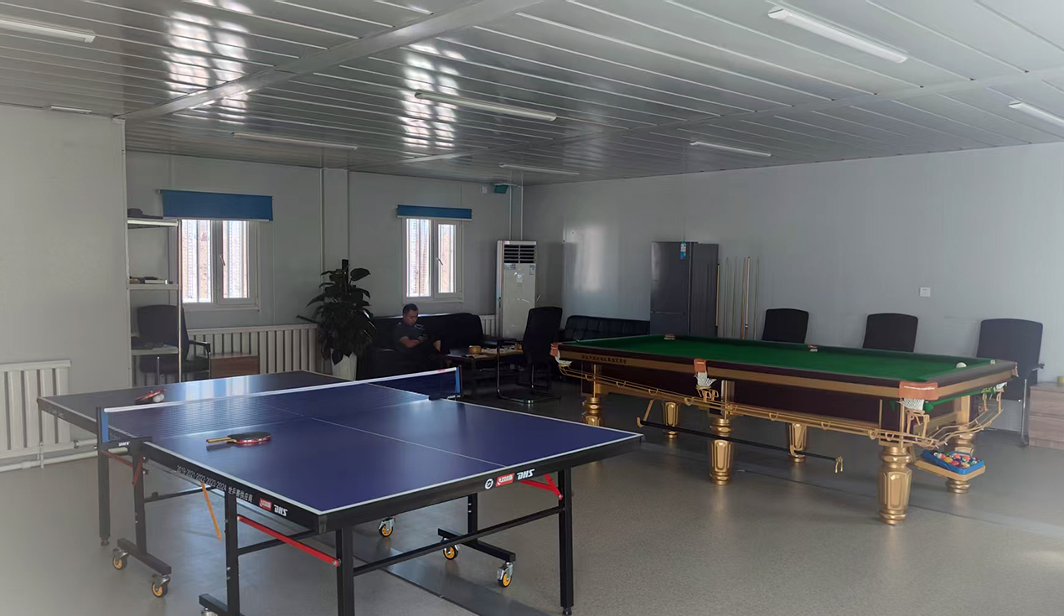
Based on your needs, Chengdong's 100+ internationally standardized engineers will create a first-class solution for you.
Smart manufacturing in 5 global factories, 600+ strong domestic and international supply chain partners, and a stable logistics system.

With 13 subsidiaries and offices worldwide, we provide efficient, stable, and fast service.
With over 4,000 successful projects worldwide, we have extensive experience in campsite construction.
Qinghai-Tibet Plateau mountainous area
The project is located in a high-altitude area of the Qinghai-Tibet Plateau, above 4,000 meters, with strong solar radiation, large temperature differences between day and night, and thin air. To ensure normal production and living conditions in this high-altitude area, an oxygen chamber has been installed. The project site has a snow load of 0.6 kN/m², a wind load of 0.5 kN/m², a seismic intensity of 7 degrees, and a minimum temperature of -20℃.
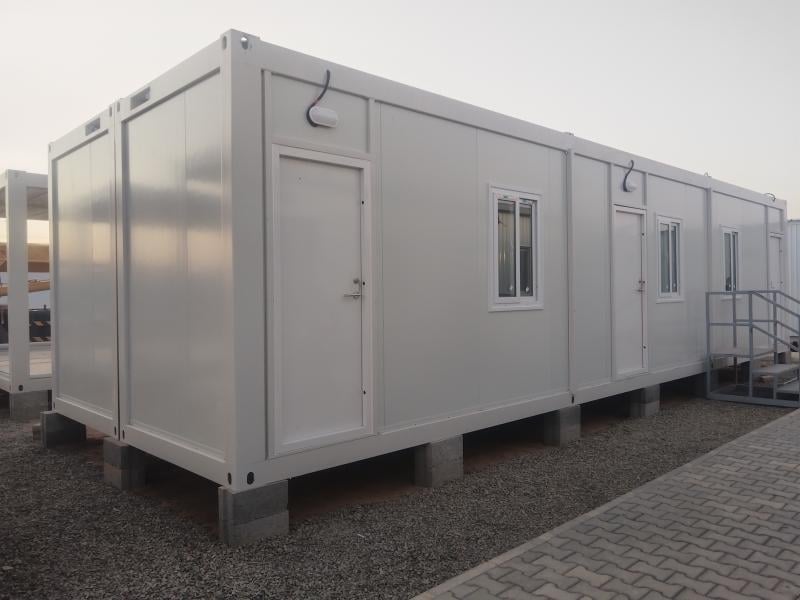
1. 18 modular container houses and supporting facilities.
2. Standard welded roof dimensions are 6055*2435*2800mm (non-standard sizes can be customized to meet requirements).
Special project requirement: High airtightness.
Moudular Homes
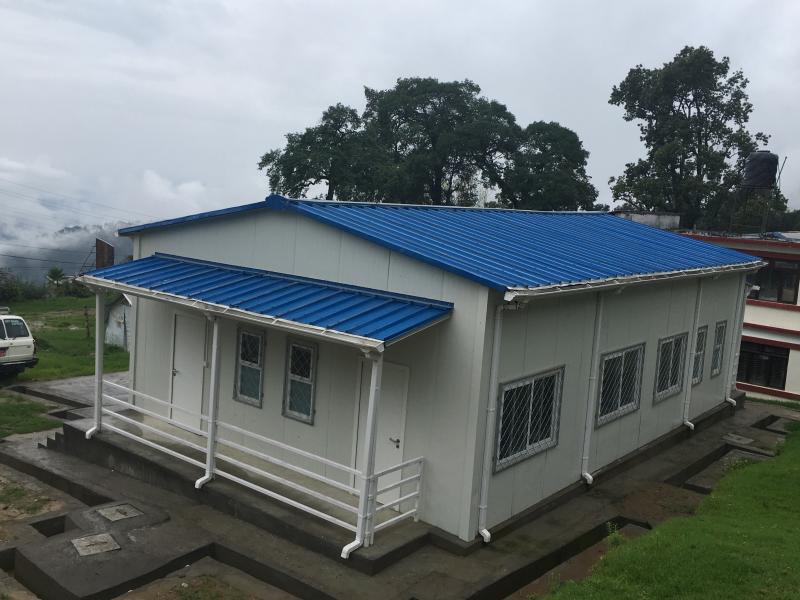
Prefab House
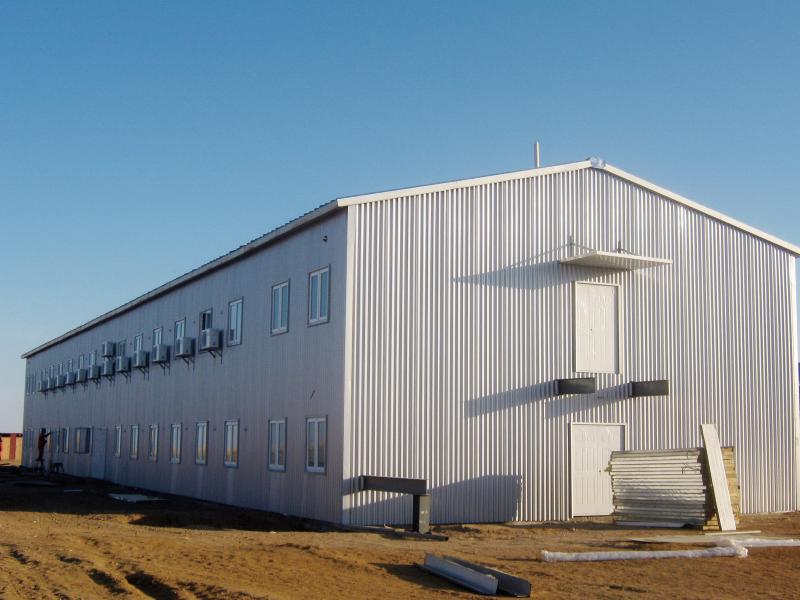
Steel Structure
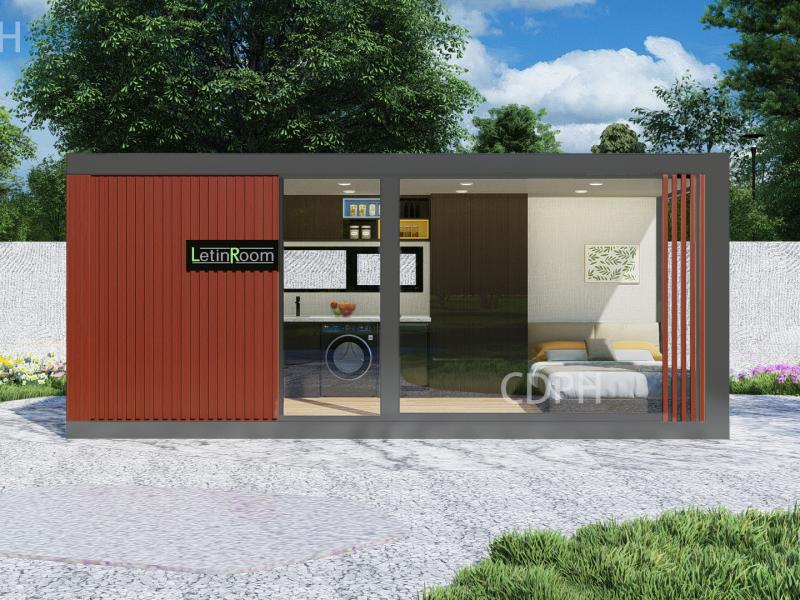
Letin Room
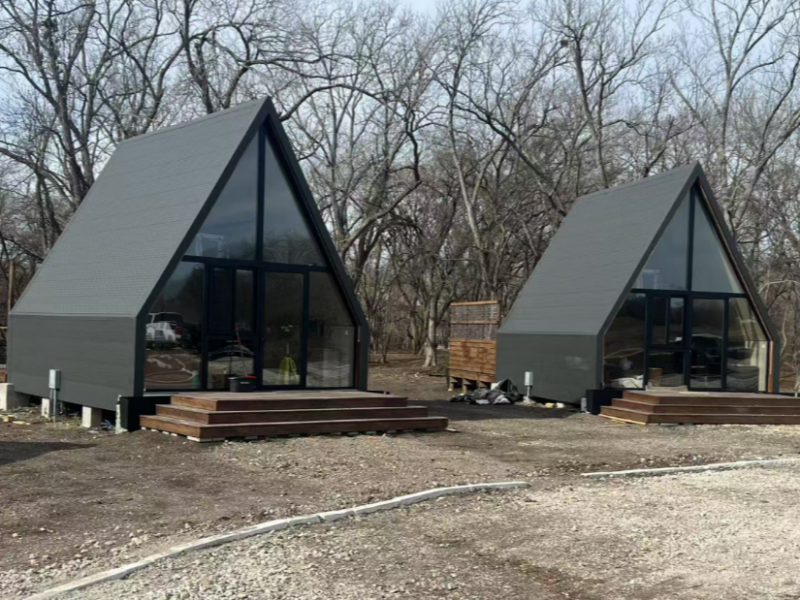
Triangle House
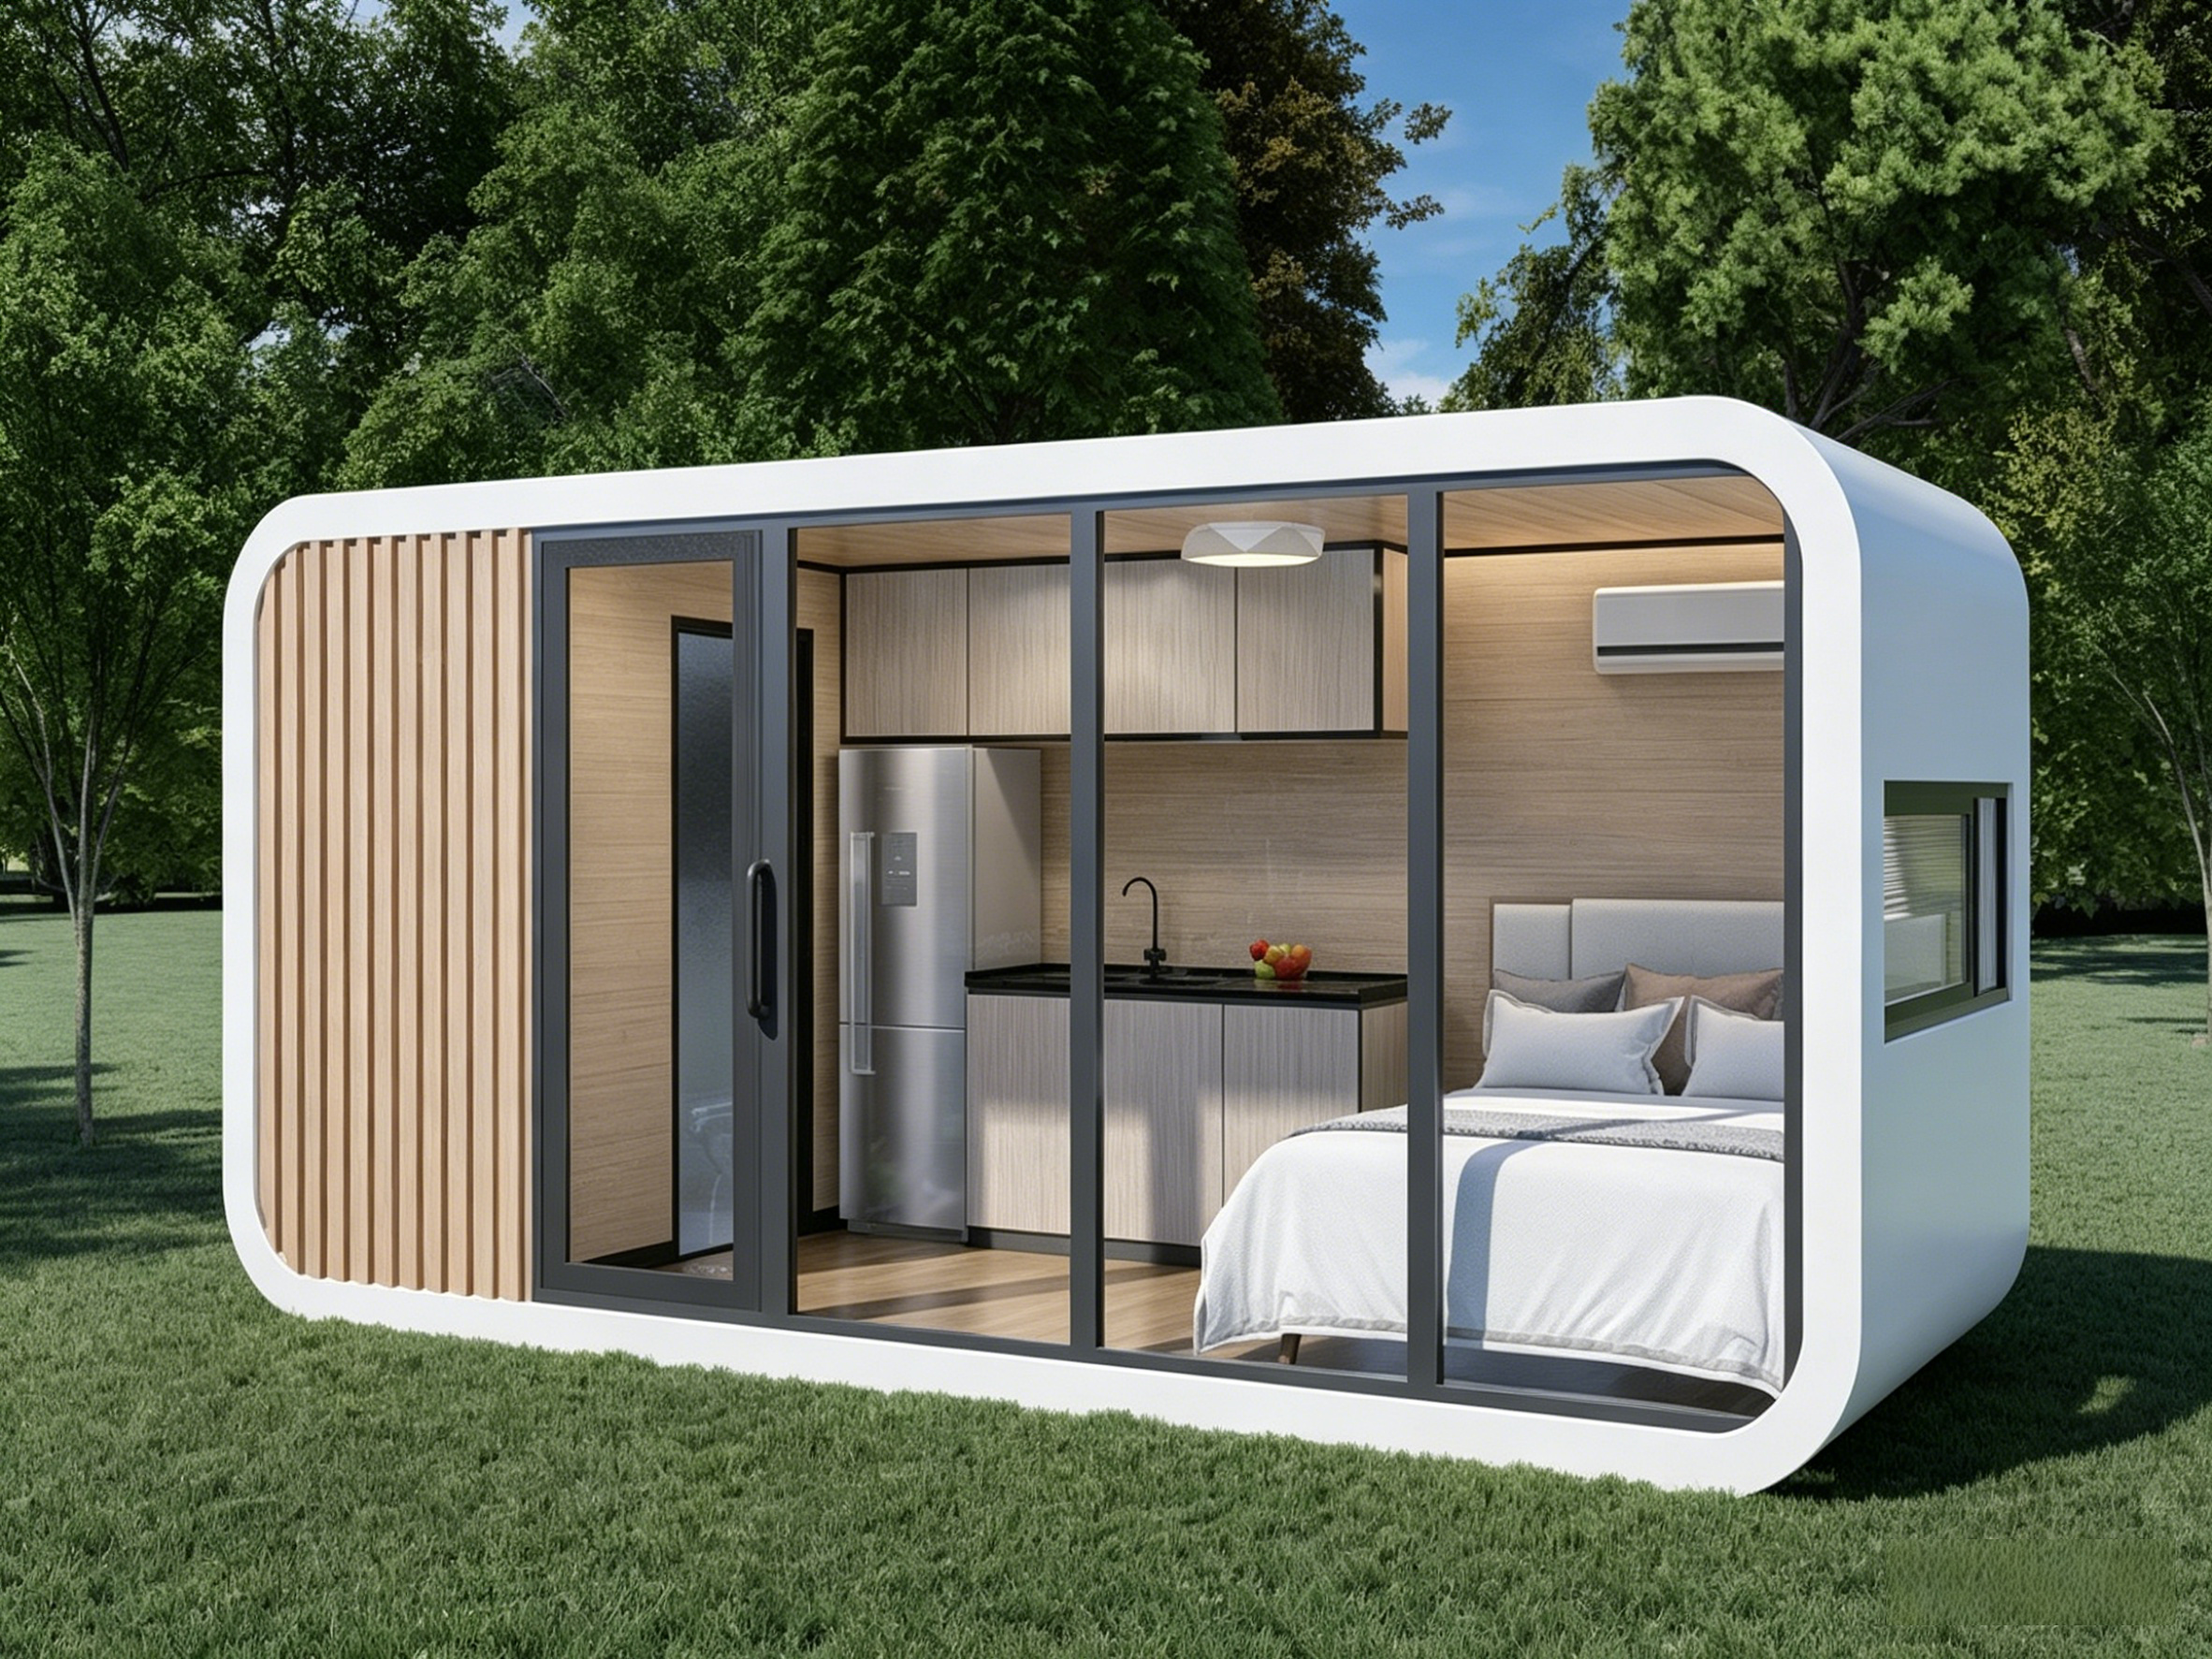
Apple Cabin
Share your site location and headcount — our engineers will come back with a climate-specific concept and budget indication.
1
2
3

 EN
EN