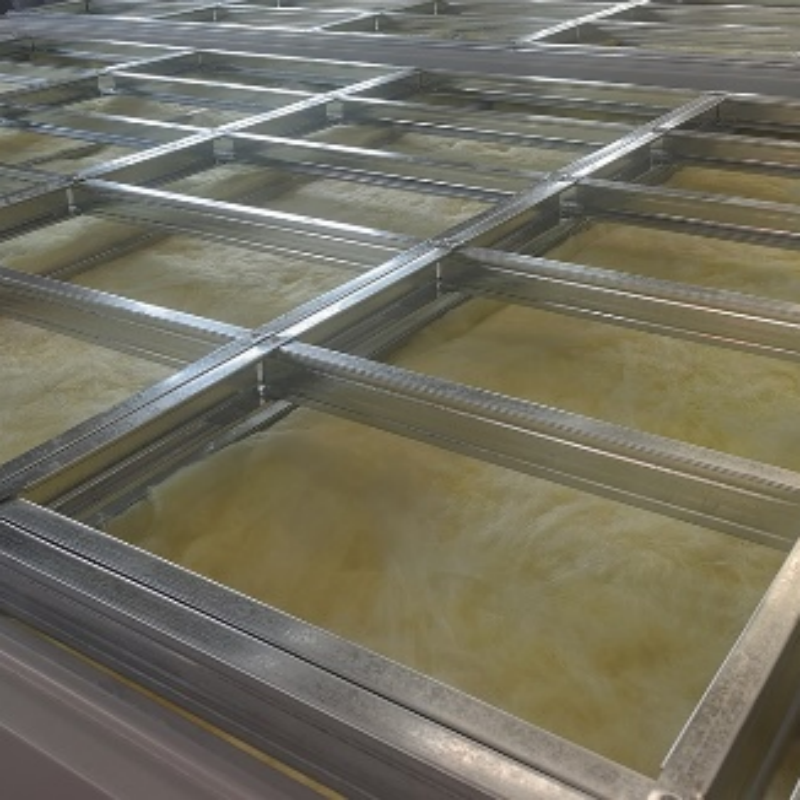
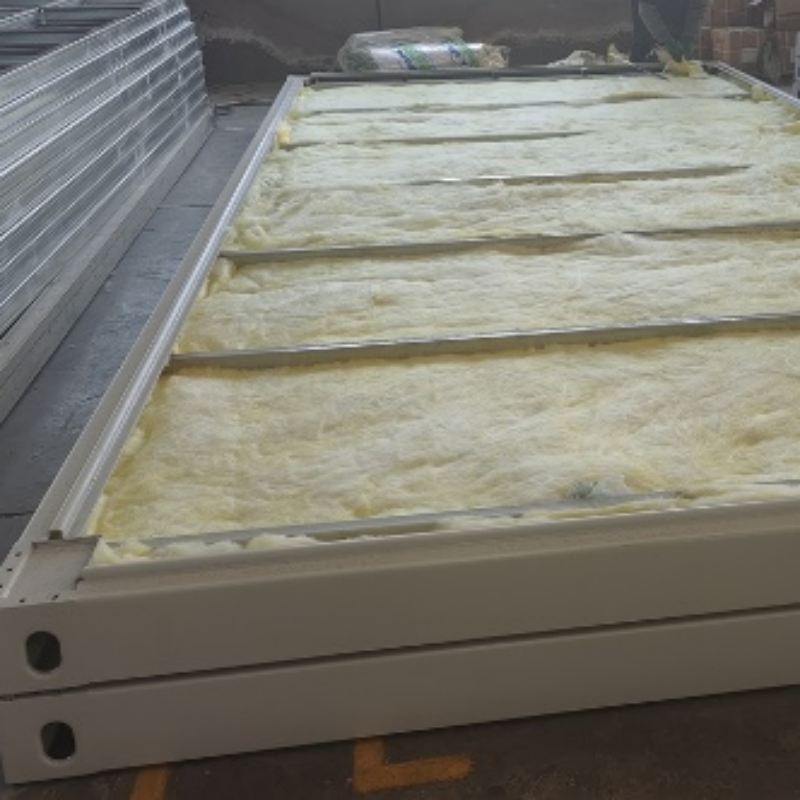
The cold-resistant container house, a modular building solution specifically designed for extreme cold environments (such as Russia), perfectly adapts to outdoor temperatures as low as -52°C thanks to its ingenious design and superior performance. Its robust structure and excellent insulation allow it to create and maintain a comfortable indoor temperature of 20°C when heating is implemented, providing residents and workers with a warm and comfortable haven from the cold.
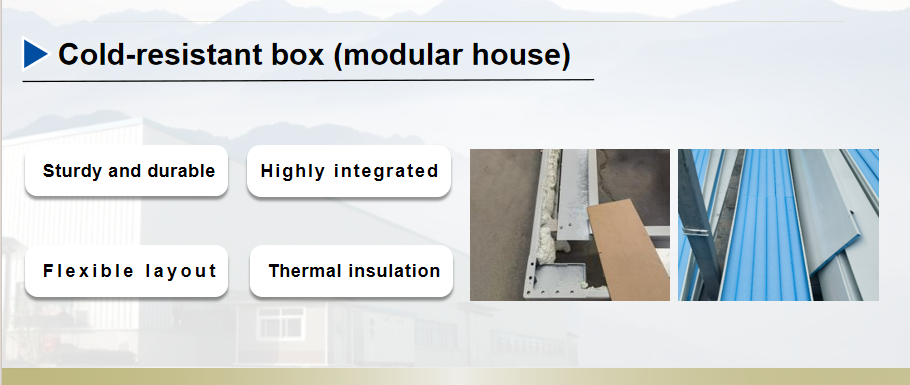
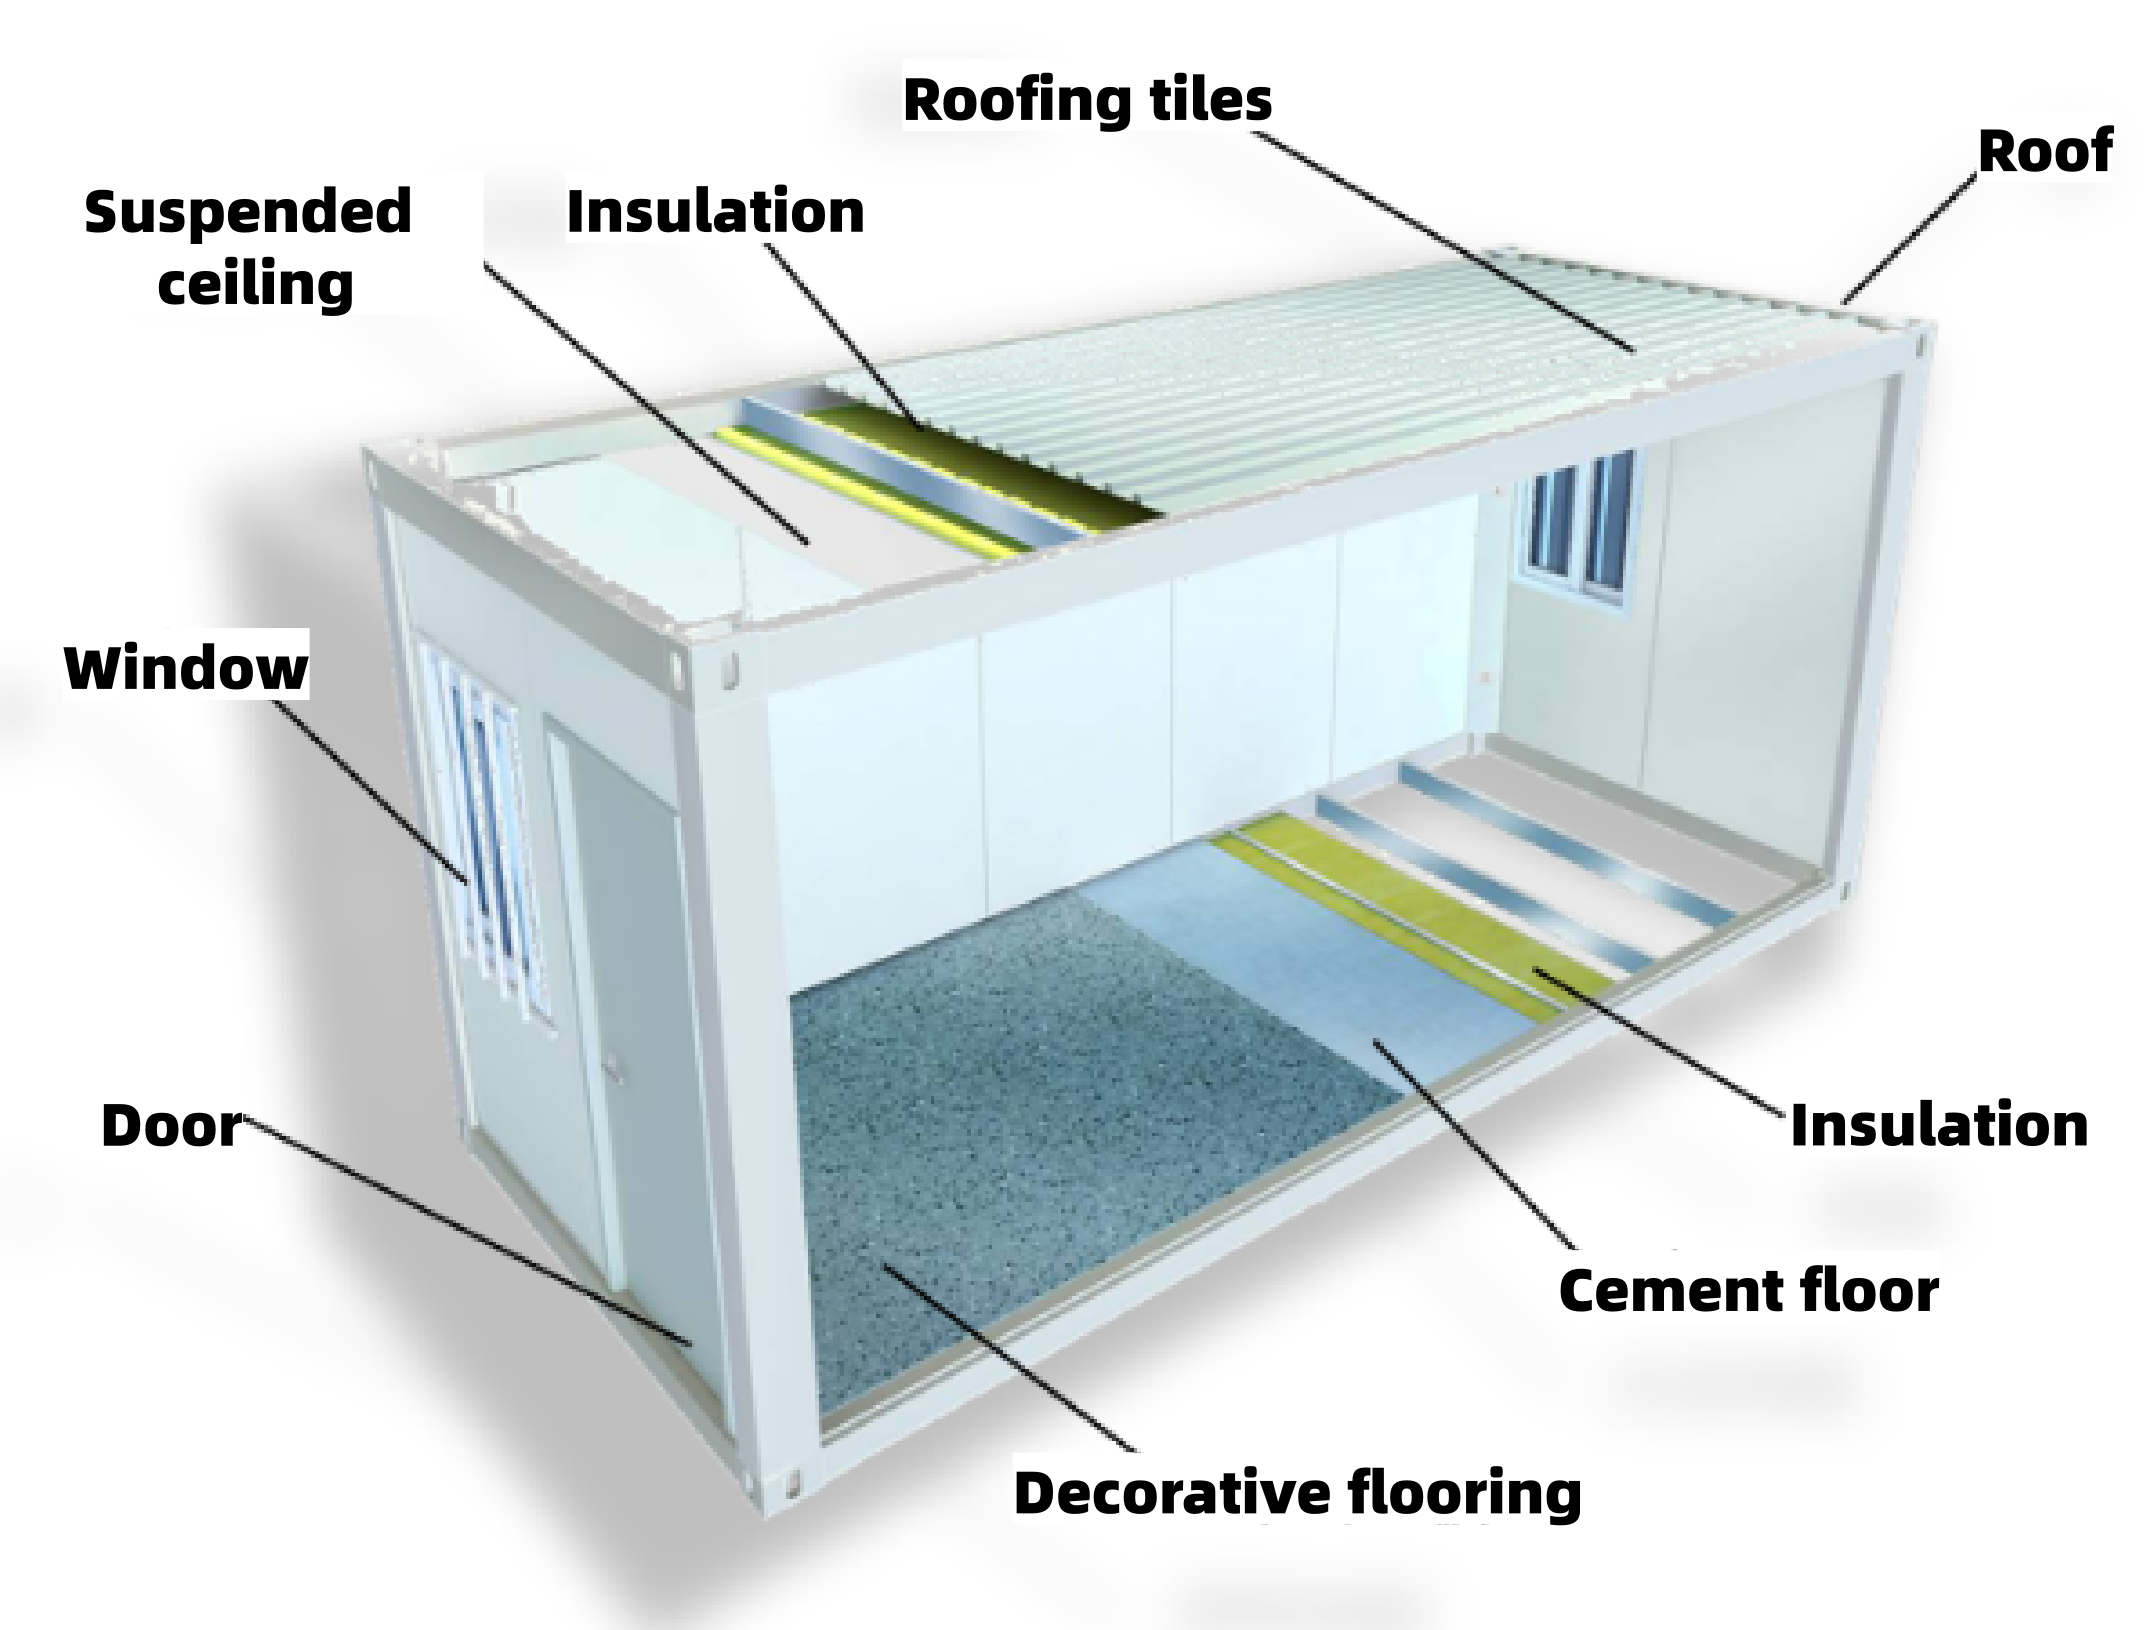
① Product Specifications: 6055*2990*2896mm, Corridor Box Dimensions: 5990*1930*2896/2990*1930*2896mm
② Design Parameters: Roof Heat Transfer Coefficient: 0.35 [W/(m²·K)], Exterior Wall Heat Transfer Coefficient: 0.44 [W/(m²·K)], Exterior Window Heat Transfer Coefficient: 2.0 [W/(m²·K)] (-30℃)
③ Building Insulation: Roof insulation, floor insulation
④ Corner Columns: Requires additional rubber and plastic insulation cotton
⑤Walls: Wall panels use cold-resistant interlocking connection method
⑥Steel Doors: 920*2035mm (Complies with Russian fire safety standards)
⑦Windows: PVC casement windows, screens, and high-quality steel profiles
⑧Electrical Safety: Switches comply with local standards.
⑨Fire safety: Complies with local regulations.
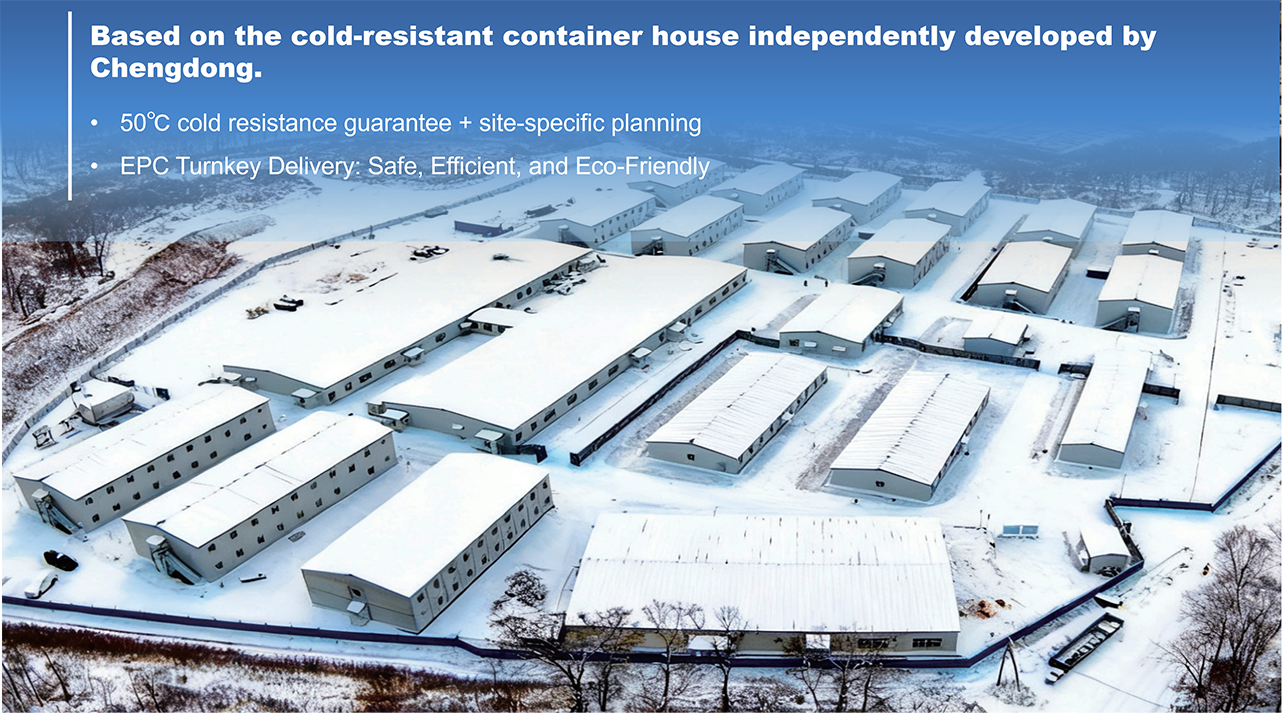
Compact Cluster Design:
Modular modules are arranged in rows or clusters to reduce heat dissipation surface area, avoiding airflow vents.
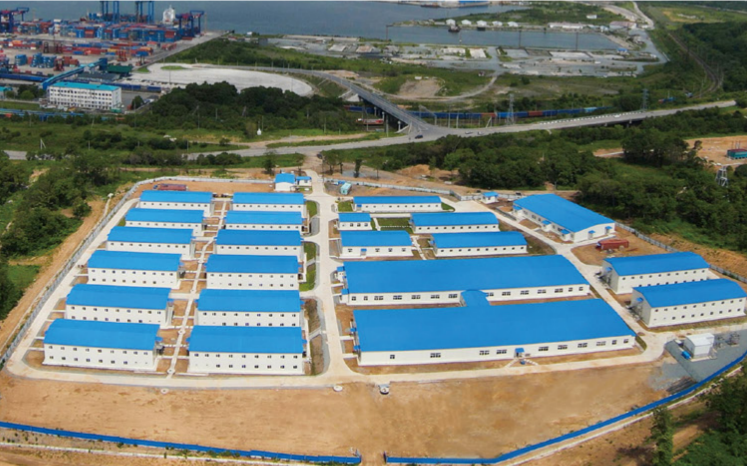
Wind direction avoidance:
The long axis of the building should be perpendicular to the prevailing wind direction (north/northwest), and wind and snow barriers or connecting corridors should be installed.
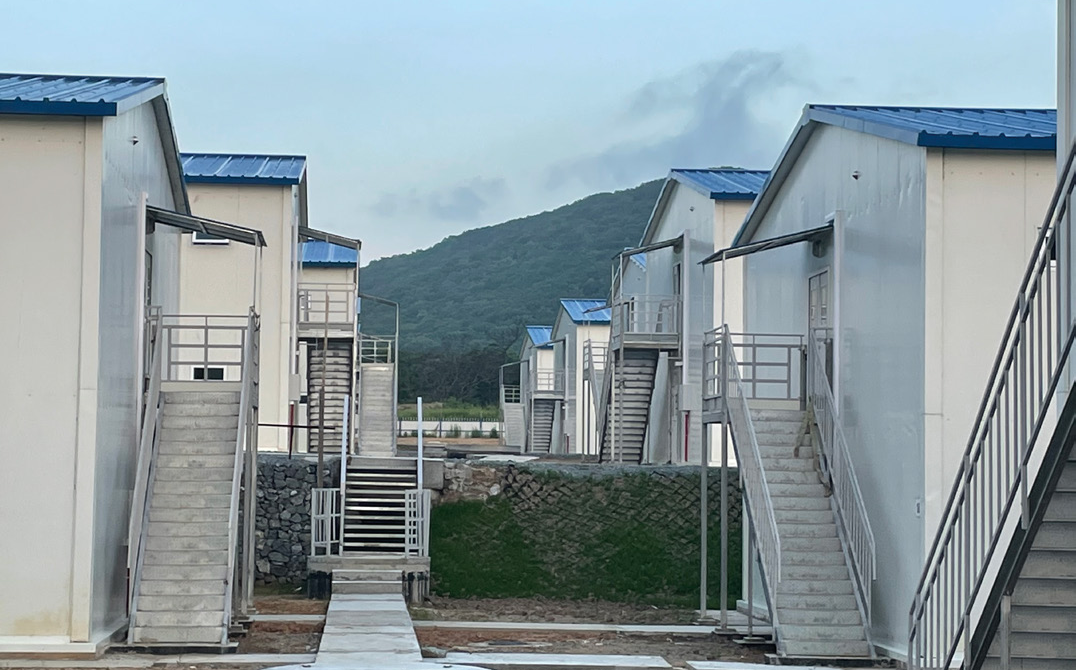
Thermal Insulation:
Composite thermal insulation roofing reduces energy consumption, maintains indoor temperature, and is green, energy-saving, and environmentally friendly.
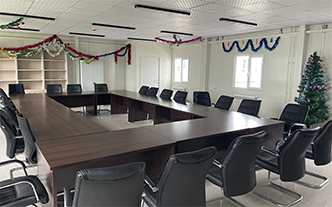
Based on your needs, Chengdong's 100+ internationally standardized engineers will create a first-class solution for you.
Smart manufacturing in 5 global factories, 600+ strong domestic and international supply chain partners, and a stable logistics system.

With 13 subsidiaries and offices worldwide, we provide efficient, stable, and fast service.
With over 4,000 successful projects worldwide, we have extensive experience in campsite construction.
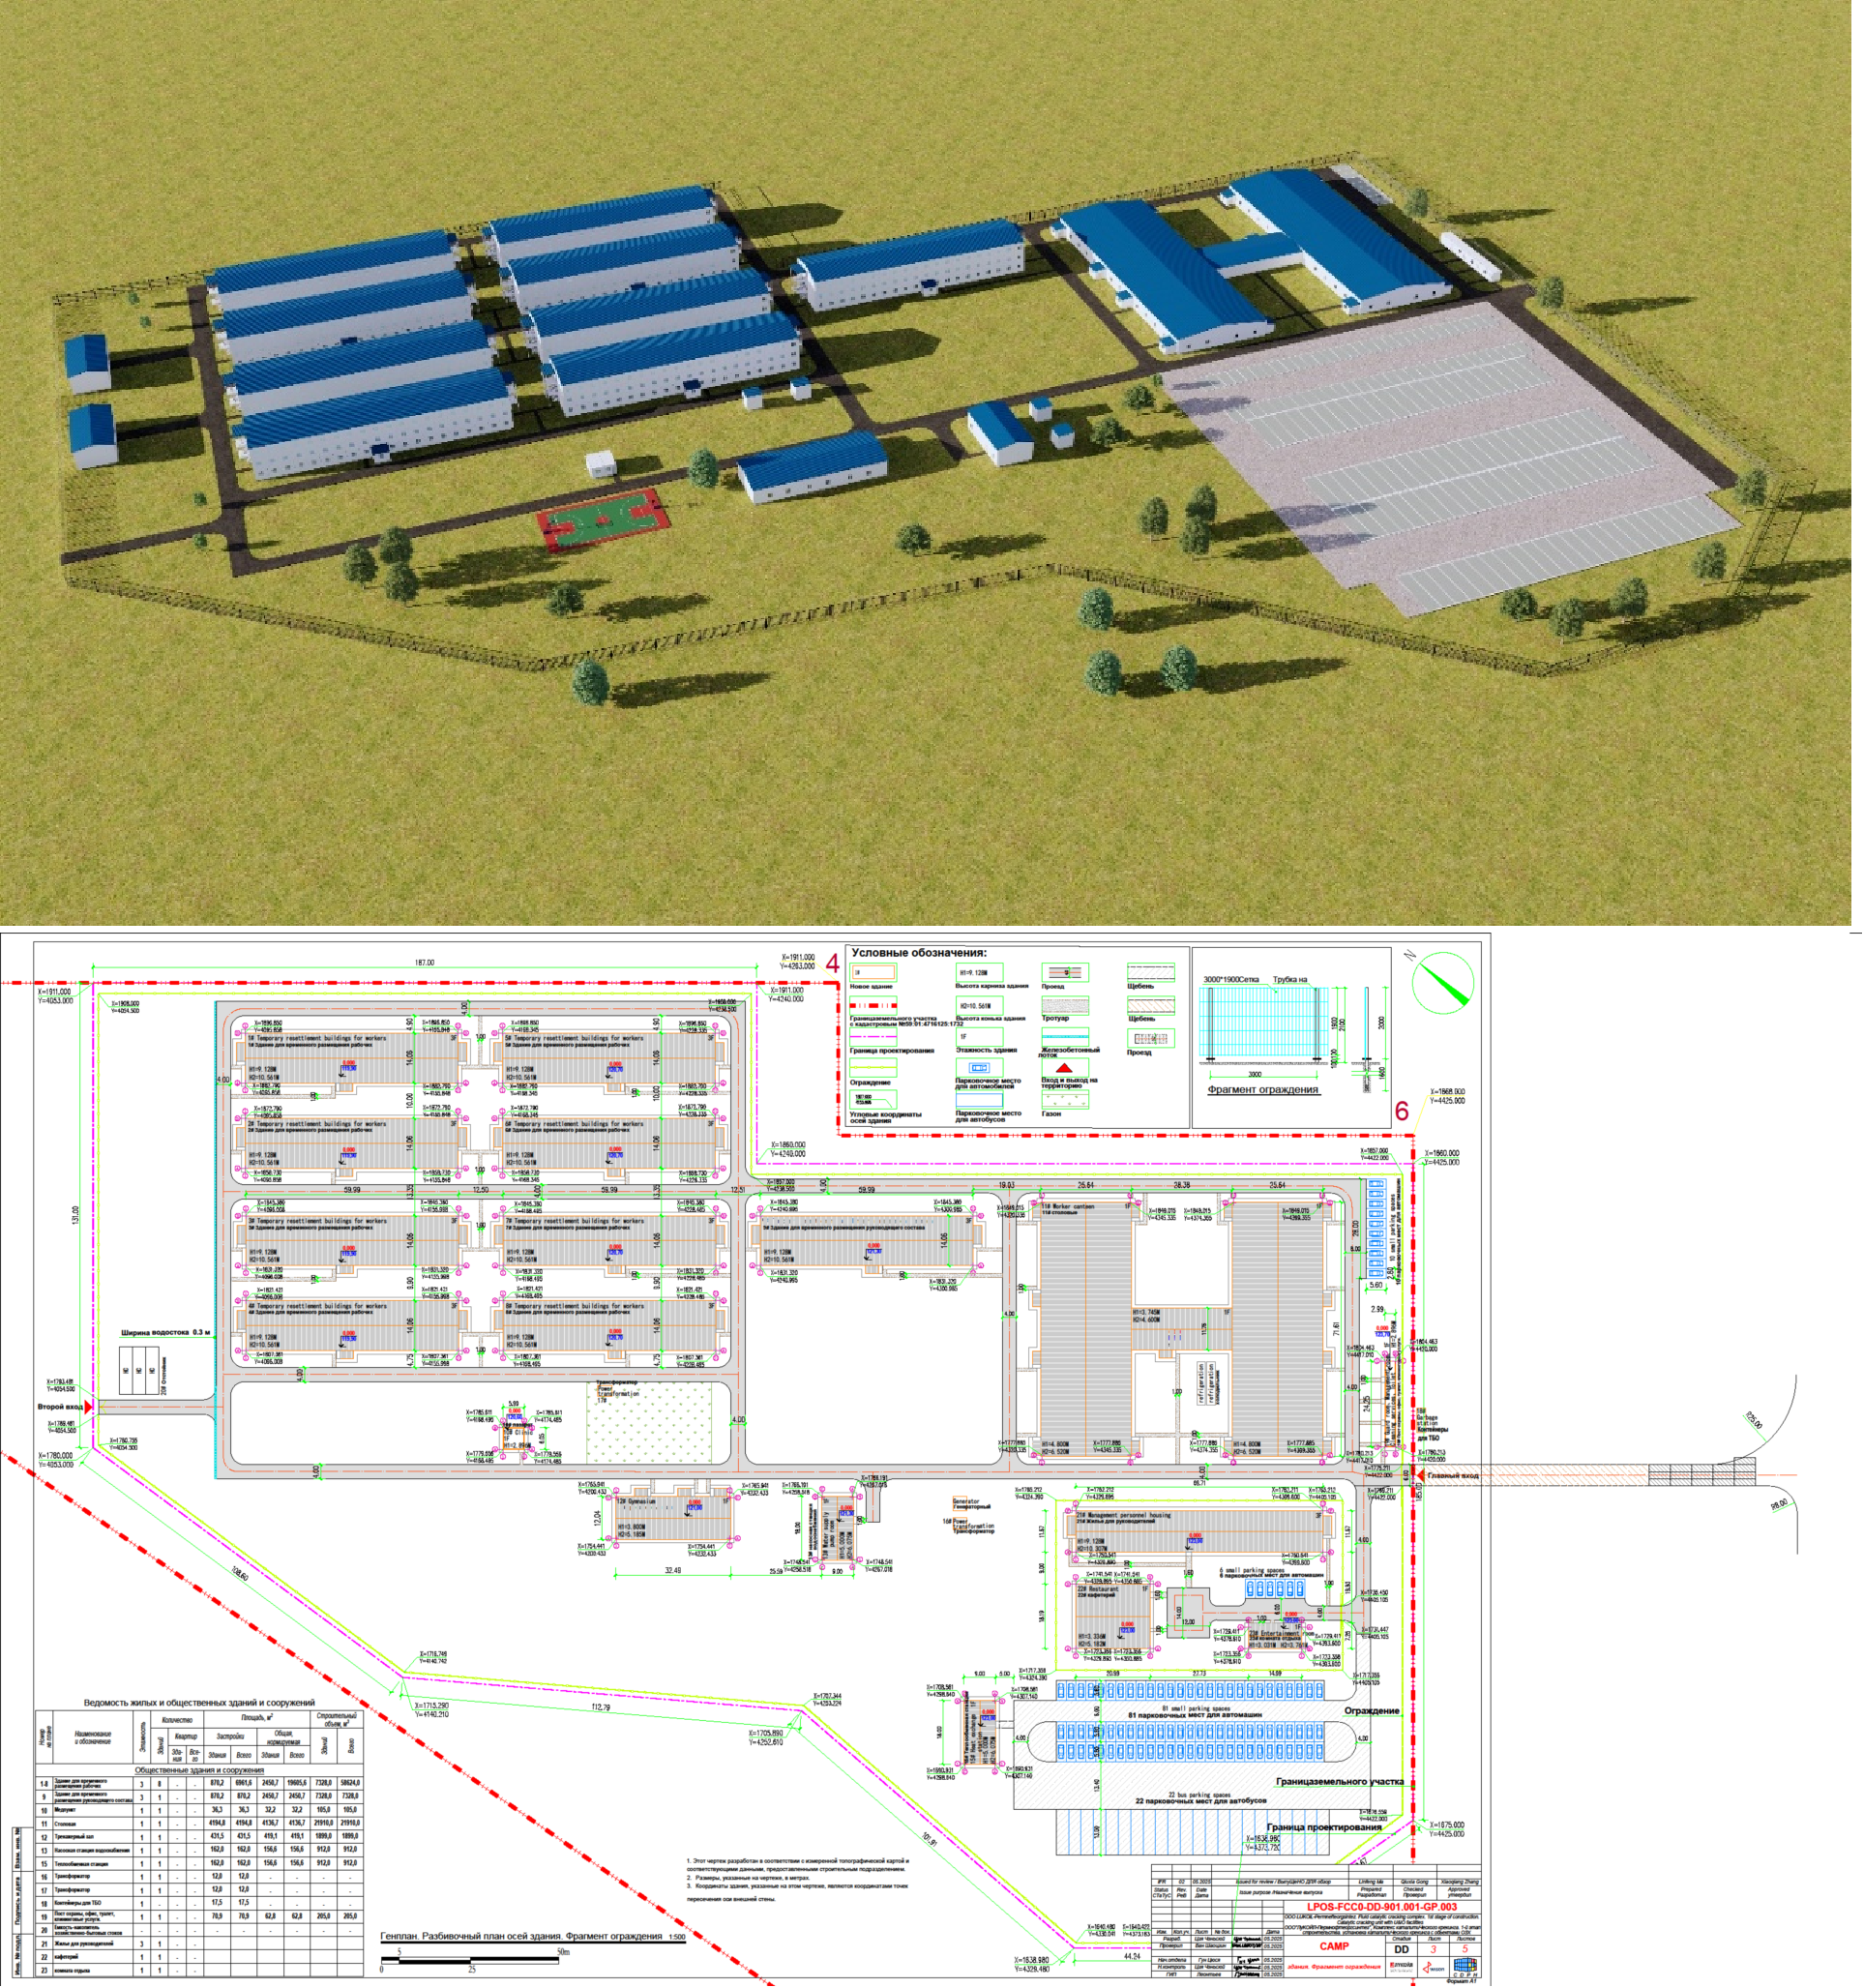
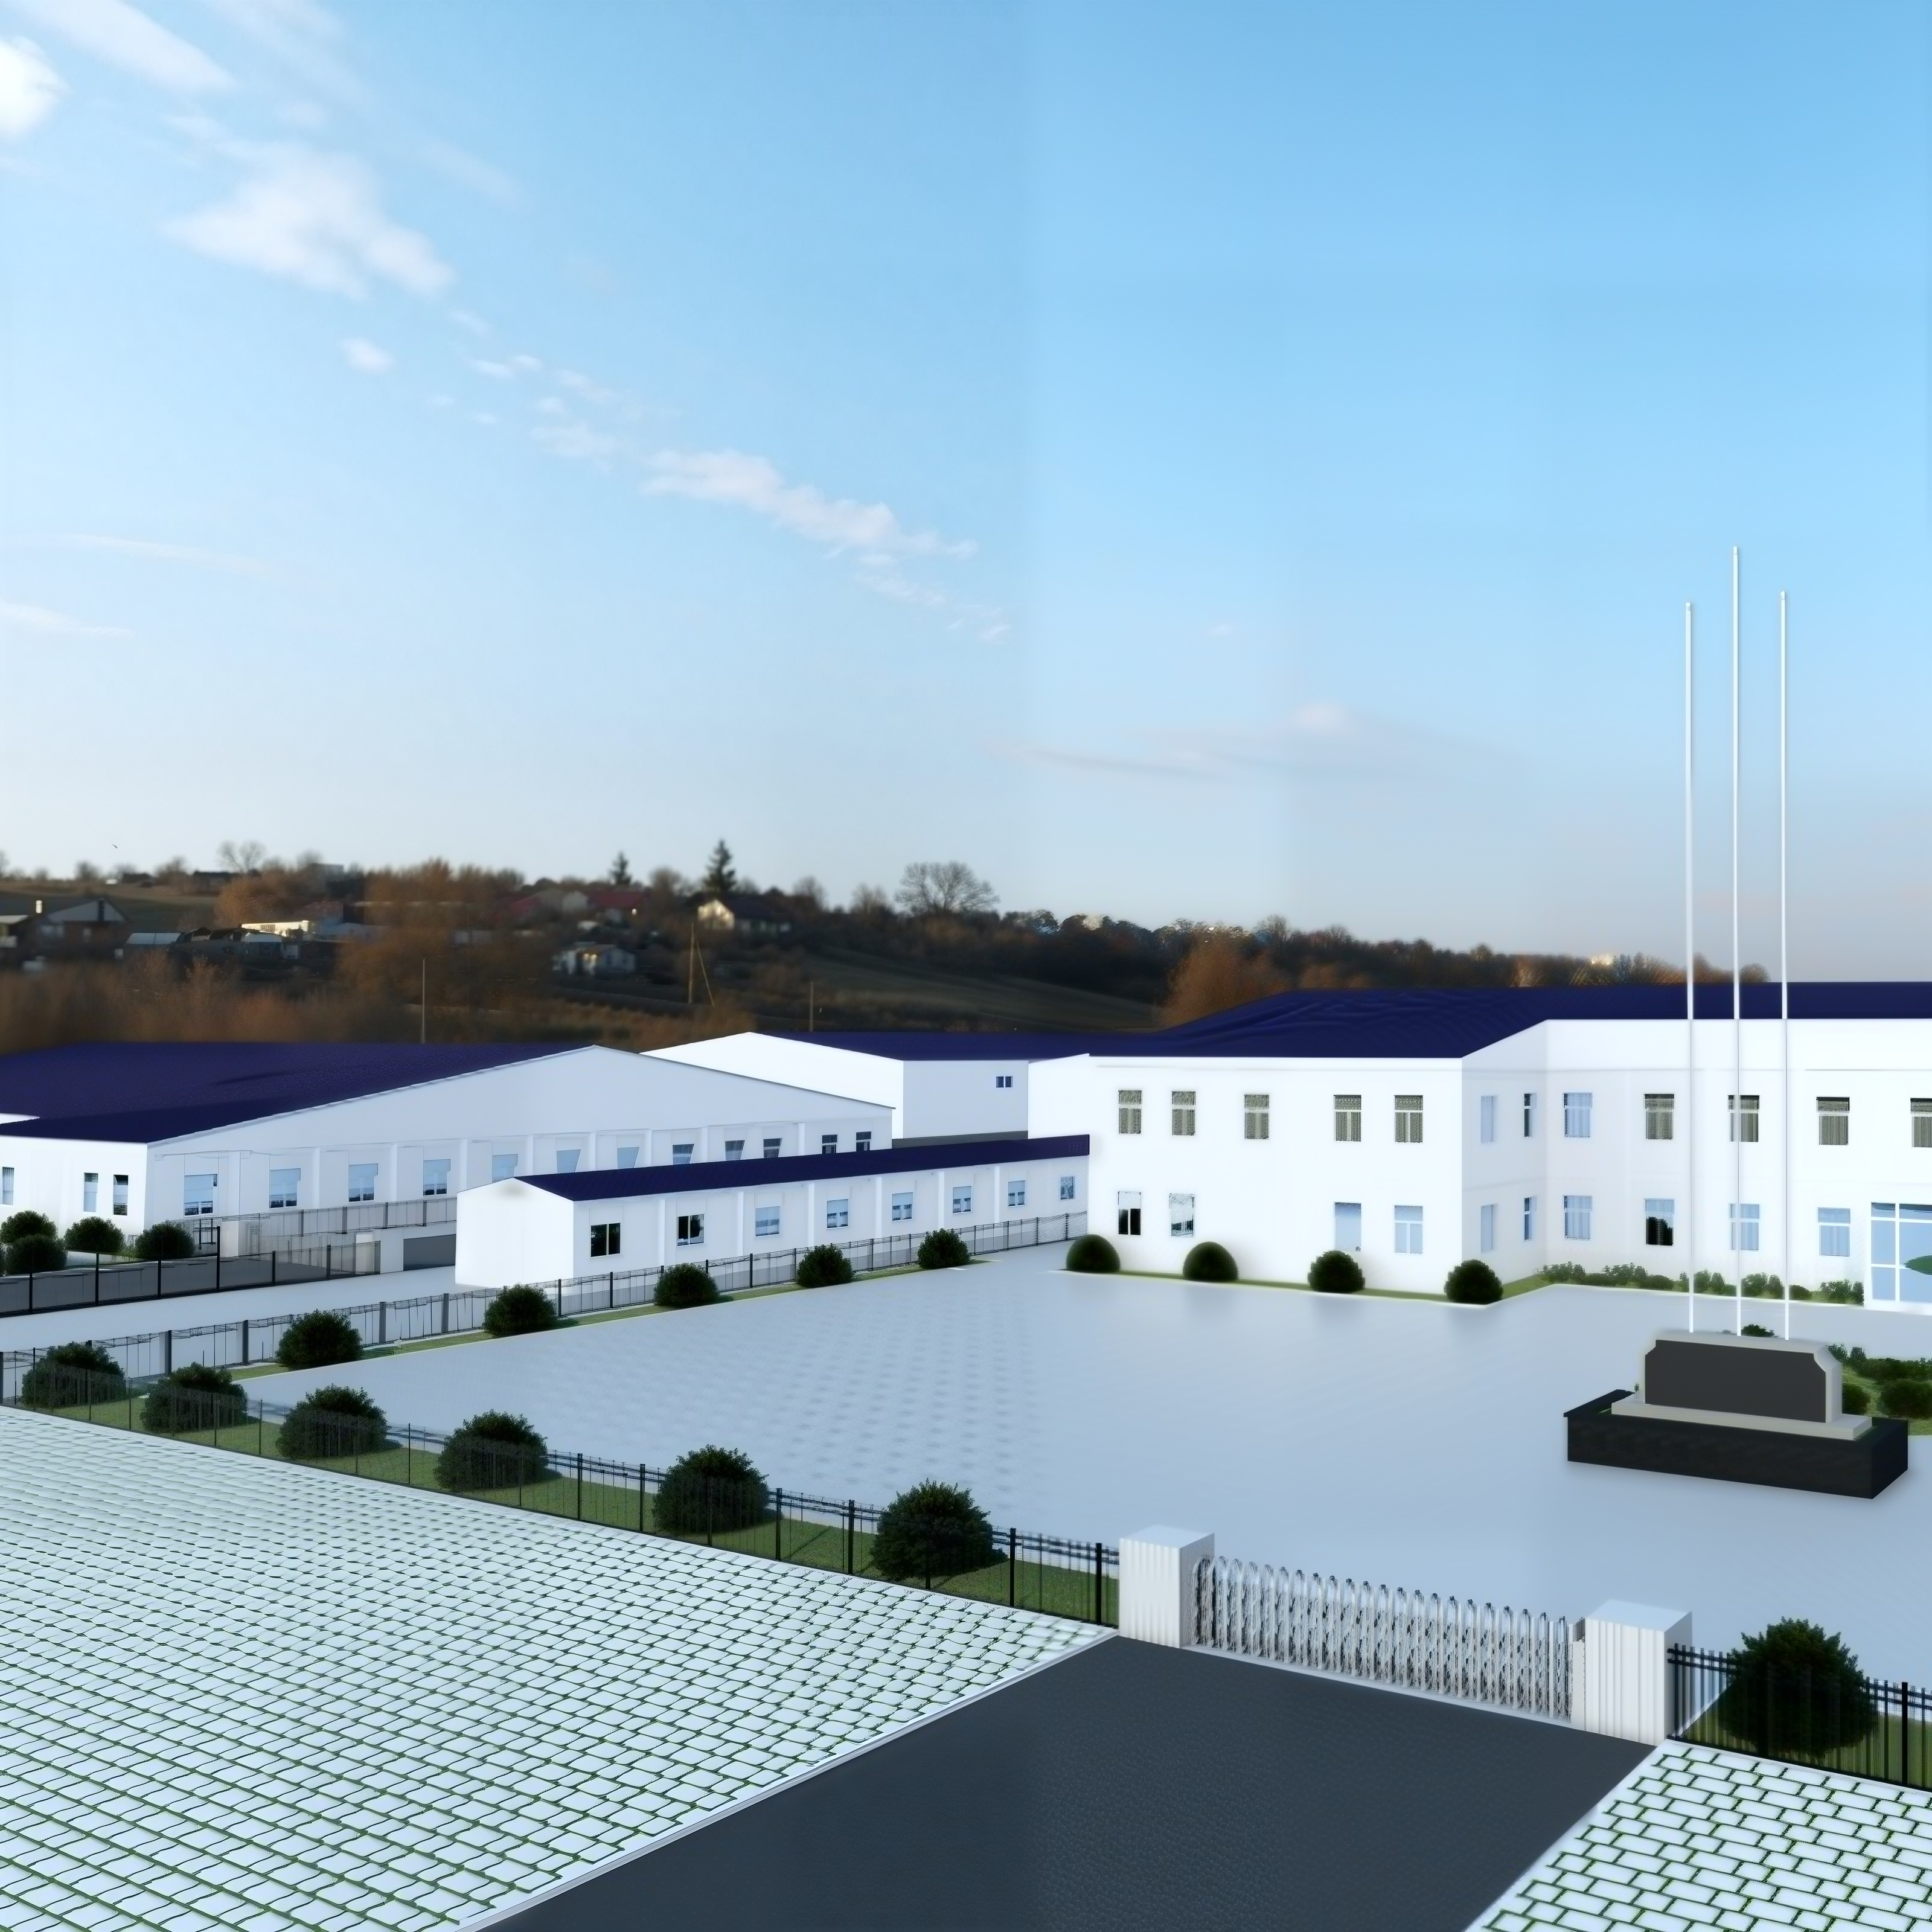
Perm, Russia
The project site is located in the permafrost and forest-permafrost climate zone, where climatic conditions are extremely harsh. The snow load at the project site is 2.5 kN/m², the wind load is 0.4 kN/m², the seismic intensity is 7 degrees, and the minimum temperature is around -35 degrees Celsius.
1. 1400 cold-resistant container houses in the living area, each with a ZM (walled) thickness of 490㎡ and an H-beam thickness of 3890㎡; 430 cold-resistant container houses in the office area, each with an H-beam thickness of 10050㎡.
2. Standard container dimensions are 6055*2990*2896mm, with the main beams, secondary beams, and columns all using 4mm thick structural profiles.
3. Corridor container dimensions are 5990*1930*2896mm and 2990*1930*2896mm.
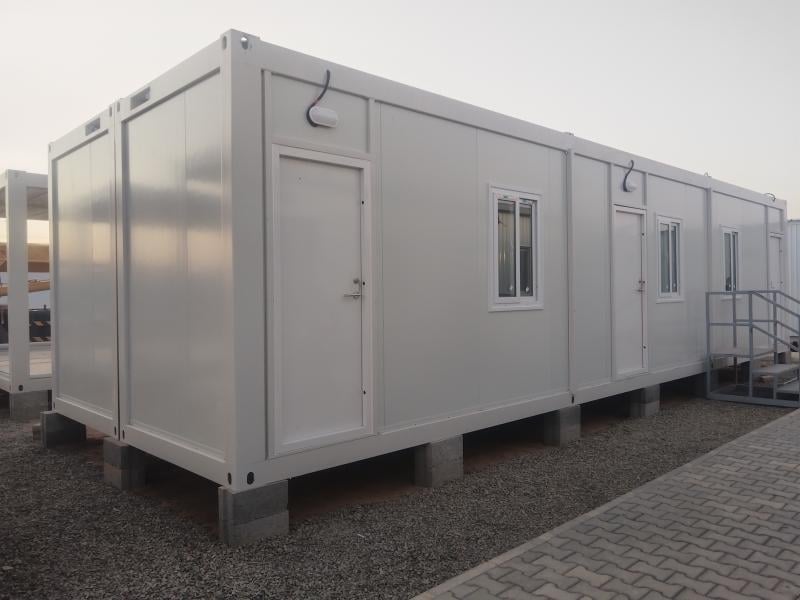
Moudular Homes
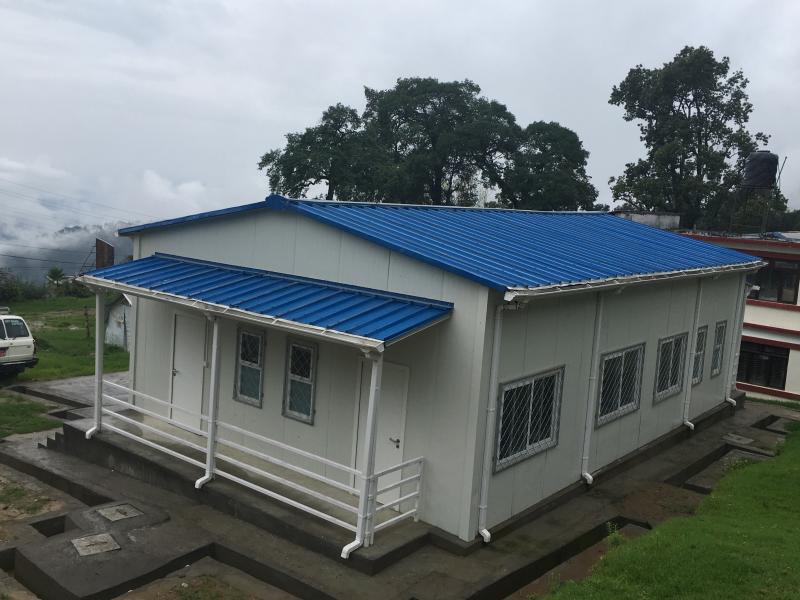
Prefab House
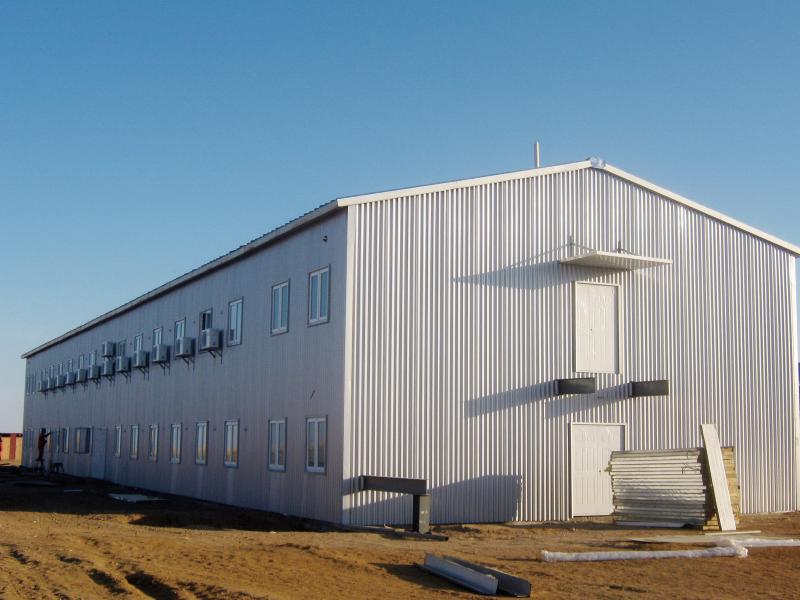
Steel Structure
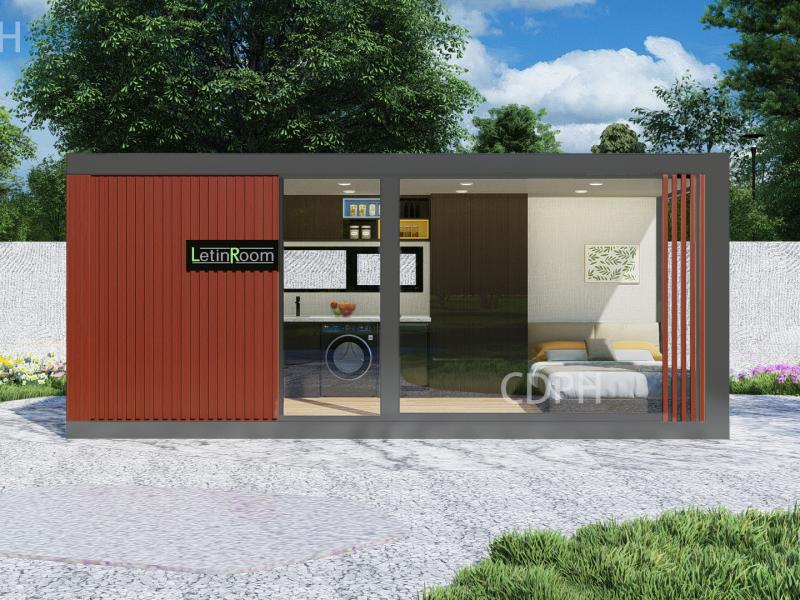
Letin Room
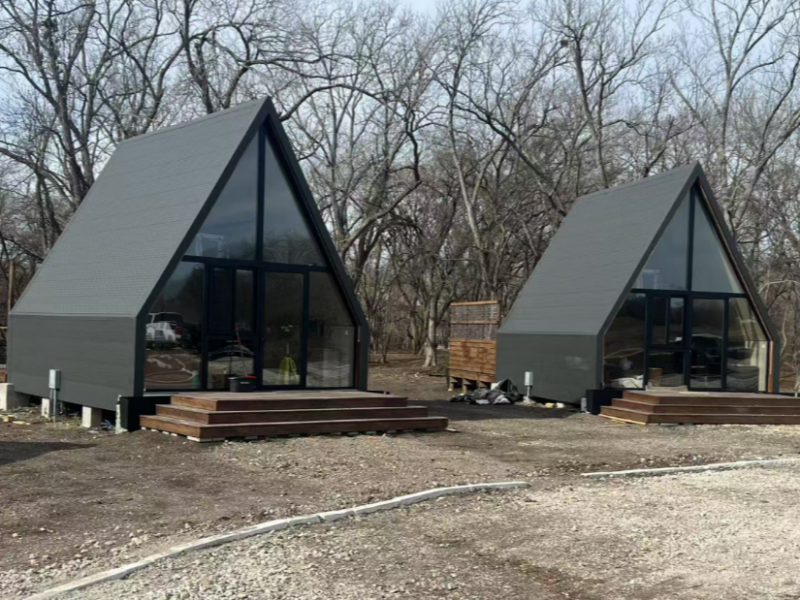
Triangle House
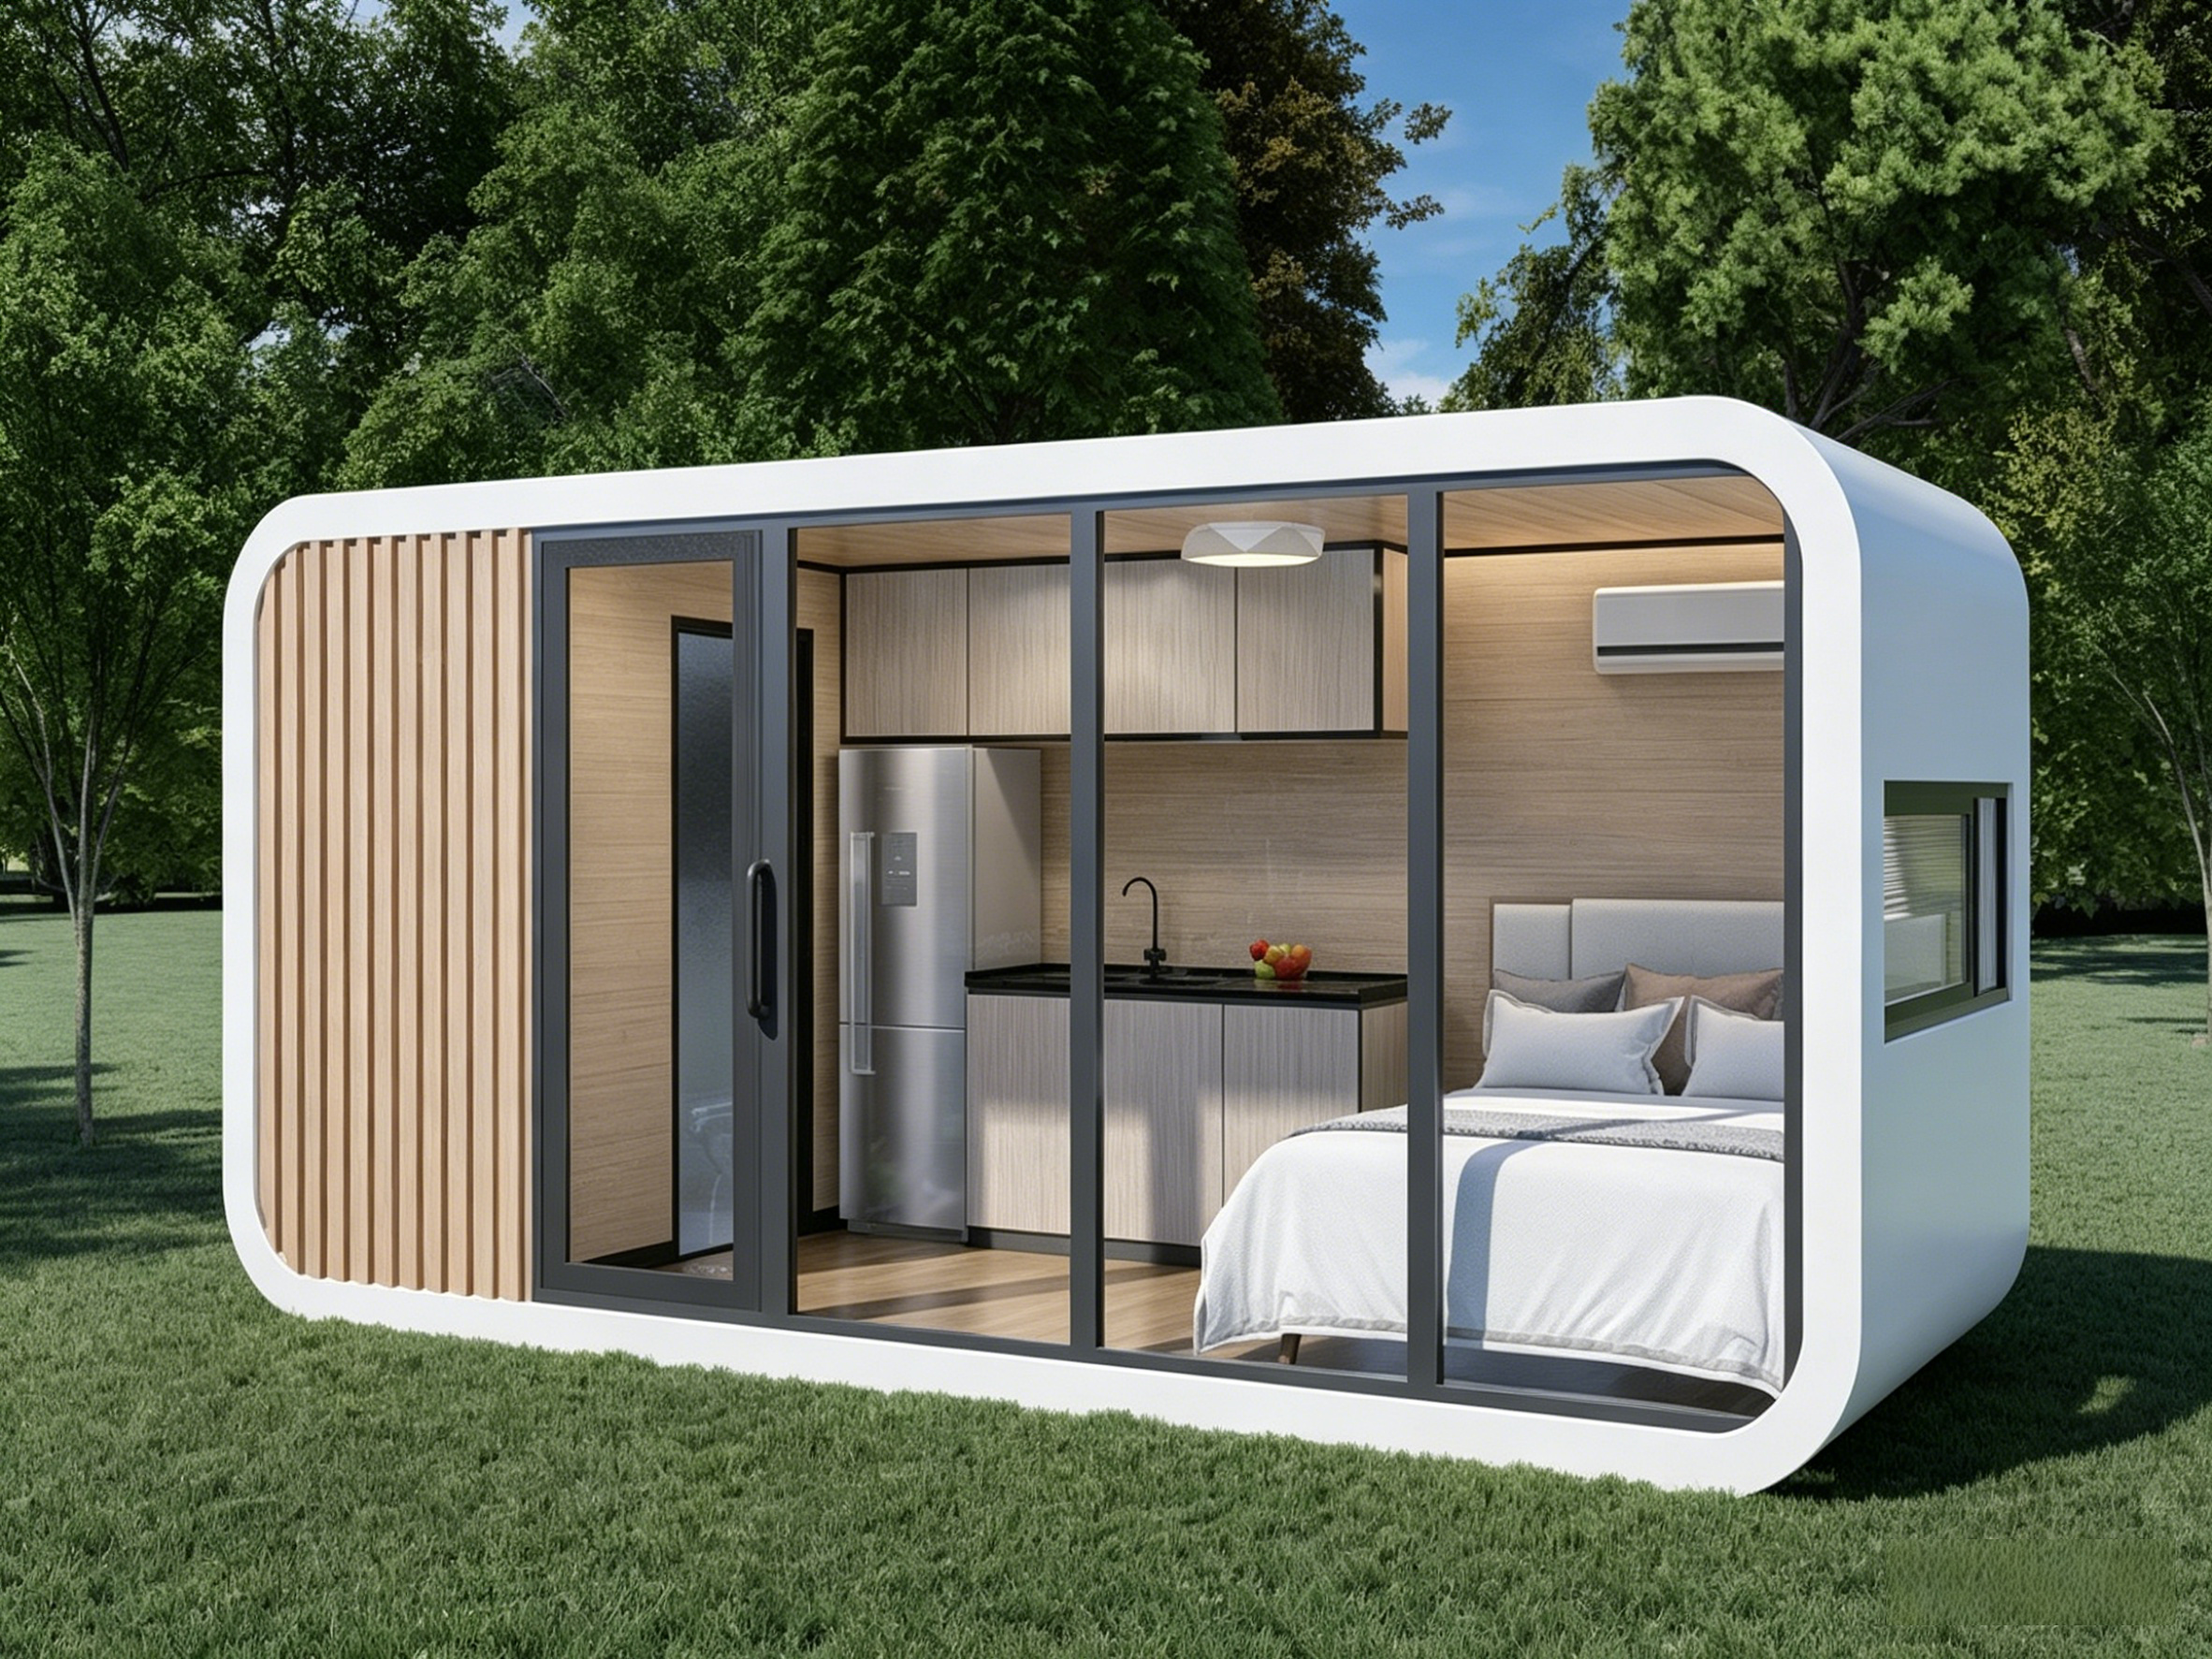
Apple Cabin
Share your site location and headcount — our engineers will come back with a climate-specific concept and budget indication.
1
2
3

 EN
EN