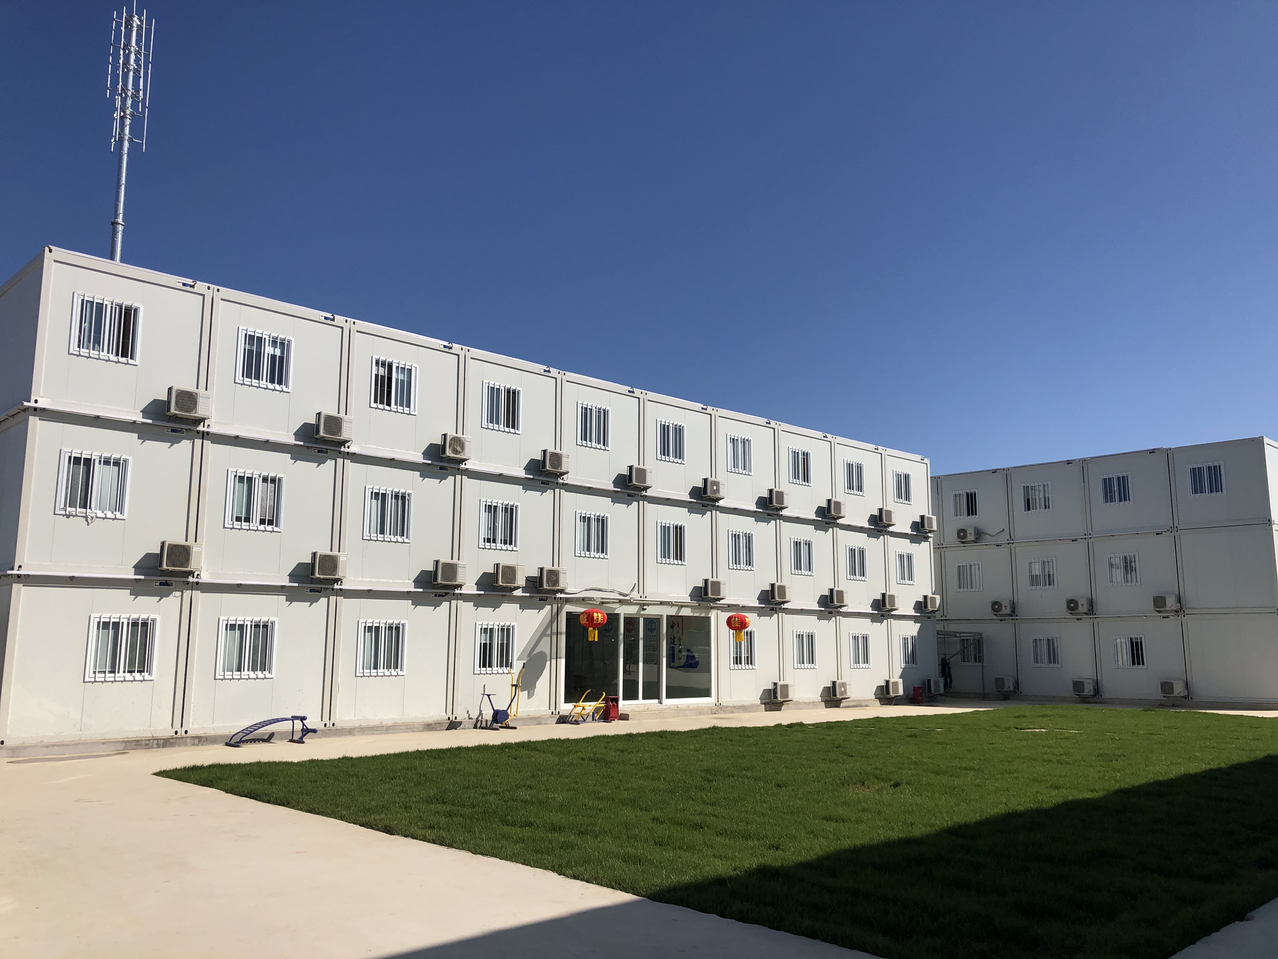
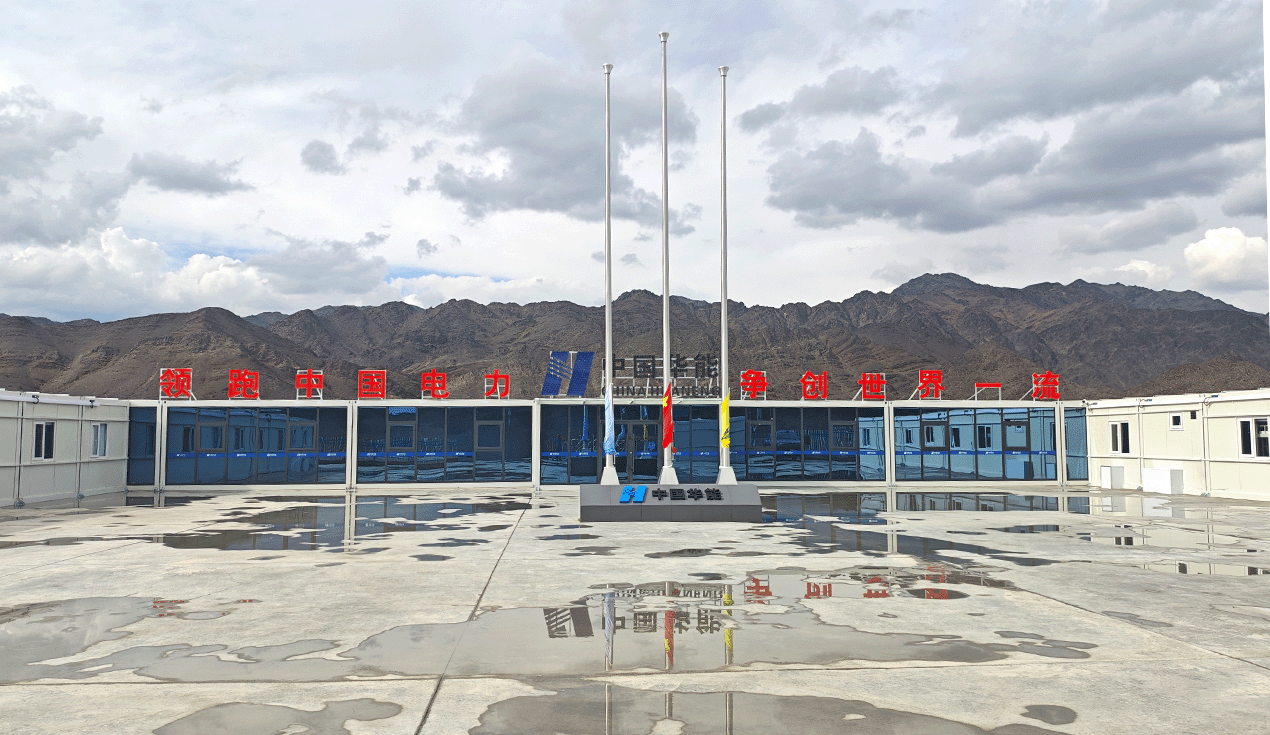
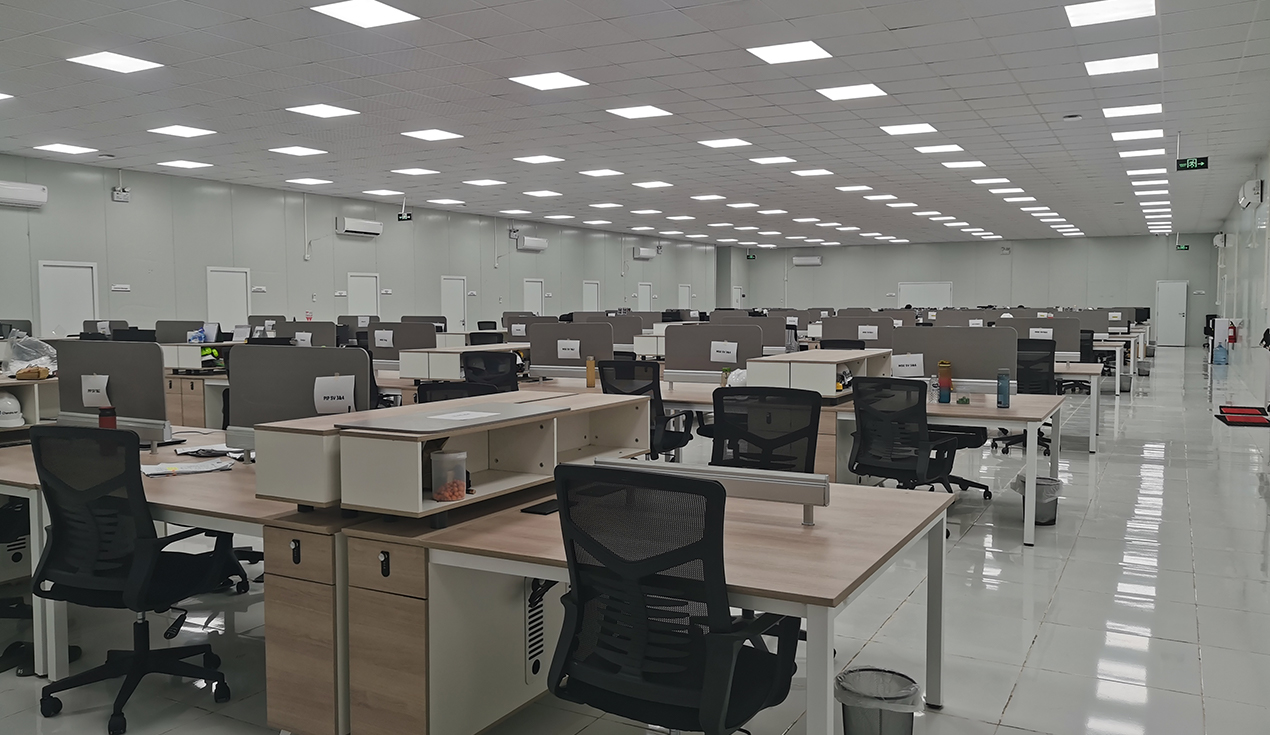
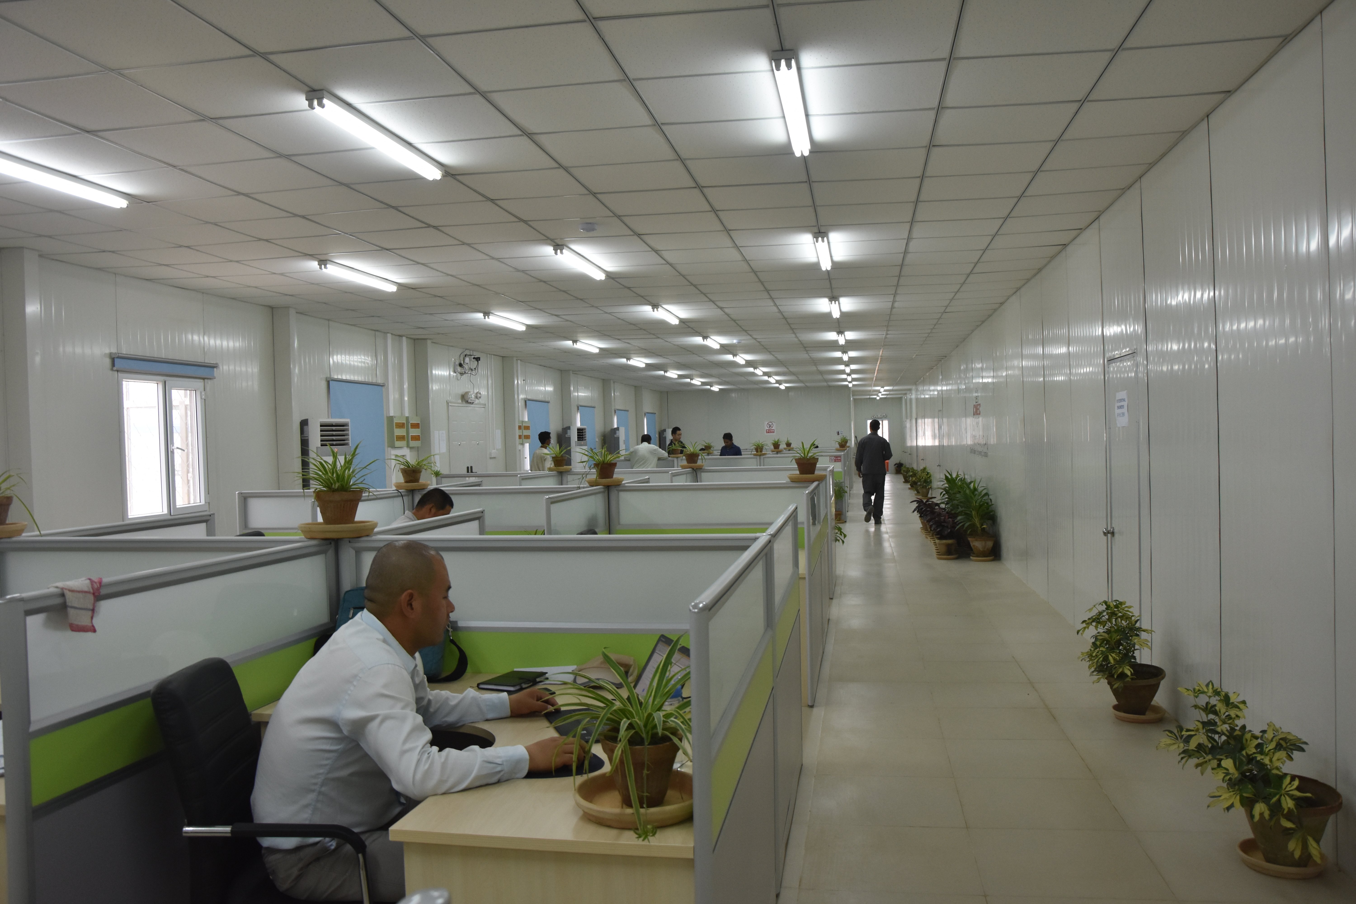
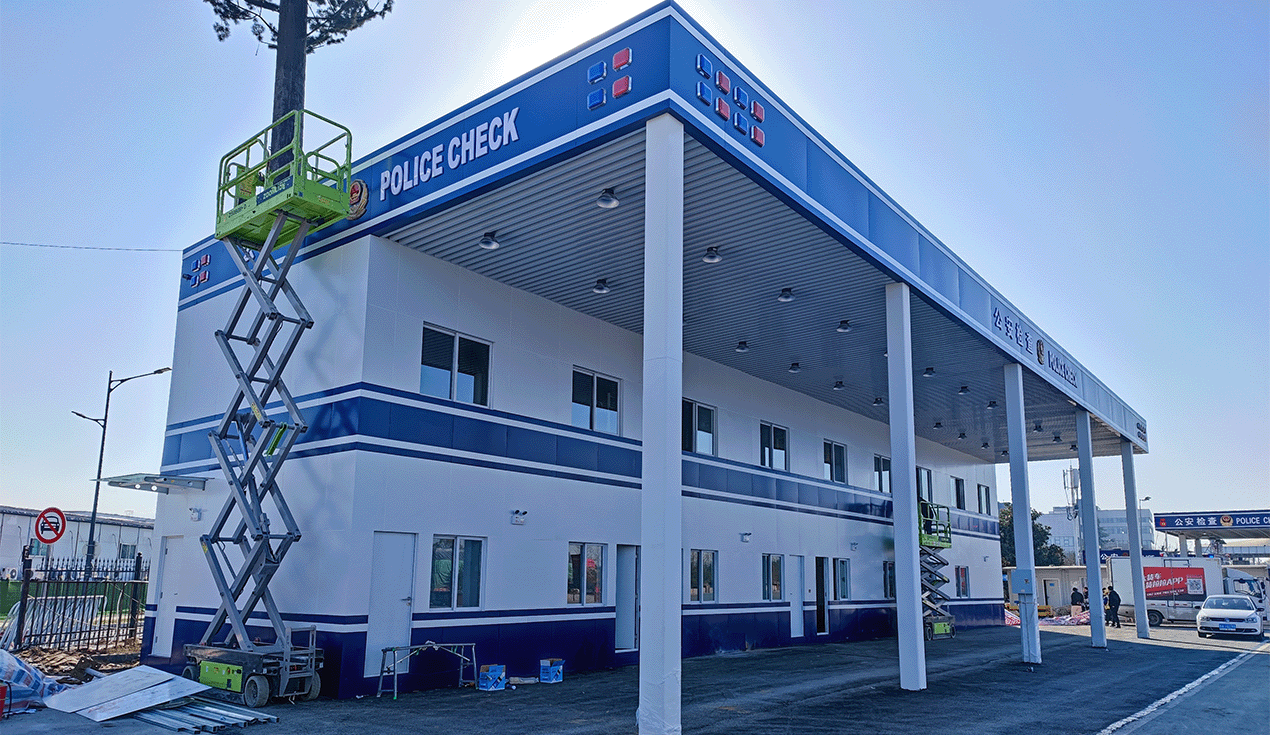
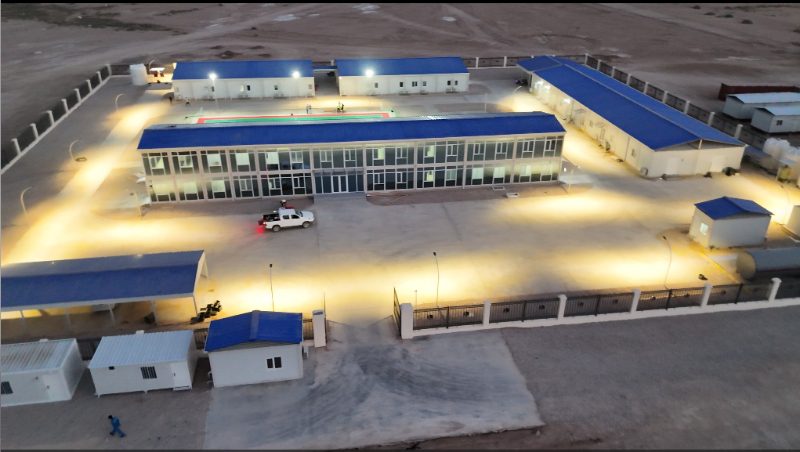
A Prefabricated Office is a modern building system based on the "manufacture in factory, assemble on-site" model. In this approach, wall panels, roofs, floors, doors, windows, and internal piping are produced in a standardized or semi-customized manner within a modern factory. These components are then transported to the project site as finished modules, where they are lifted into place and rapidly assembled. This "building blocks" approach completely revolutionizes the traditional construction of site offices, providing an efficient spatial solution for modern construction sites, temporary command centers, and remote project camps.
Compared to traditional on-site concrete pouring or simple color steel sheet houses, prefabricated offices offer several irreplaceable advantages:
 Rapid Deployment & Time Savings: On-site foundation work and factory prefabrication occur simultaneously. On-site work only requires lifting and splicing, cutting the installation cycle by over 50% and allowing your team to move in and start working immediately.
Eco-Friendly & Sustainable: Dry construction methods significantly reduce construction waste, noise, and dust pollution. The modular design supports disassembly, reassembly, and relocation, ensuring a high utilization rate of materials.
Stable Quality & High Durability: Standardized factory assembly lines eliminate quality fluctuations caused by weather or varying on-site labor skills. The structural strength, fire resistance, and waterproof performance are far superior to traditional site-built structures.
Controllable Costs & High ROI: Standardized production reduces material waste and labor costs, while maintenance expenses are minimal. The overall life-cycle cost is significantly lower than that of traditional buildings.
To meet varying project scales, geographical environments, and budget requirements, we offer three core prefabricated site office solutions:
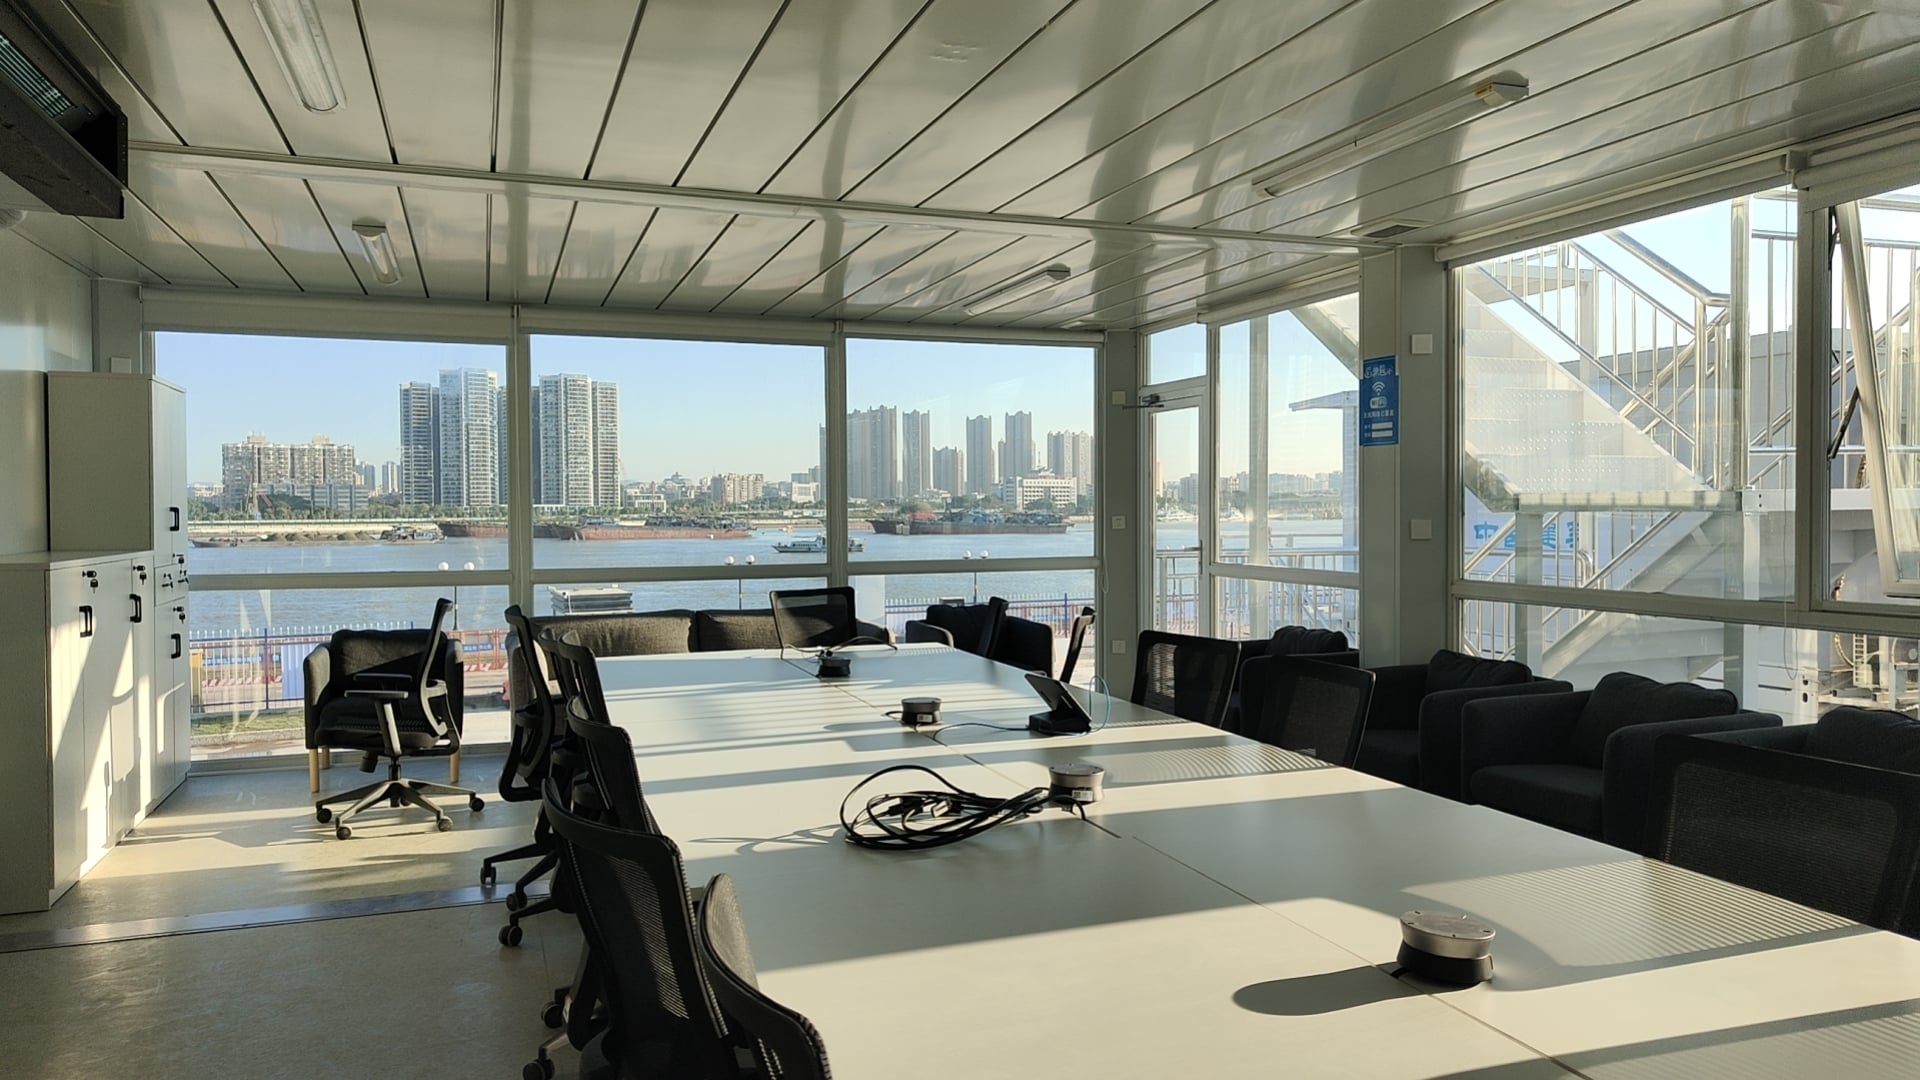
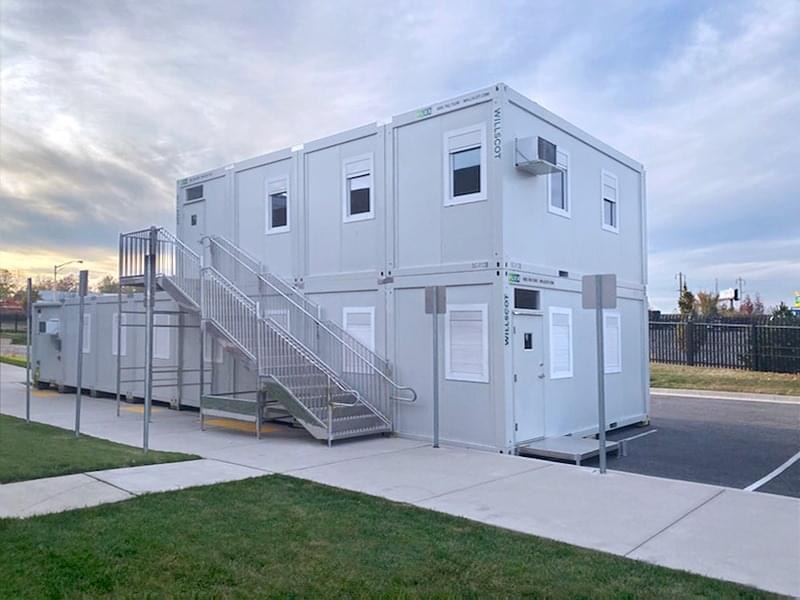
Features: Utilizes a single, complete box module as a unit, with interior finishing, electrical wiring, sockets, and even office furniture pre-installed at the factory.
Applications: Ideal for projects requiring ultra-fast deployment. Simply level the ground, lift the modules into place, and connect the water and electricity to start working. It offers excellent mobility; at the end of a project, the entire box can be lifted and transported to a new site.
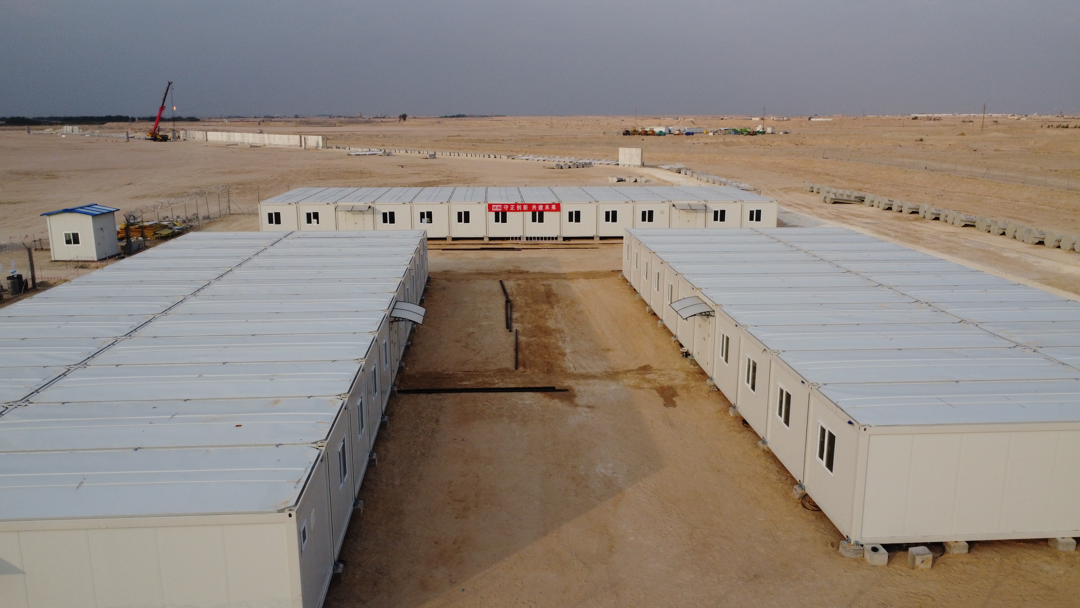
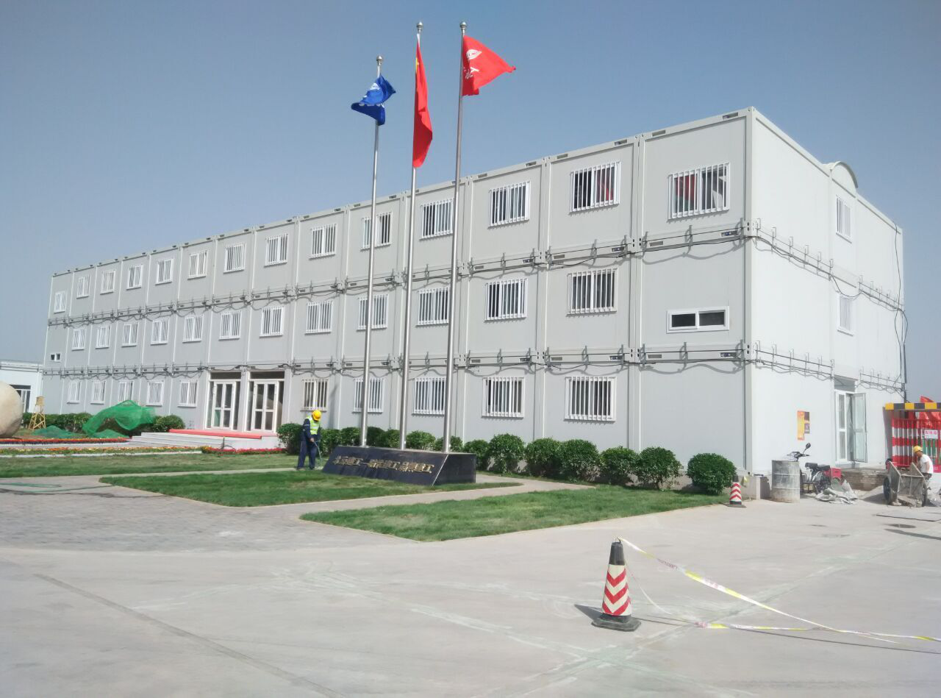
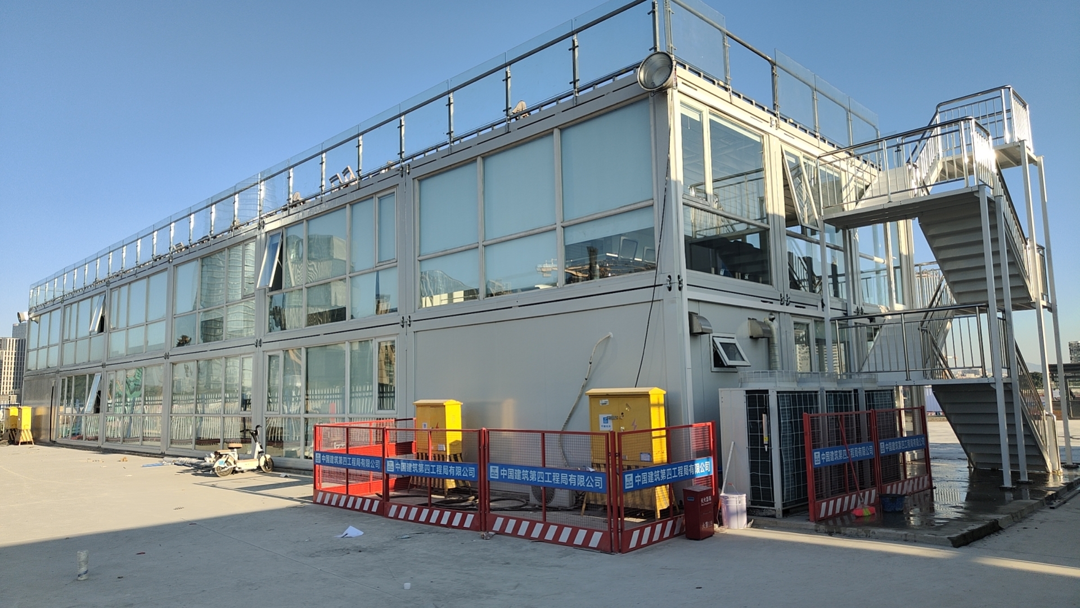
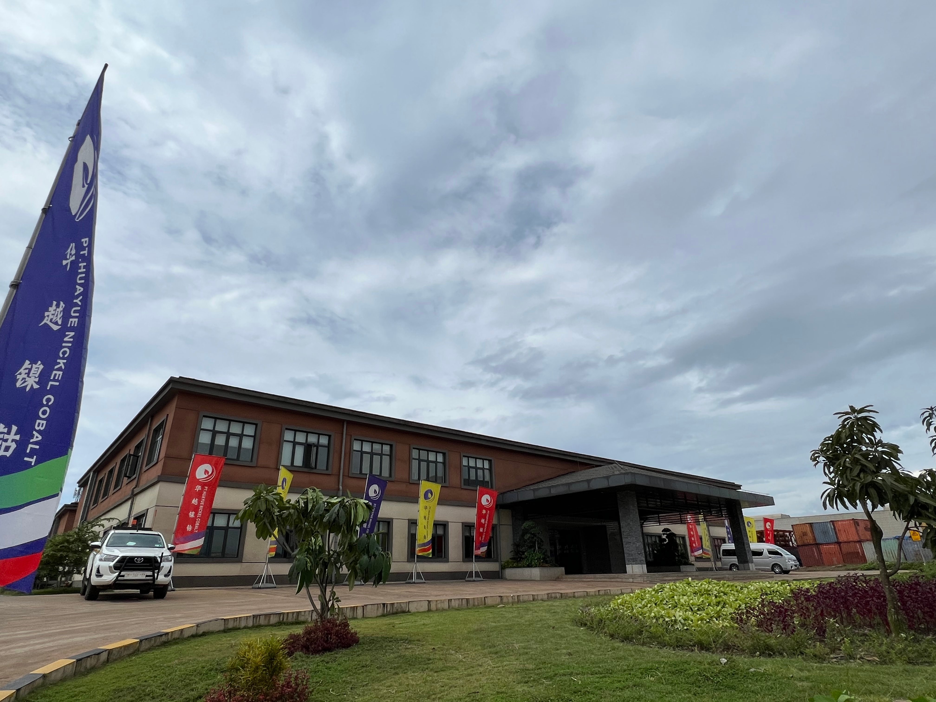
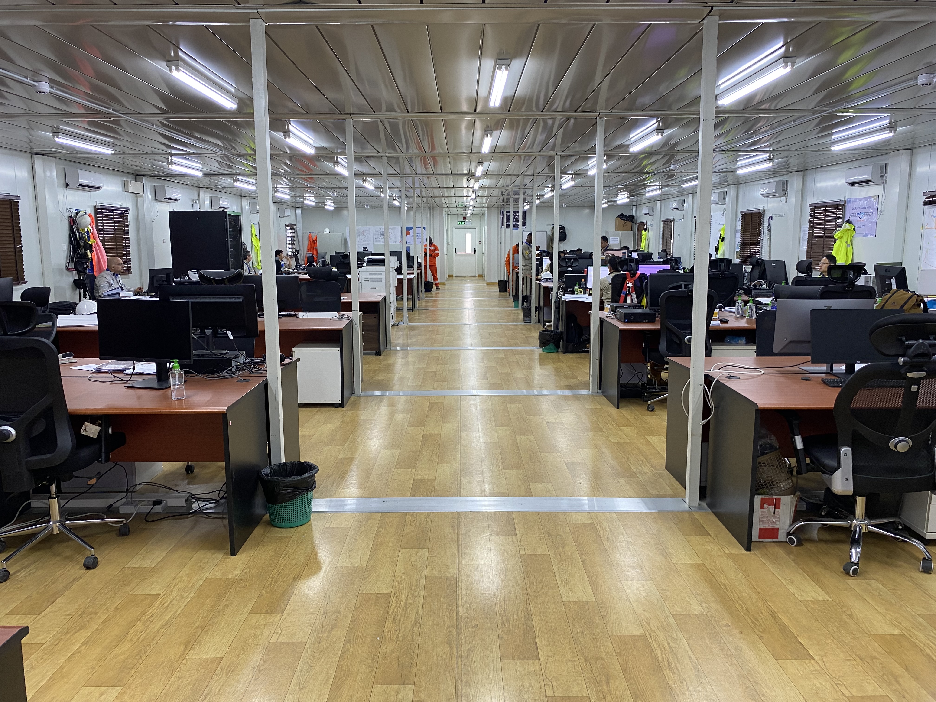
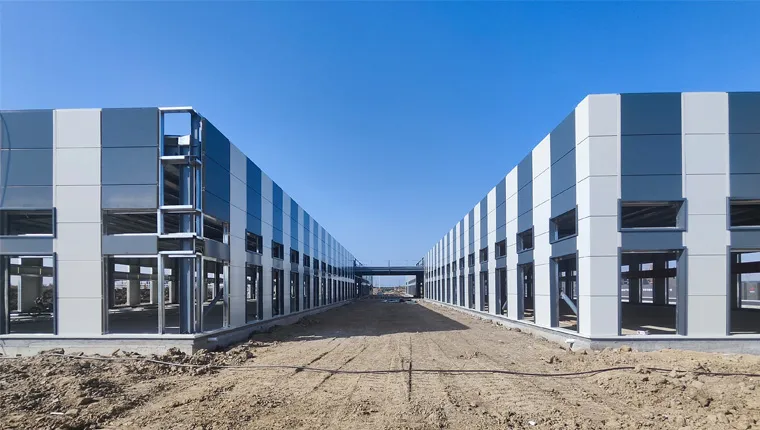
Features: Uses hot-dip galvanized light steel framing as the main structure, combined with advanced wall materials like ALC panels or color steel sandwich panels. It allows for large spans, easily creating open-plan offices and meeting rooms.
Applications: Perfect for long-term projects requiring large spaces, high comfort levels, and a professional appearance. It offers excellent seismic performance, superior thermal insulation, and provides an office experience comparable to traditional brick-and-mortar buildings.
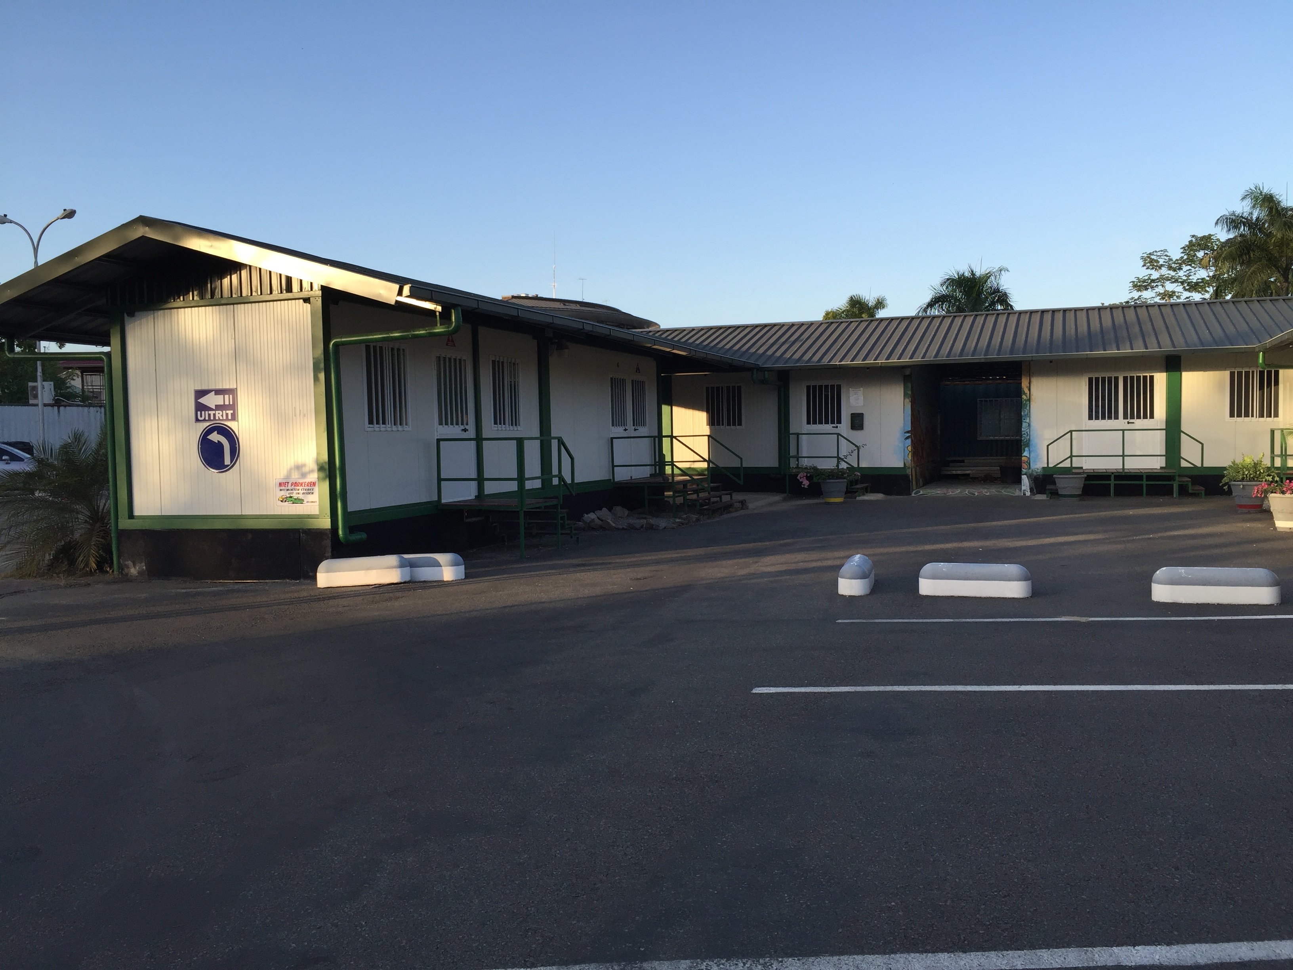
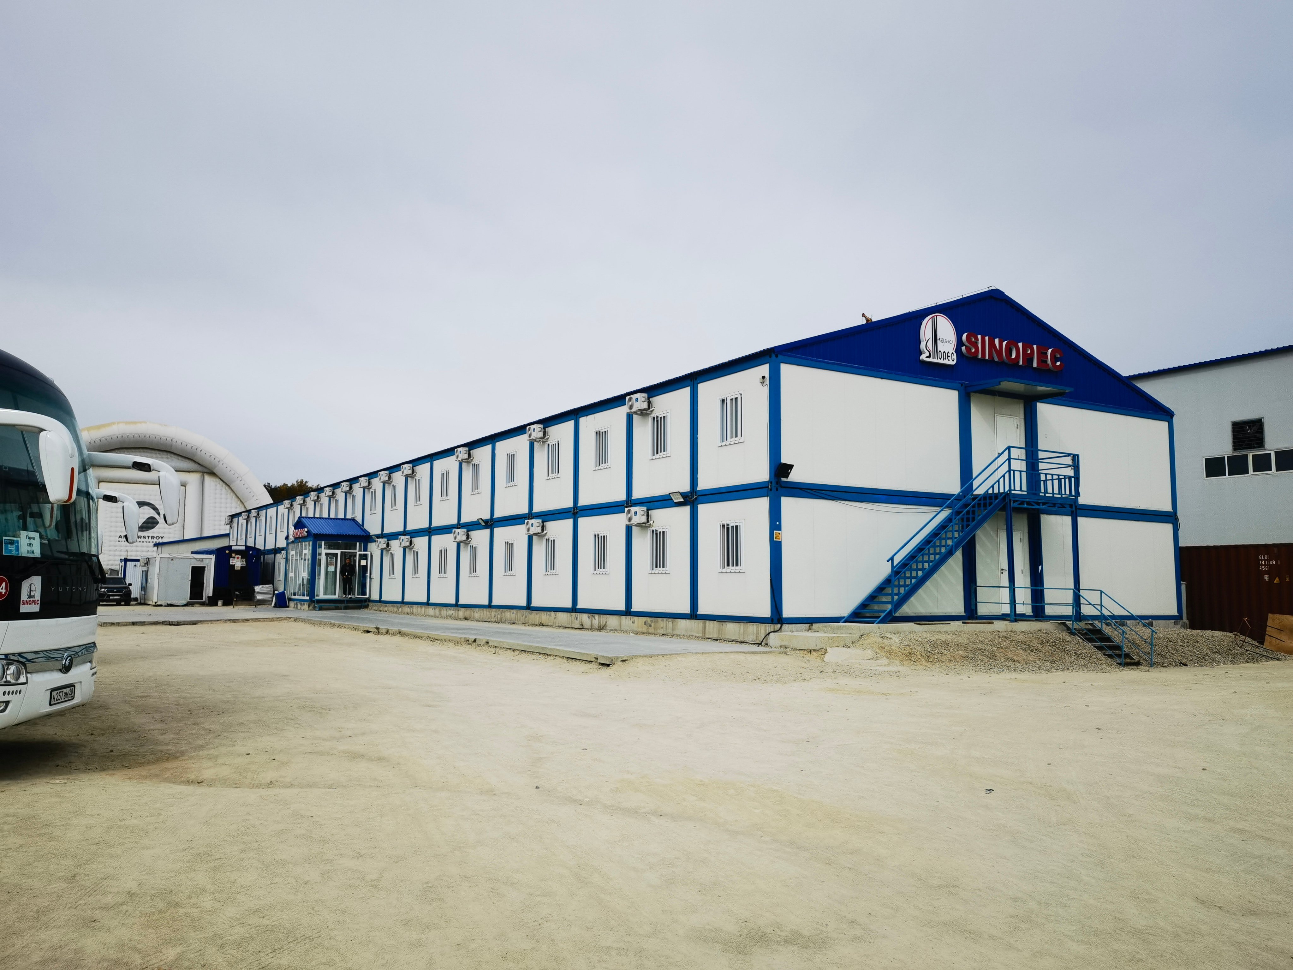
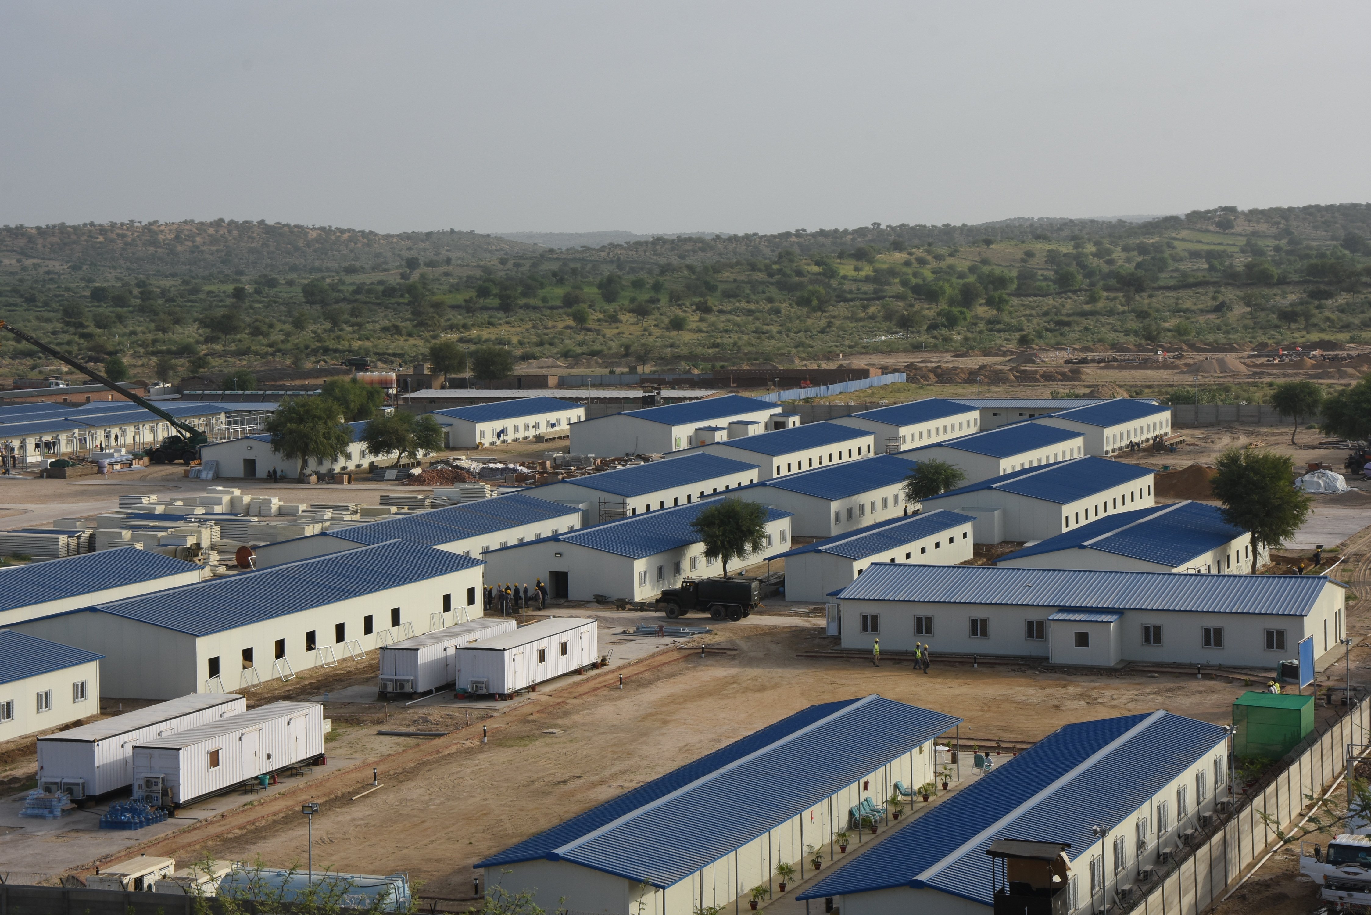
Features: Features a classic pitched roof design, utilizing a light steel frame and double-sided color steel sandwich panels. It is easy to assemble and disassemble, with highly standardized components that are compact for transportation.
Applications: The go-to solution for temporary offices and dormitories on construction sites, road & bridge projects, and mining camps. It is the most mature and cost-effective temporary building solution on the market, especially suitable for short-term projects requiring frequent relocation.
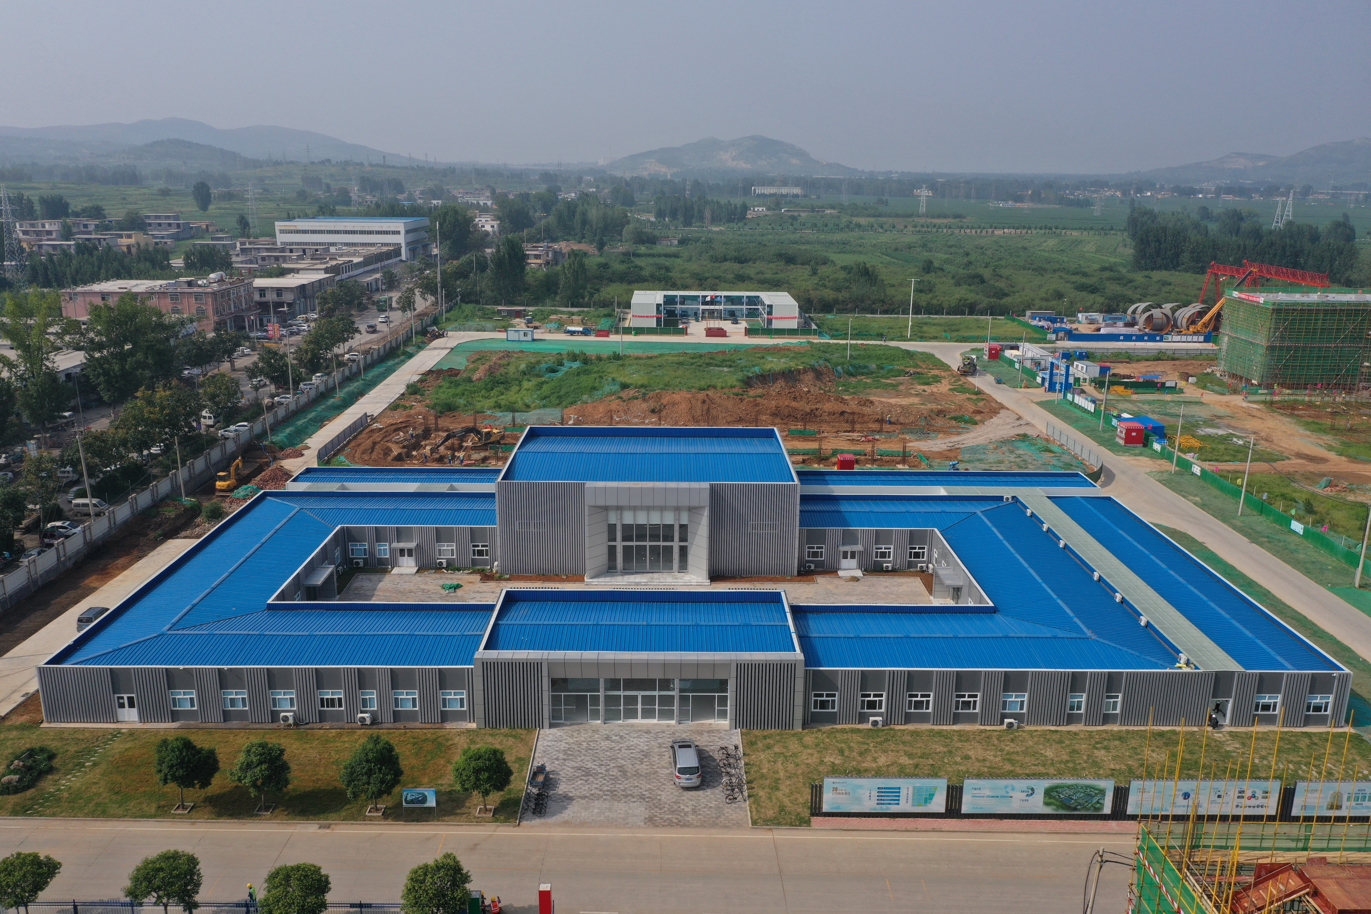
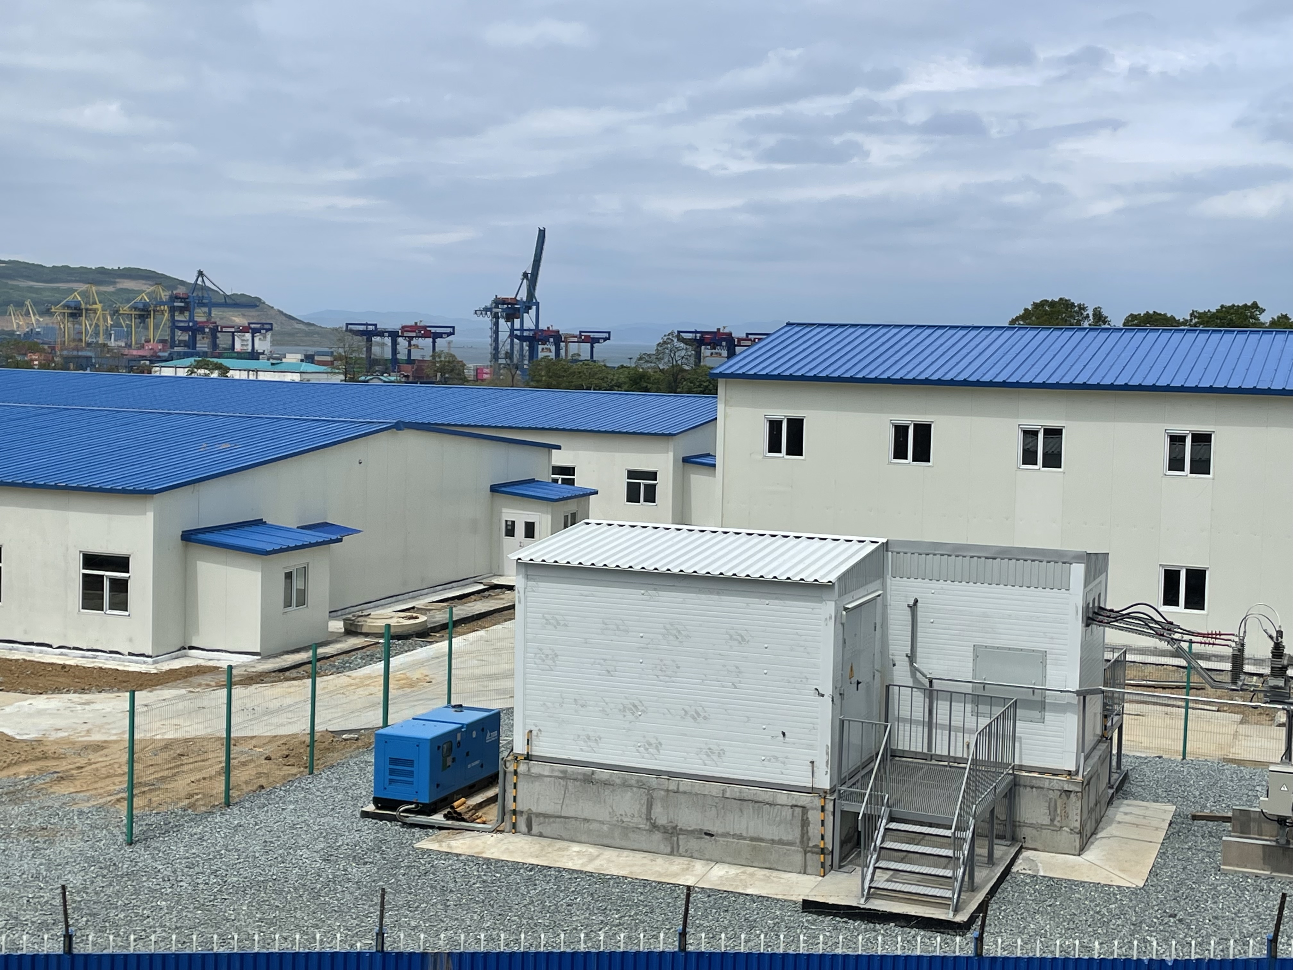
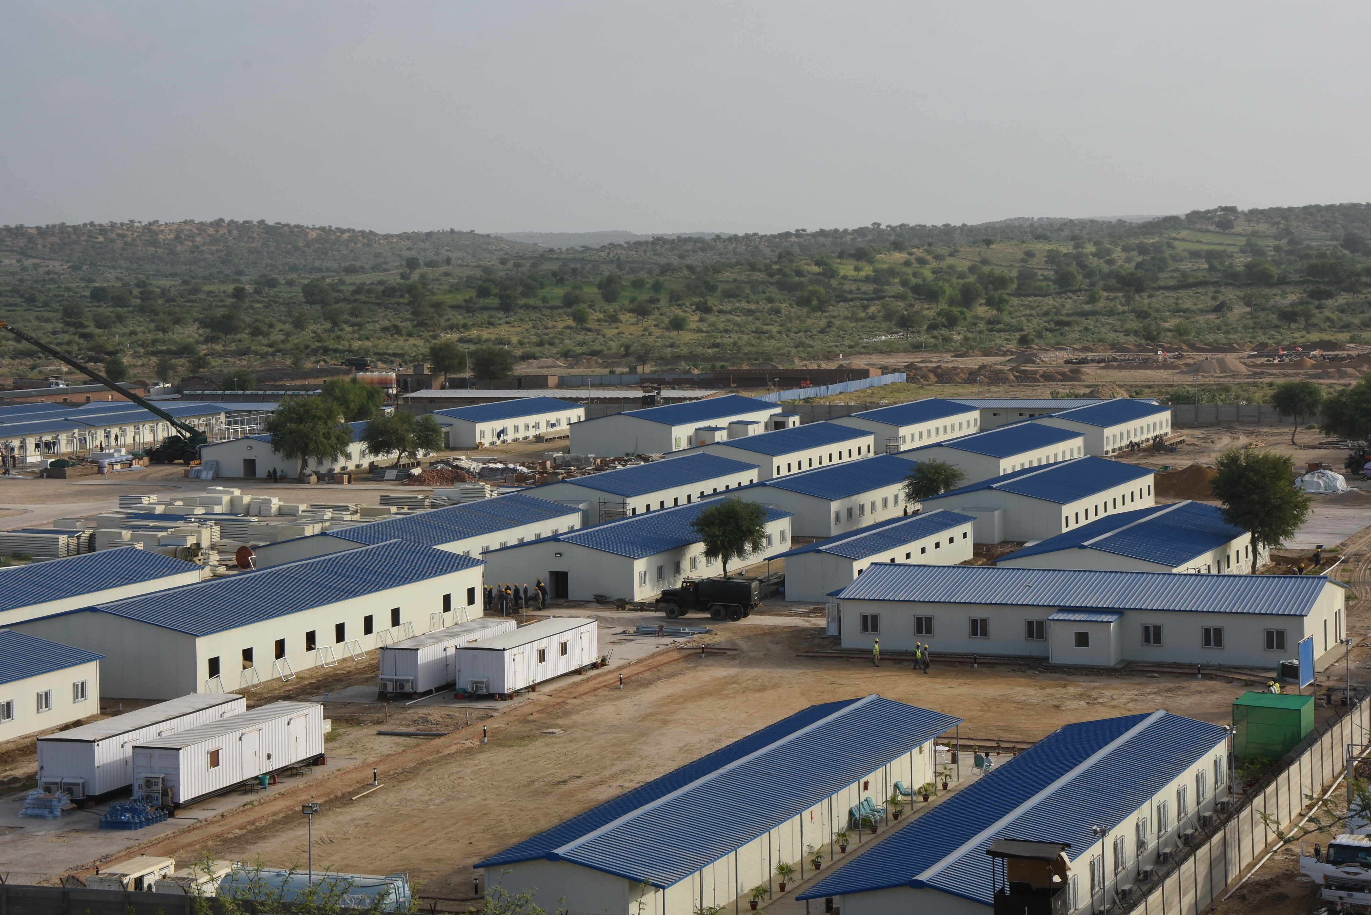
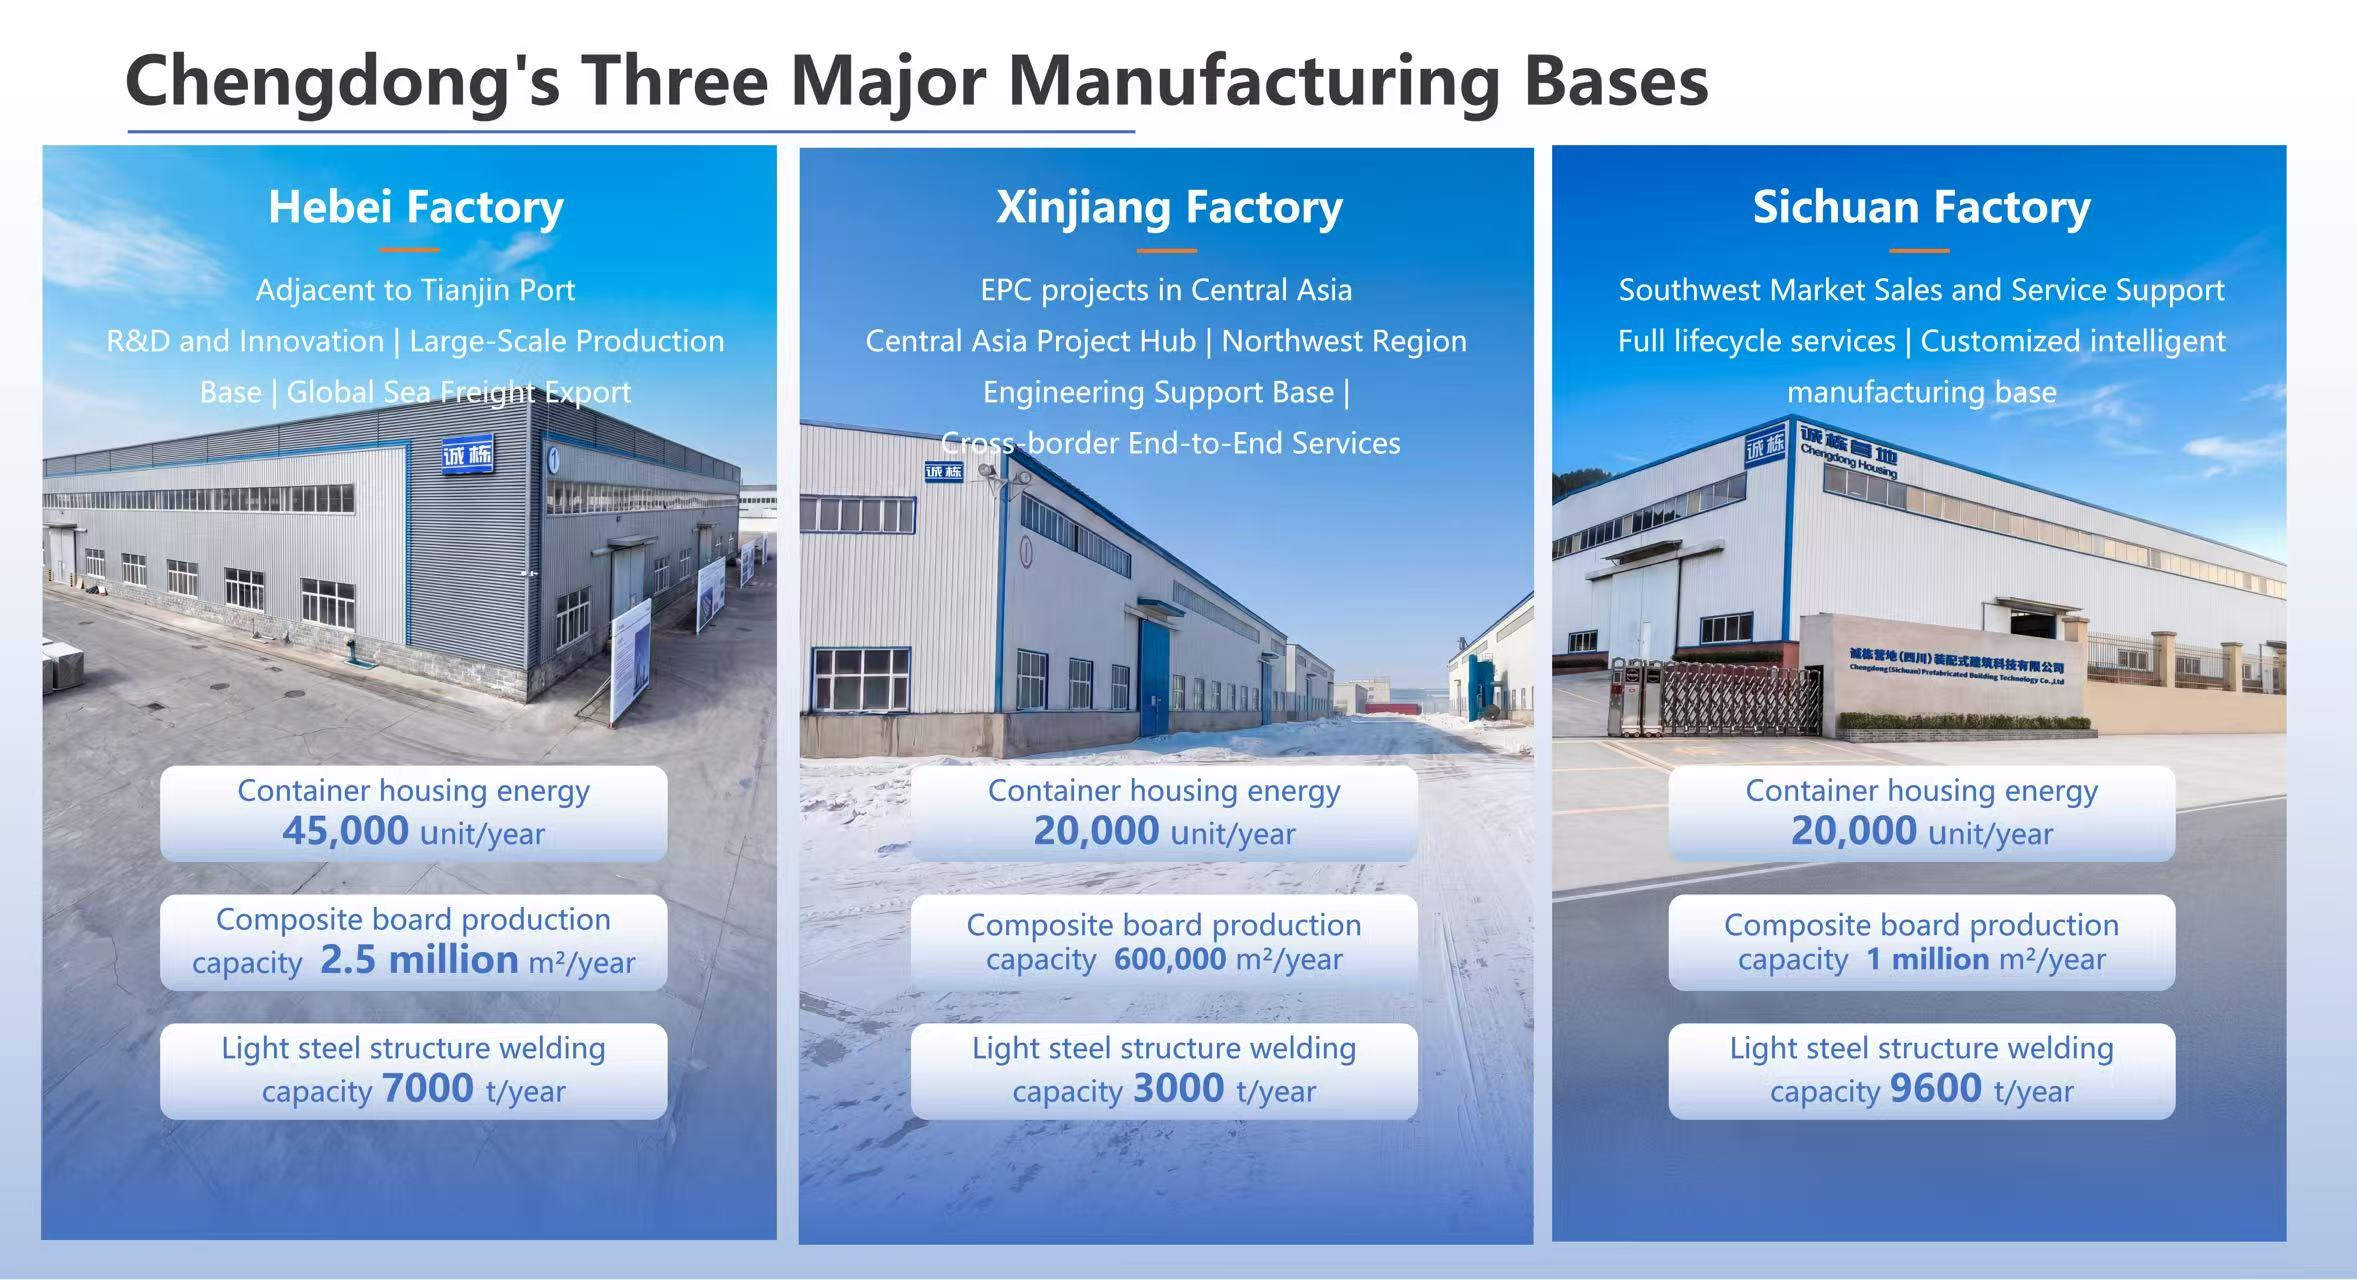
We operate three modern manufacturing bases domestically, achieving fully autonomous control from raw material procurement to finished product delivery. A strict ISO quality management system is implemented throughout every production stage, ensuring every wall panel and module meets international standards. Our robust in-house production capacity guarantees on-time delivery for large-scale projects, ensuring we never slow down your construction schedule.
We boast a professional design team with a global vision, deeply familiar with building codes, climatic conditions, and aesthetic preferences across different countries and regions. We reject "one-size-fits-all" standard products. Instead, we provide one-on-one customized design solutions based on your specific site terrain, team size, and functional requirements (including special needs like explosion-proofing, bulletproofing, or extreme cold insulation), ensuring the prefabricated office perfectly aligns with your corporate culture and operational needs.
(Review CDPH's design team's planning and design capabilities https://www.cdphhouse.com/planning-and-design)
CDPH possesses extensive experience in overseas project execution. Our products have been successfully exported to and deployed in over 100 countries and regions worldwide, with more than 5,000 prefabricated building projects completed. Whether facing the extreme heat of Africa, the desert sands of the Middle East, or the freezing snow of Northern Europe, our prefabricated offices have withstood the test of harsh environments. Choosing CDPH means choosing a reliable partner with a proven track record validated by the global market.
Submit the project location and personnel size, and the design team will provide preliminary master plan layout suggestions within 48 hours.
Share your site location and headcount — our engineers will come back with a climate-specific concept and budget indication.
1
2
3

 EN
EN