EN
EN

Why Cold Regions Punish Conventional Construction
When a mining, energy or infrastructure project is located in Siberia, northern Kazakhstan, Mongolia, Canada or the high Andes, the buildings that house your workforce are not a commodity purchase — they are mission-critical infrastructure. A modular building specified for extreme cold combines 100–150 mm insulated sandwich panels, triple-glazed thermal-break windows, heated entry vestibules and redundant heating systems, so a complete camp can be factory-manufactured, shipped flat-pack and assembled in a short summer window — then hold 20°C+ interiors through a winter that drops to -50°C. Get the specification wrong, and you risk frozen pipes, heating fuel blowouts and a workforce that cannot function. This guide explains what to specify, why it matters, and how a single experienced supplier removes the risk.A turnkey modular camp operating under a full winter snow load: accommodation blocks, offices and welfare buildings engineered as one coordinated system.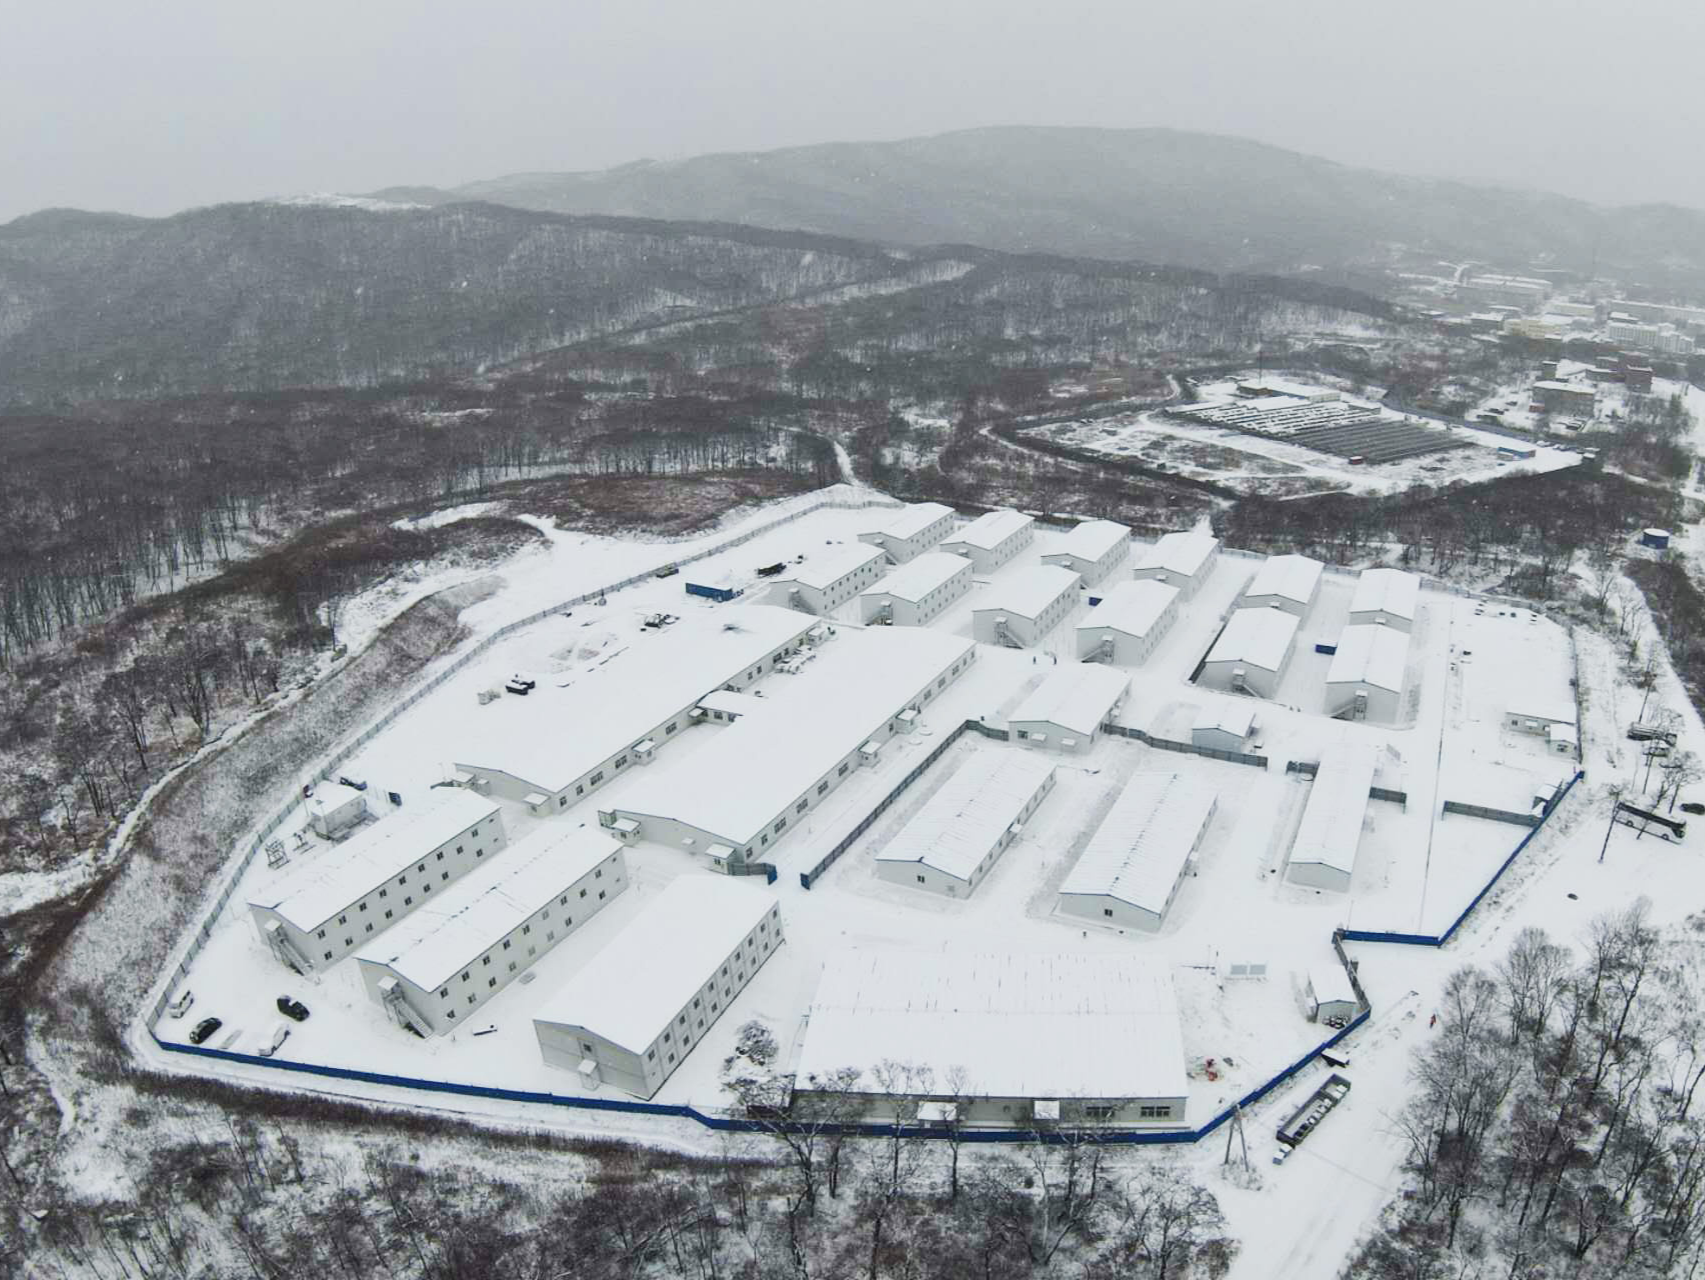
Key Takeaways
- Cold-region projects have a short, unforgiving construction season — modular production in the factory lets you build all year and install in weeks, not seasons.
- -50°C performance is an engineering package, not a marketing claim: insulation thickness, thermal breaks, airtightness, heating redundancy and heat-traced plumbing must be specified together.
- On permafrost and frost-heave soils, elevated foundations with ventilated crawl spaces protect both the buildings and the ground they stand on.
- Heating is usually the largest operating cost of an arctic camp; insulation quality decides whether that cost is controlled for 10 years or punished for 10 years.
Why Cold Regions Punish Conventional Construction
Subarctic and arctic regions — northern Alaska, northern Canada, Siberia, parts of Scandinavia and high-altitude Central Asia — impose a combination of constraints that conventional site-built construction handles poorly: extreme cold, limited access, seasonal construction windows and fragile ground conditions. Industry guidance on sub-arctic modular deployment notes that these regions often restrict construction to short summer windows, while heavy snow loads, strong winds and large temperature swings demand reinforced structures and roofs designed to shed snow rather than hold it.
Cold-region design is a formalized engineering discipline, not an improvisation. ISO 19906:2019, the international standard for arctic and cold-region structures, explicitly defines "arctic and cold regions" as locations characterized by low ambient temperatures, persistent snow cover and permafrost — and requires structures in these zones to be designed against those actions from the start (International Organization for Standardization, 2019).
Modular construction answers the seasonal constraint directly: up to 90% of the building work happens in a controlled factory, running in parallel with site preparation. When the summer window opens, completed modules arrive and are assembled in weeks — before winter closes the site again.
The Engineering Package: What "-50°C Ready" Actually Means
Suppliers who simply add a thicker panel to a standard design are selling you a problem. A genuine extreme-cold modular building is a system of nine coordinated decisions:
|
# |
Component |
Extreme-Cold Specification |
Why It Matters |
|
1 |
Wall / roof panels |
100–150 mm rock wool or polyurethane sandwich panels; rock wool adds Class A non-combustible fire performance |
Panel thickness and core type set the heating load for the building's entire life (industry guidance for cold climates recommends 75–100 mm as the entry point, rising to 150 mm in severe zones) |
|
2 |
Windows |
Double or triple glazing with argon fill and thermal-break frames |
Single glazing is a leading source of winter heat loss and chronic frost buildup |
|
3 |
Thermal bridging |
Broken steel-to-steel connections, insulated corner columns, continuous perimeter seals |
Unbroken steel frames conduct cold straight through the envelope and create internal condensation |
|
4 |
Airtightness |
Sealed tongue-and-groove joints, gasketed connections, factory-tested envelopes |
Cold-air infiltration silently multiplies heating cost and creates drafts |
|
5 |
Entrances |
Heated, enclosed entry vestibules (airlock principle) |
Every door opening in -50°C air otherwise dumps the room's heat directly outside |
|
6 |
Heating |
Redundant hydronic or diesel systems with backup capacity and smart controls |
Heating failure at -50°C is a life-safety event; single-chain systems are unacceptable |
|
7 |
Plumbing |
Heat-traced, insulated pipes routed inside the thermal envelope; heated holding tanks |
Frozen water and sewer lines are the most common cold-climate camp failure |
|
8 |
Ventilation |
Heat recovery ventilators (HRV/ERV) |
Fresh air without throwing heat away — critical in buildings this airtight |
|
9 |
Structure |
Cold-rated steel grades, snow-shedding roof design, joints engineered for thermal movement |
Standard steel and fixings become brittle and deform under extreme thermal cycling |
Arctic residential builds commonly target insulation around R-30 for walls and R-50 for roofs and floors, levels that go well beyond standard building codes precisely because the fuel that feeds your heaters is often trucked or flown in at premium cost.
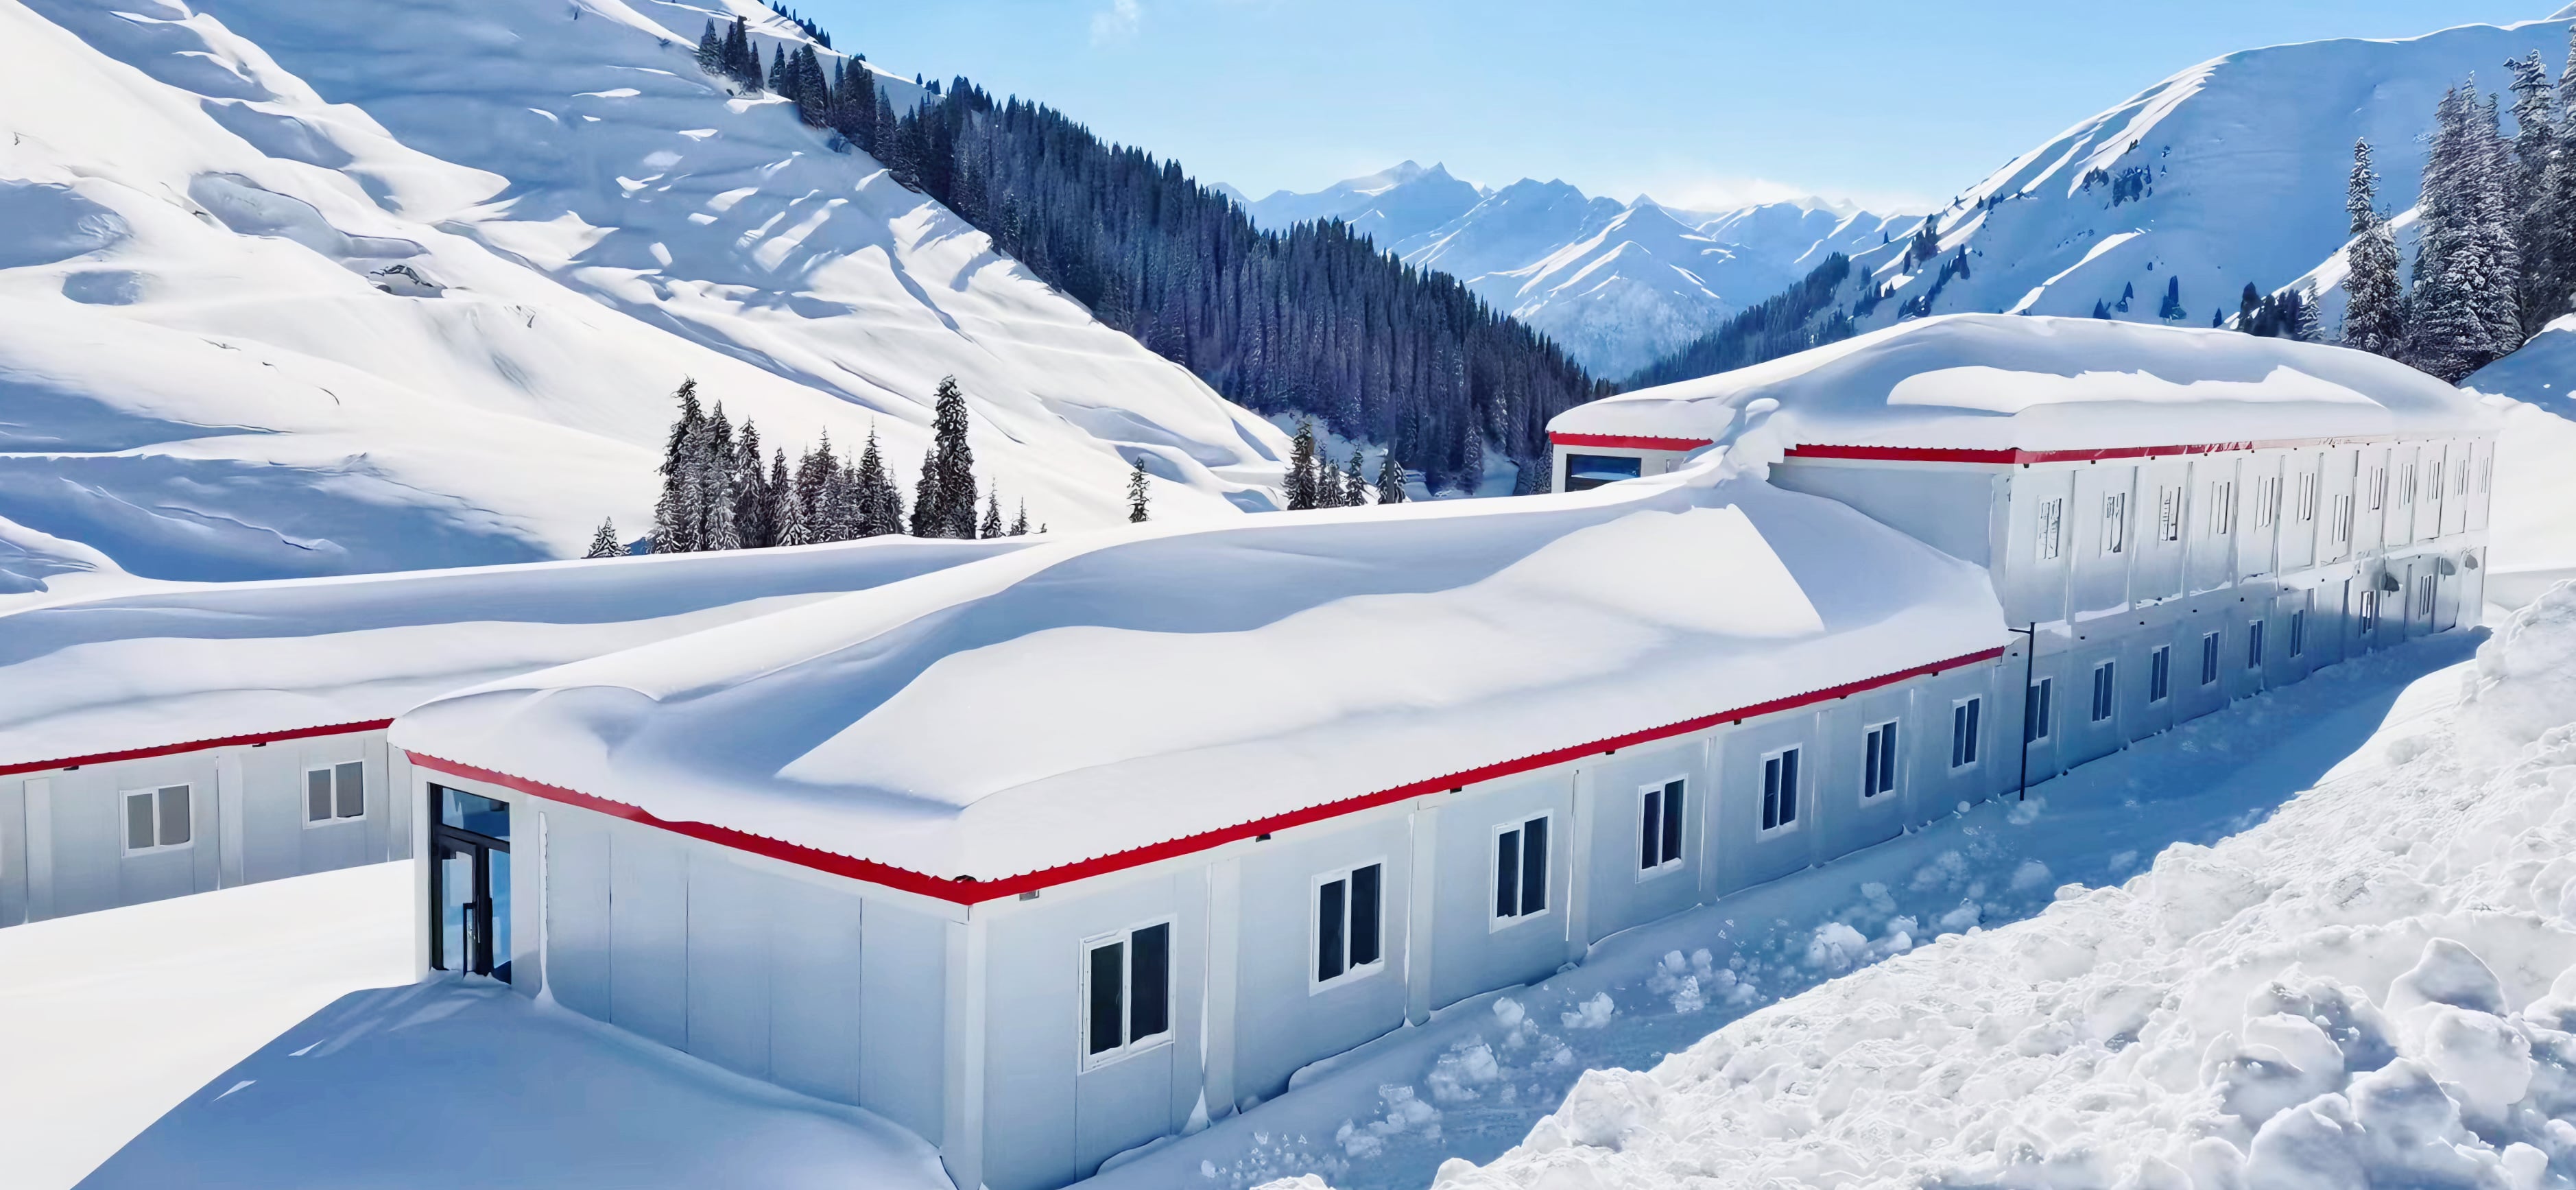
Two-storey modular accommodation blocks installed in a mountain snow zone — multi-level layouts halve the camp footprint and reduce snow-clearing and heating surface area.
Foundations: Building on Permafrost and Frost-Heave Soils
The ground itself is a moving target in cold regions. Conventional foundations can thaw permafrost and trigger settlement, while frost heave can lift and distort shallow footings. Established cold-region practice — reflected in both ISO 19906:2019 and industry deployment guides — is to keep the building and the ground thermally separated:
- Elevated pile foundations that anchor below the active layer
- Adjustable steel support frames that compensate for seasonal ground movement
- Ventilated crawl spaces that let cold air circulate under the floor and keep the ground frozen
Because CDPH modular units arrive as engineered modules on steel frames, they pair naturally with these foundation systems — the same building can be leveled and re-anchored as ground conditions dictate, without demolition or rework.
Schedule: Winning the 90-Day Window
On a cold-region project, schedule risk is not abstract — a missed summer window can push occupancy back a full year. The modular delivery model is built around exploiting that window:
|
Phase |
Modular Delivery |
Conventional Site Build |
|
Design & camp planning |
2–3 weeks (factory engineers + 100+ in-house designers) |
4–8 weeks with local design resources |
|
Structure & envelope |
Factory manufacturing 4–6 weeks, running in parallel with site works |
3–5 months, weather-dependent |
|
Site works |
Foundations and utilities only |
Full construction exposed to season |
|
Installation |
2–4 weeks with small assembly crews |
Continuous, weather-critical |
|
Winter risk |
Production continues through winter in the factory |
Site work stops or degrades |
A 400-person winterized camp can therefore be designed, manufactured, shipped and commissioned inside a single warm season — with factory production continuing through the winter months that would idle a conventional site.
Operating Cost: Insulation Is the Cheapest Fuel You Can Buy
In remote cold regions, heat is imported. Diesel or coal must be hauled hundreds of kilometres by road, rail, ice road or air, which means every kilowatt of heat lost through the building envelope is paid for again at the end of a very long supply chain. Three cost levers follow directly:
- Envelope quality — upgrading from a 75 mm to a 100–150 mm panel specification typically repays itself through reduced heating fuel within the first years of operation in severe climates.
- Heat recovery ventilation — recaptures warmth from exhaust air instead of venting it, cutting fresh-air heating demand substantially.
- Compact, connected layouts — multi-storey dormitory blocks with shared insulated corridors reduce exposed surface area per bed compared with scattered single-storey units.
For a camp that must operate for 5–10 years, the specification decisions made at the factory have more impact on lifetime cost than the purchase price of any single unit.
One Supplier, Complete Camp Scope
An extreme-cold camp fails at its weakest interface — usually between separately procured buildings. A single-source delivery keeps the thermal envelope, heating design and utility modules coordinated:
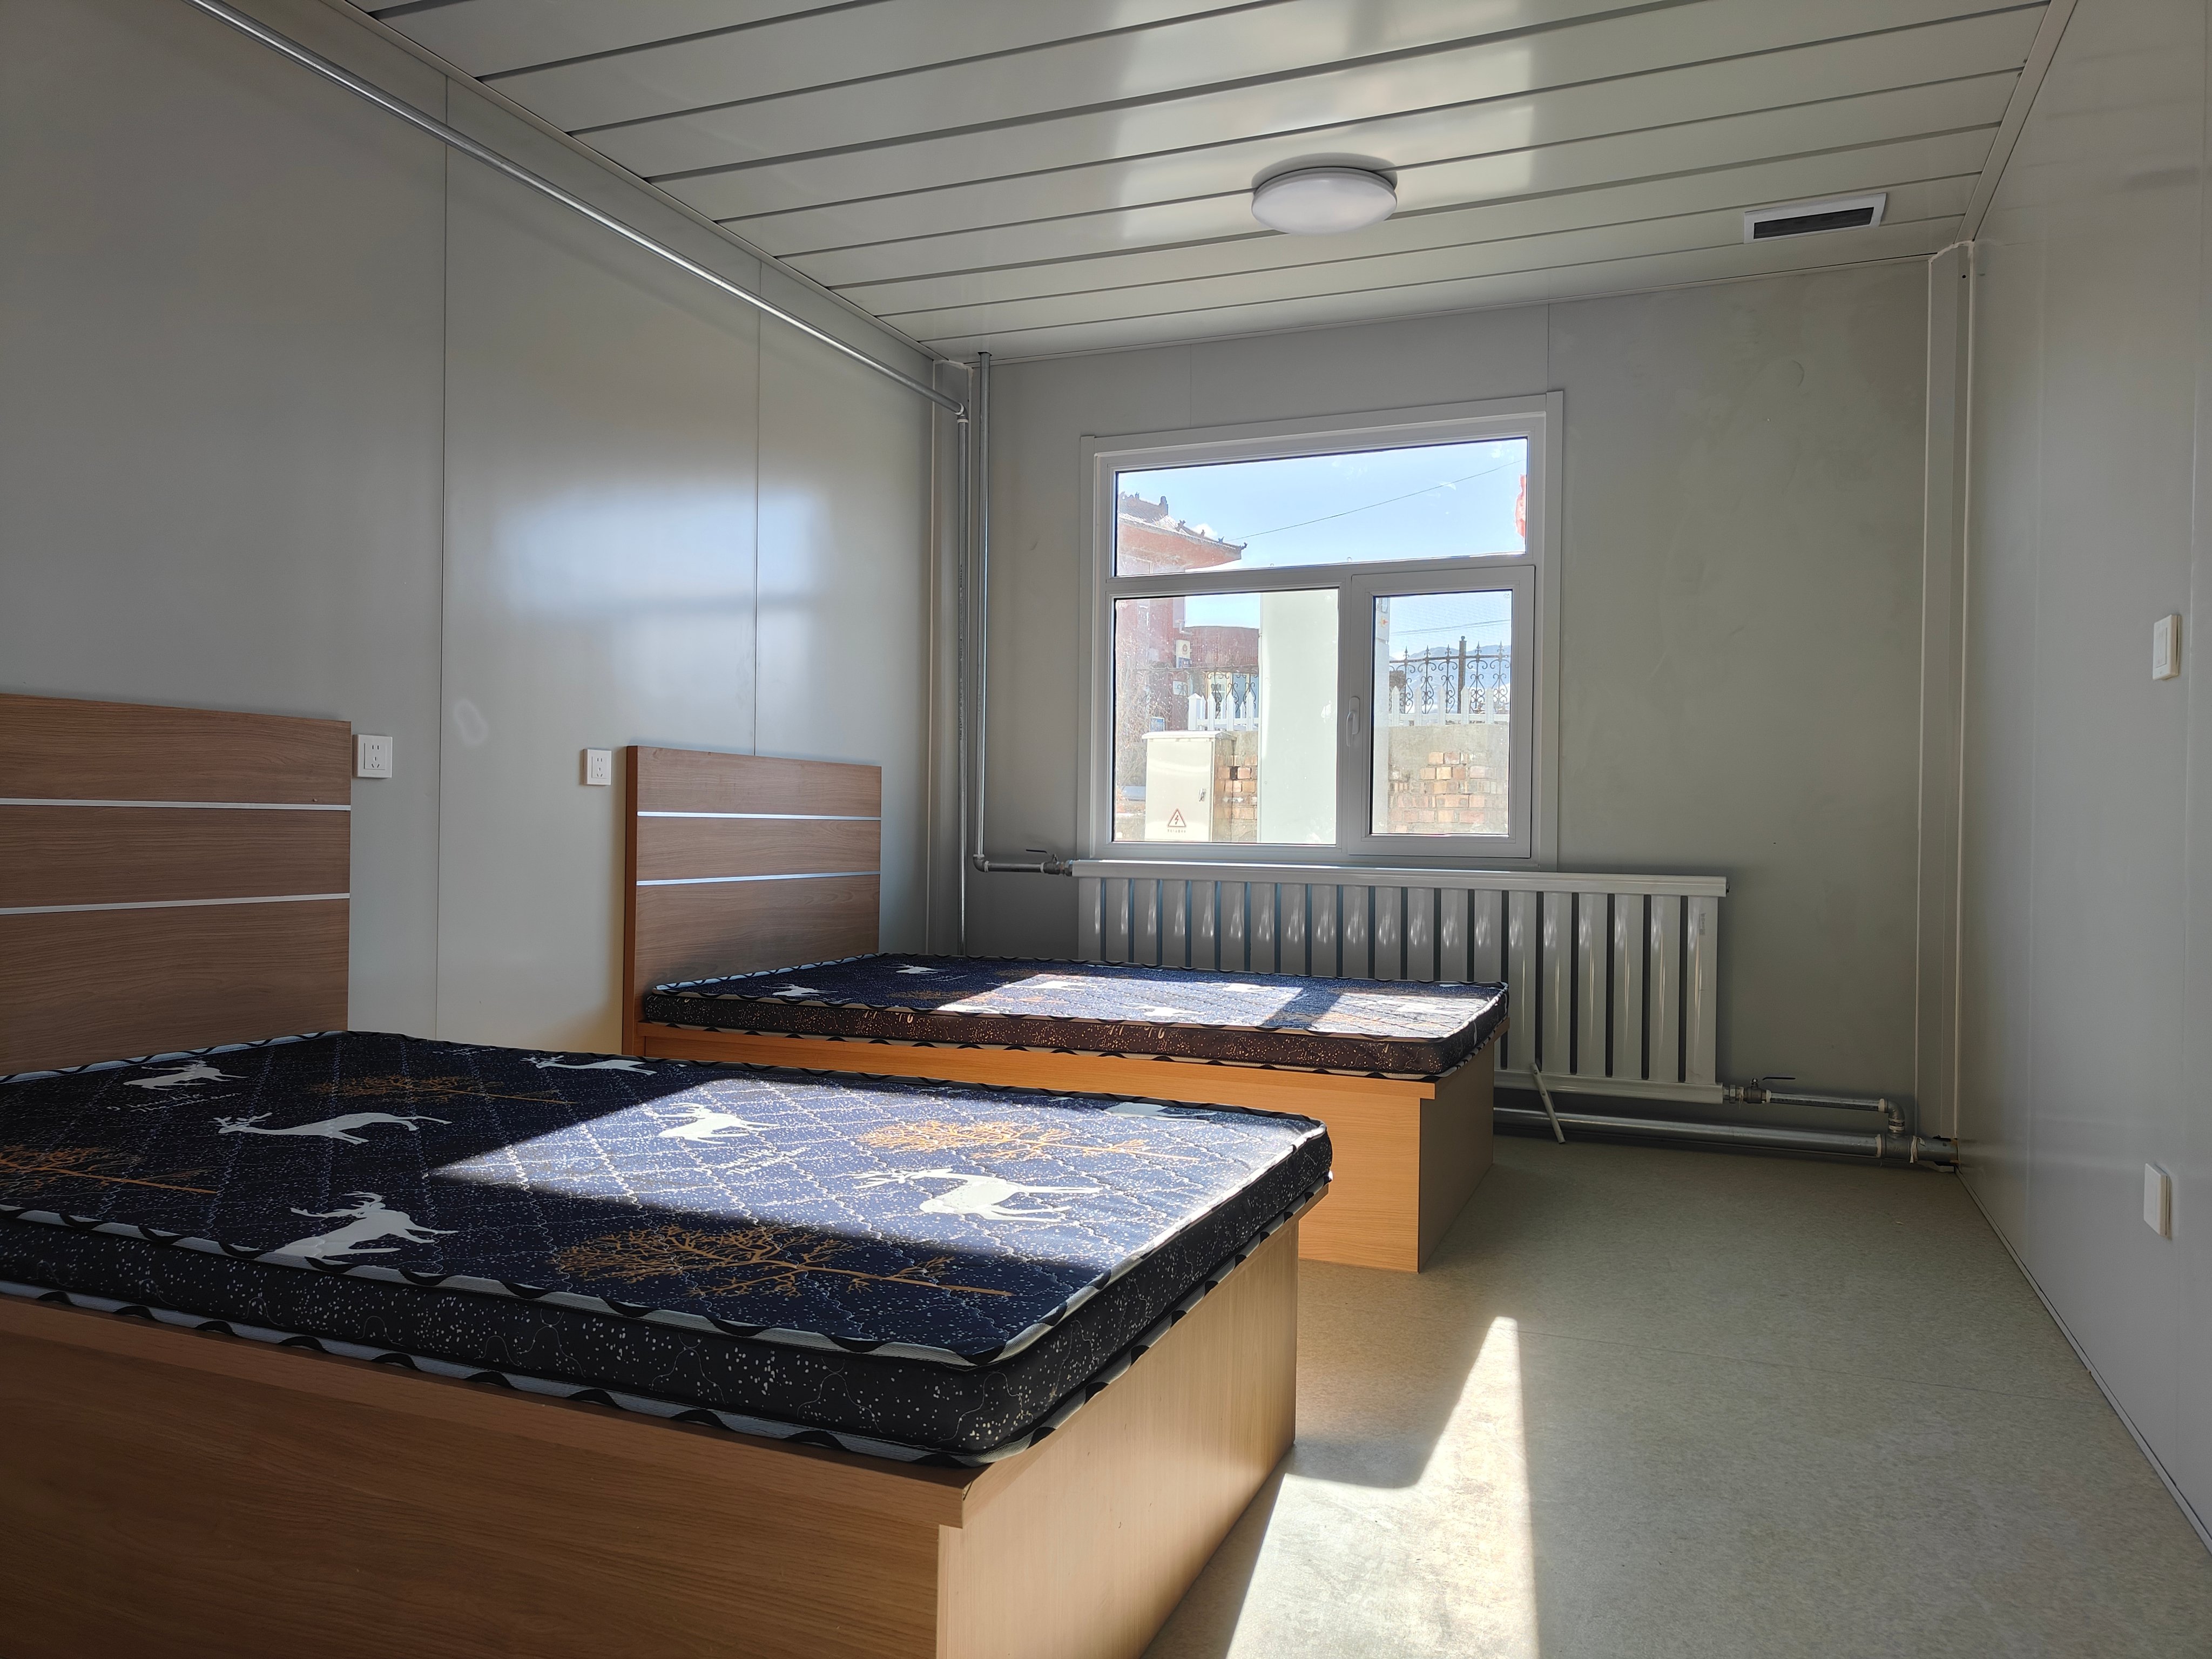
- Worker dormitories — single to four-bed winterized modules with cold-rated windows, HVAC and insulated wet units
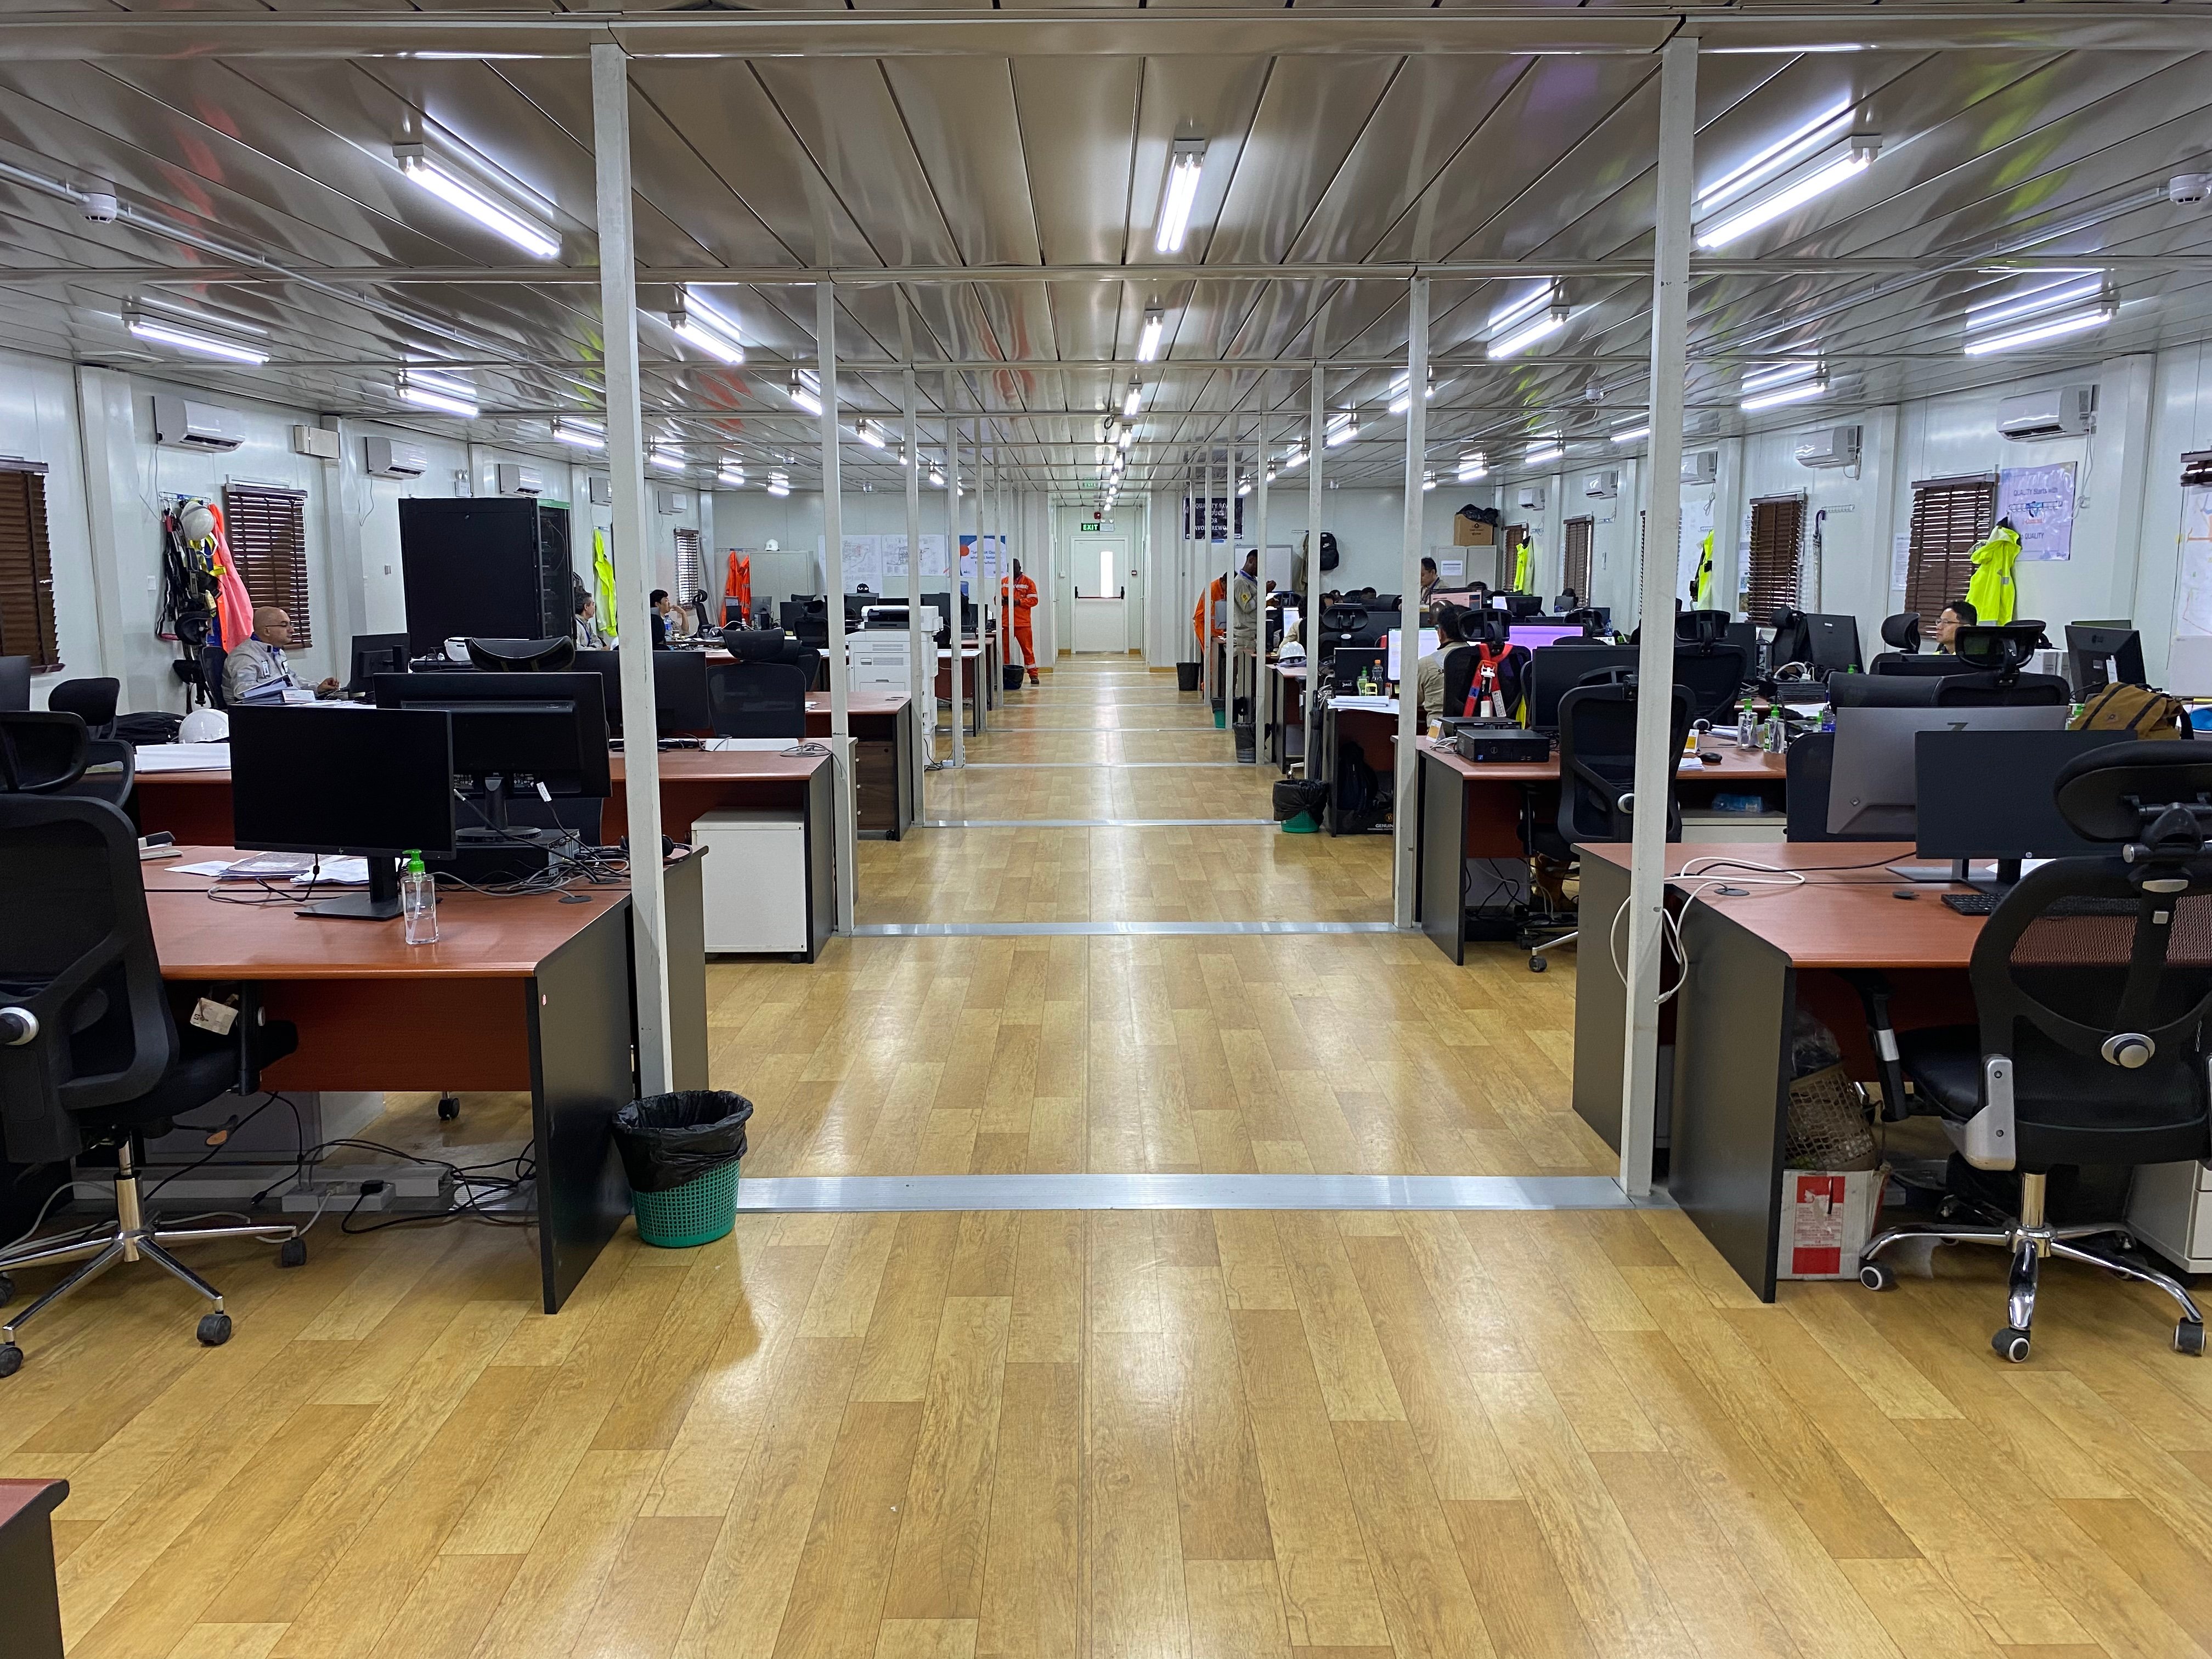
- Site and management offices — heated open-plan and cellular offices, meeting and control rooms
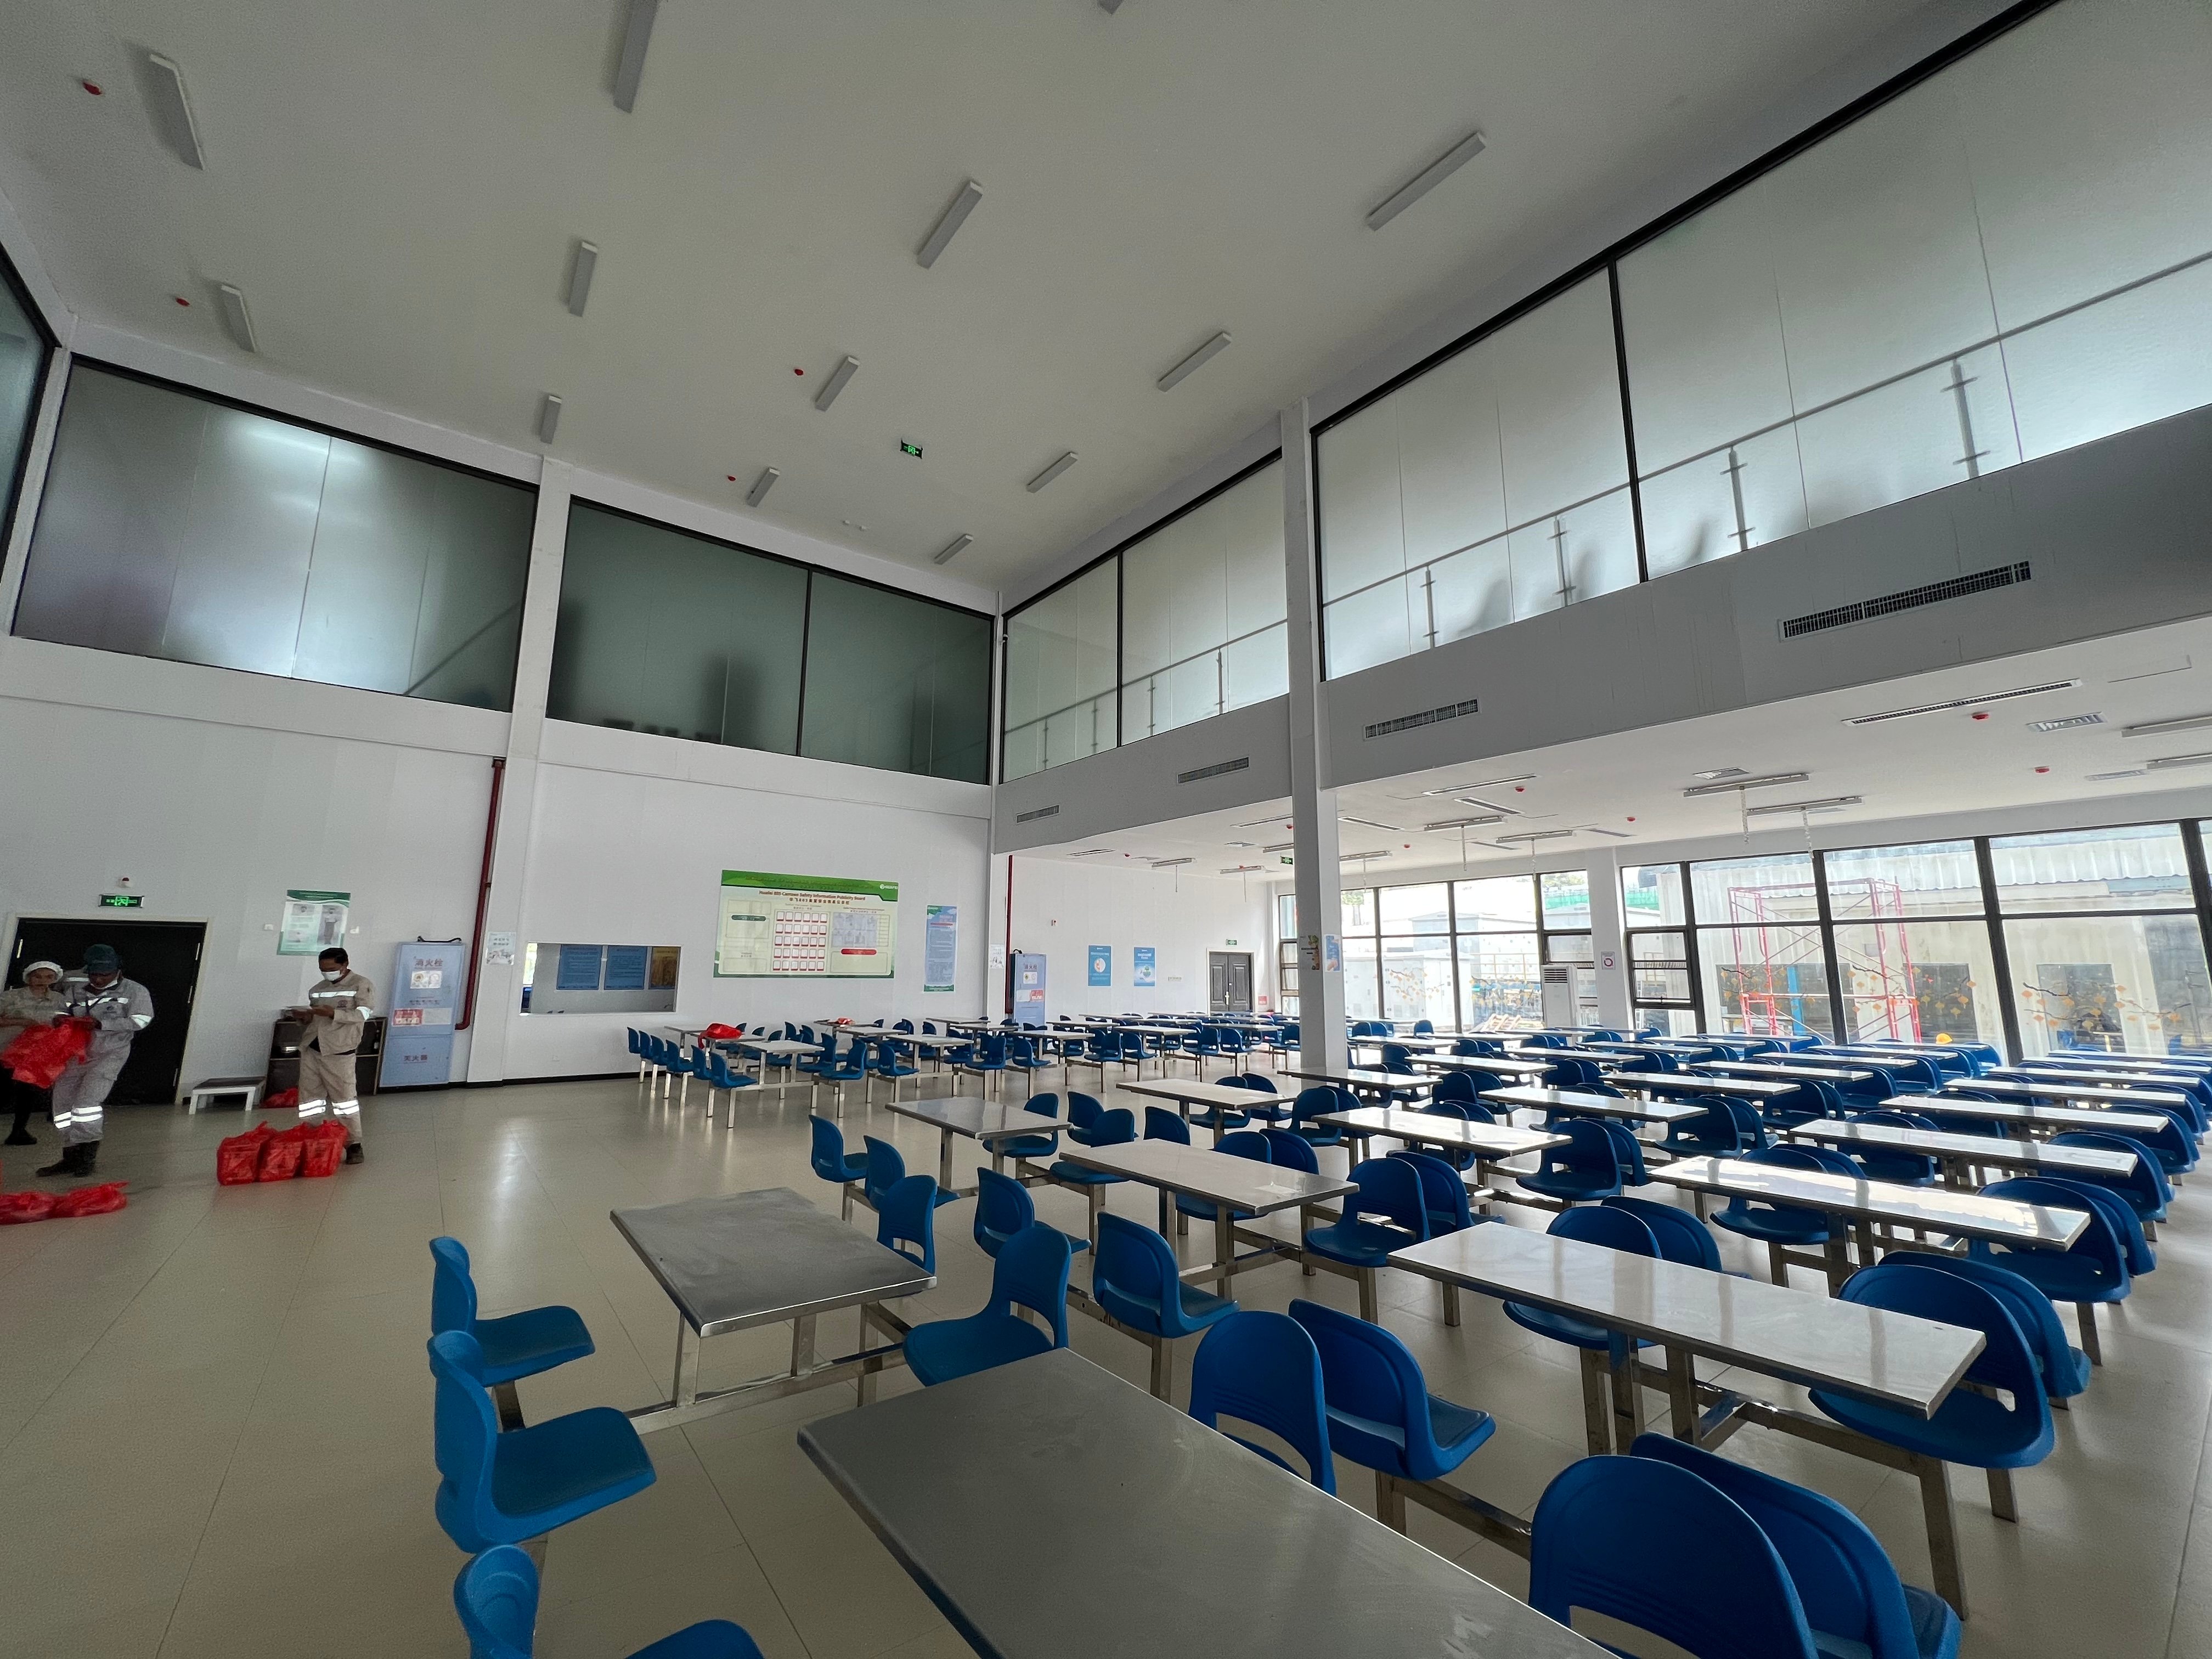
- Kitchens and canteens — stainless steel kitchen modules and dining halls sized for shift rotation, with heat-traced water and drainage lines
- Warehouses and workshops — clear-span steel structure buildings for spare parts and maintenance, engineered for roof snow loads
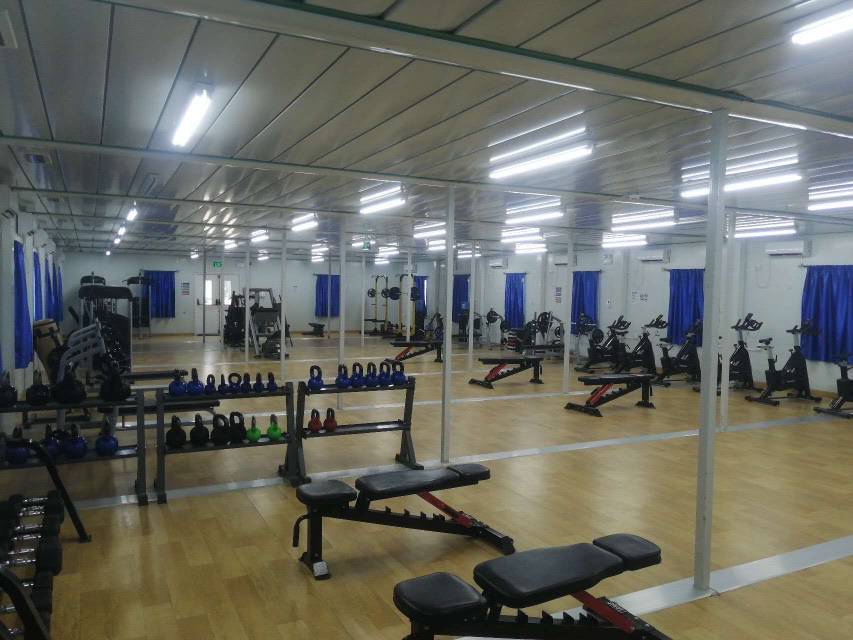
- Recreation and welfare — gyms, activity rooms, TV lounges and laundry buildings
- Utility modules — water treatment, sewage treatment, generator rooms and power distribution, all specified for outdoor installation at design temperature
Why Contractors Choose CDPH for Cold-Region Camps
Engineering depth before manufacturing. CDPH's team of 100+ professional designers delivers full camp master planning — snow-load analysis, thermal envelope specification, fire escape design and utility sizing — before a single module is produced. With 3 large intelligent production factories, the entire camp is then fabricated against one frozen, coordinated drawing set.
Proven in the environments that matter. CDPH has delivered 5,000+ projects across 100+ countries, including camps in deep-cold, desert, high-altitude and coastal environments. The same engineering platform that produces -55°C arctic packages also delivers desert heat solutions above 50°C, high-plateau UV packages, and C4/C5-M anti-corrosion systems for marine sites — meaning one supplier relationship can cover your full project portfolio, not just one climate.
Delivered as export-ready cargo. Flat-pack modular units ship in standard containers, clearing cold-region logistics constraints — seasonal ports, ice roads and limited rail gauge — that make bulk material shipments so unpredictable.
Frequently Asked Questions
How do modular buildings stay warm at -55°C?
Through a coordinated package: 100–150 mm insulated sandwich panels, triple glazing with thermal-break frames, sealed airtight envelopes, heated entry vestibules and redundant heating systems with heat recovery ventilation. No single feature does it — the system does.
Can a modular camp be built on permafrost?
Yes. Elevated pile foundations, adjustable steel supports and ventilated crawl spaces keep the ground frozen and stable while the building sits thermally separated above it, following established cold-region practice reflected in standards such as ISO 19906:2019.
How fast can an extreme cold modular camp be delivered?
Manufacturing typically takes 4–6 weeks and on-site assembly 2–4 weeks, with production running in parallel with site preparation — the reason modular camps can be commissioned inside a single short construction season.
What heating and plumbing systems are used?
Redundant hydronic or diesel heating with backup capacity, heat-traced and insulated piping routed inside the thermal envelope, heated holding tanks, and heat recovery ventilation for fresh air without heat loss.
Can the same supplier cover desert and coastal projects?
Yes. CDPH engineers camps against each site's climate map — extreme cold to -55°C, desert heat, high-plateau UV and C4/C5-M marine corrosion — so a single qualified supplier can serve your entire geographic portfolio.
|
Plan Your Cold-Region Camp Send CDPH your workforce headcount, site location and minimum design temperature — the design team will return a free camp layout and budget proposal within 5 working days. |
About CDPH: CDPH is a global supplier of modular houses, prefab houses and steel structure buildings for mining, energy, industrial and infrastructure projects. With 3 large intelligent production factories, 100+ professional designers, and a track record of 5,000+ projects in 100+ countries, CDPH delivers turnkey workforce camps engineered for extreme environments — from -55°C arctic sites and desert heat to high plateaus and C4/C5-M coastal zones.