EN
EN

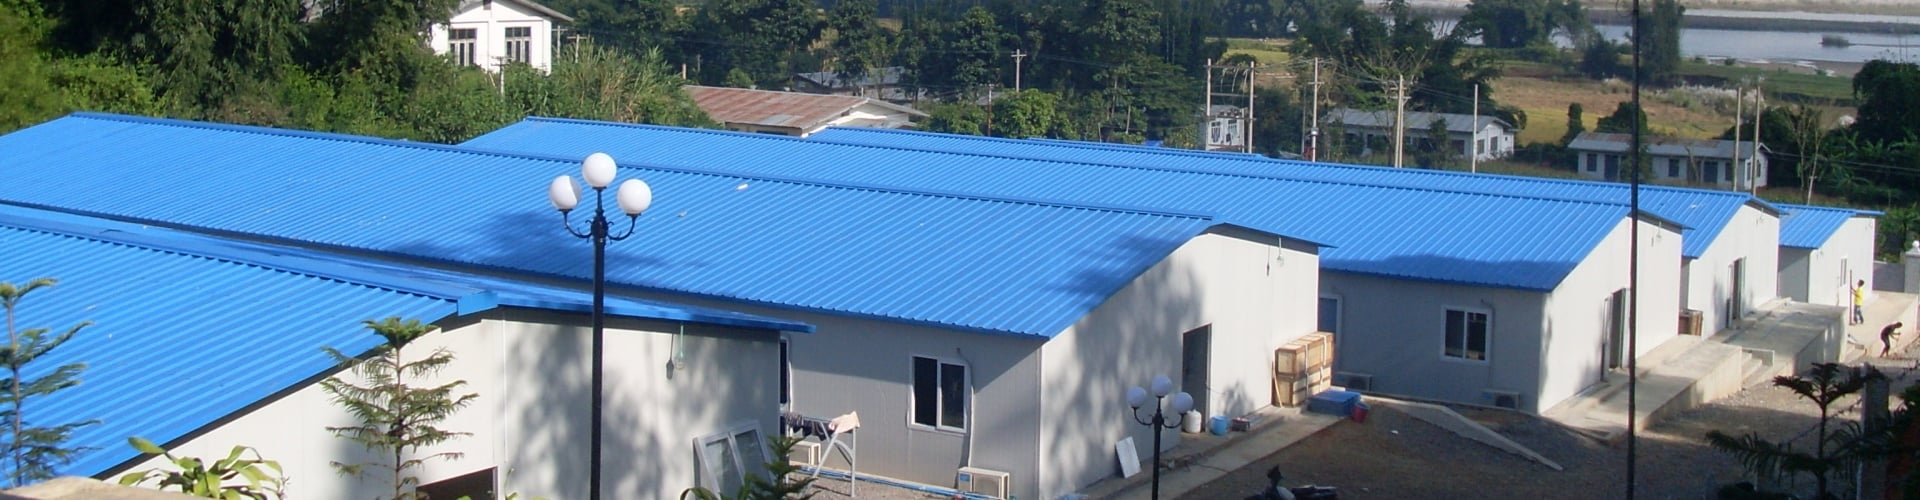
Prefabricated Schools: Building the Future of Education with Speed, Safety, and Flexibility
1. What Are Prefabricated School Buildings?
Prefabricated school buildings, often referred to as modular or off-site constructed schools, represent a paradigm shift in educational infrastructure. Unlike traditional construction, which involves laying bricks and pouring concrete on-site over many months, prefabricated schools are manufactured in a controlled factory environment.
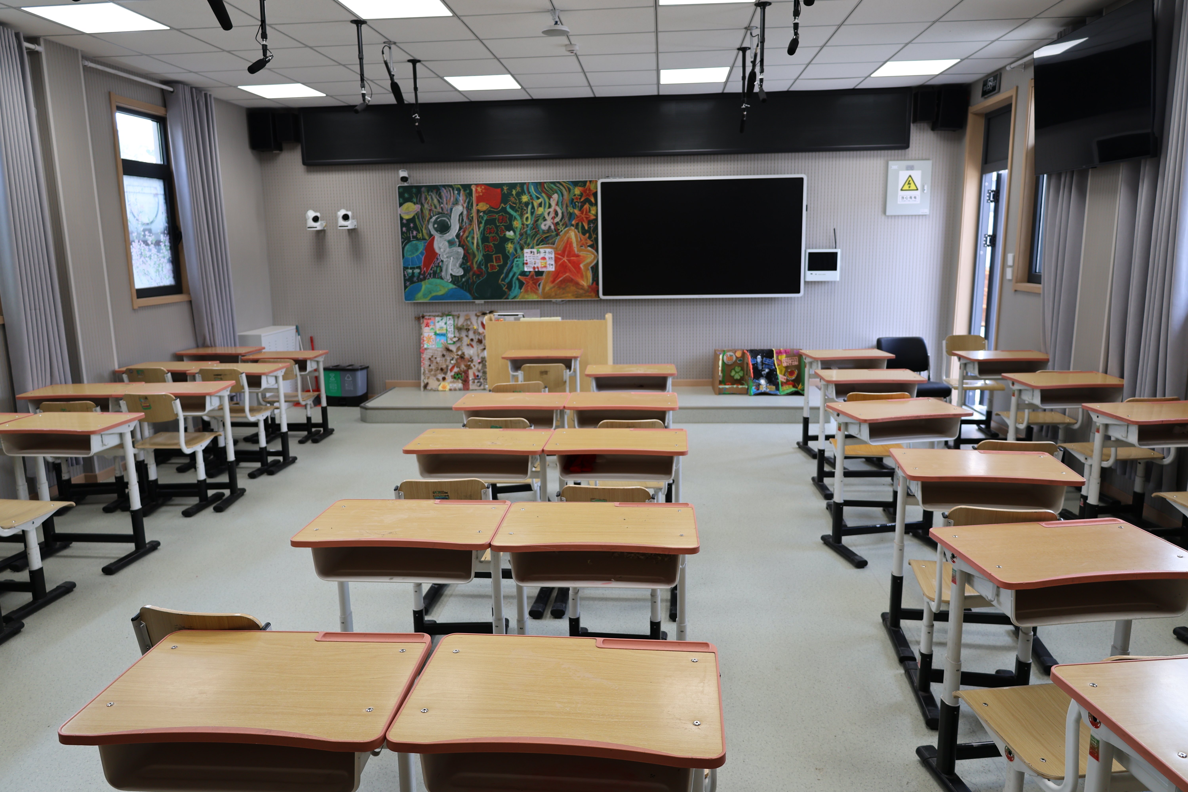
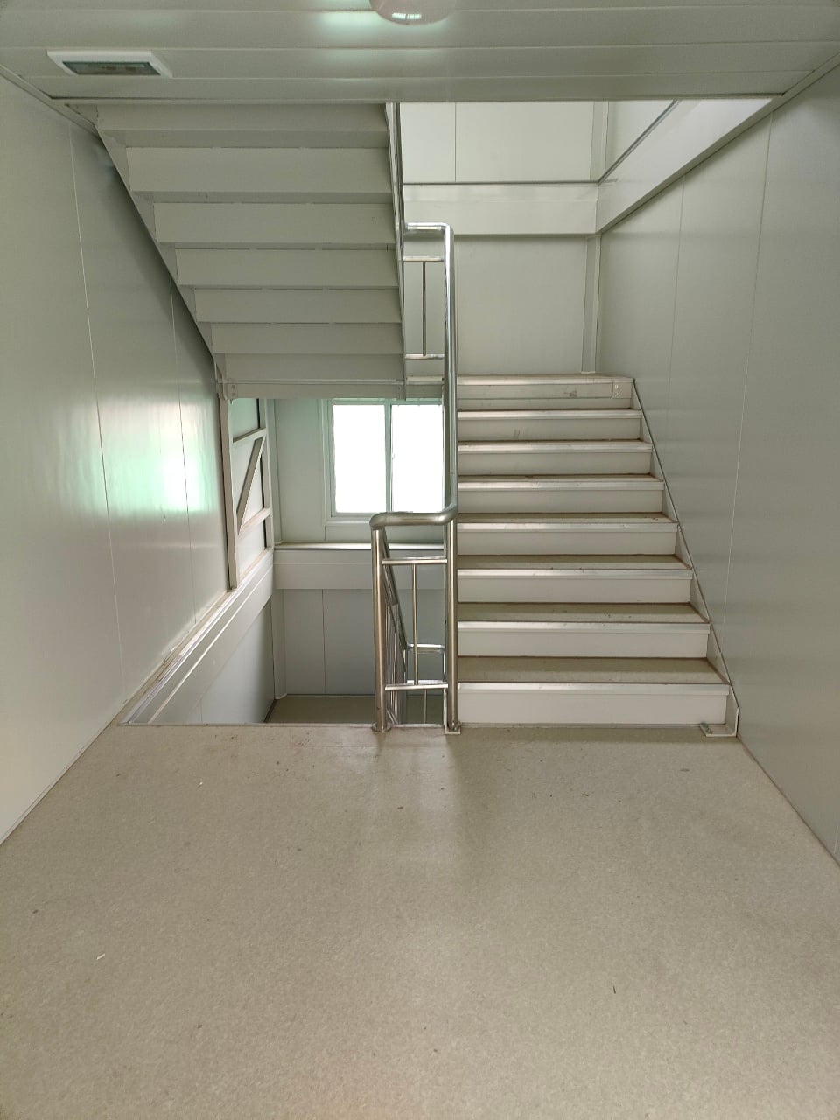
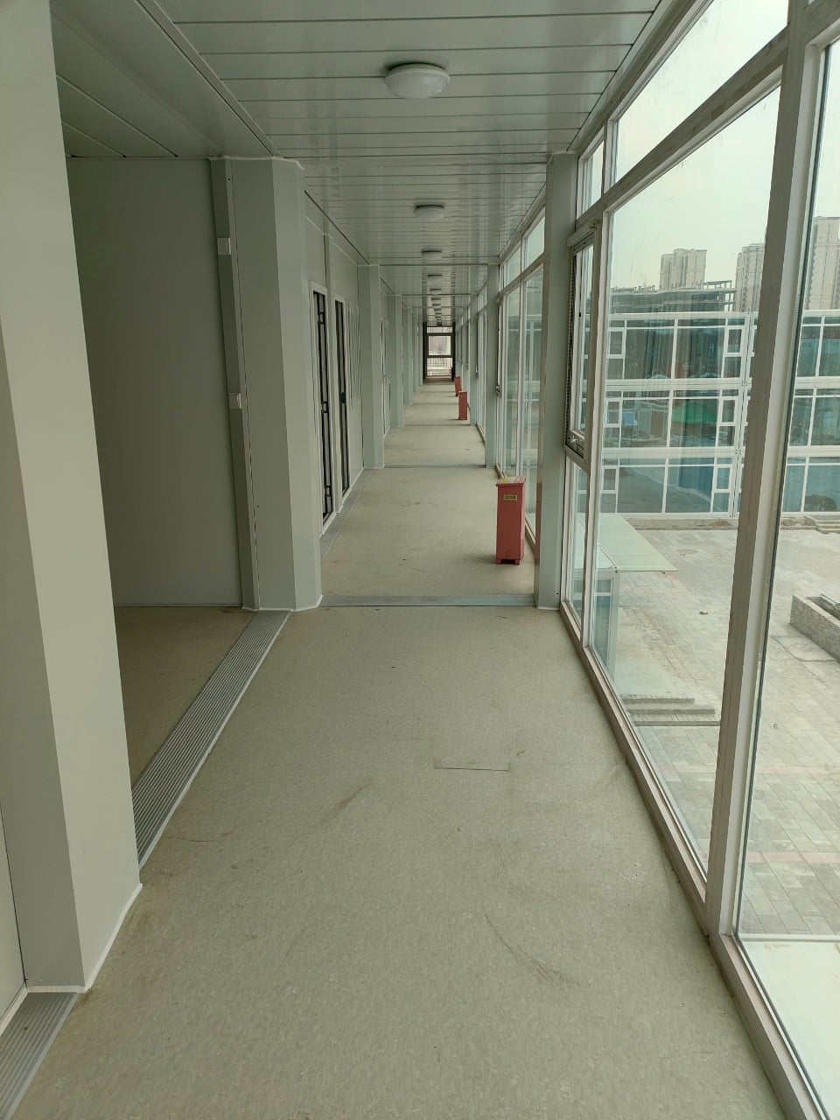
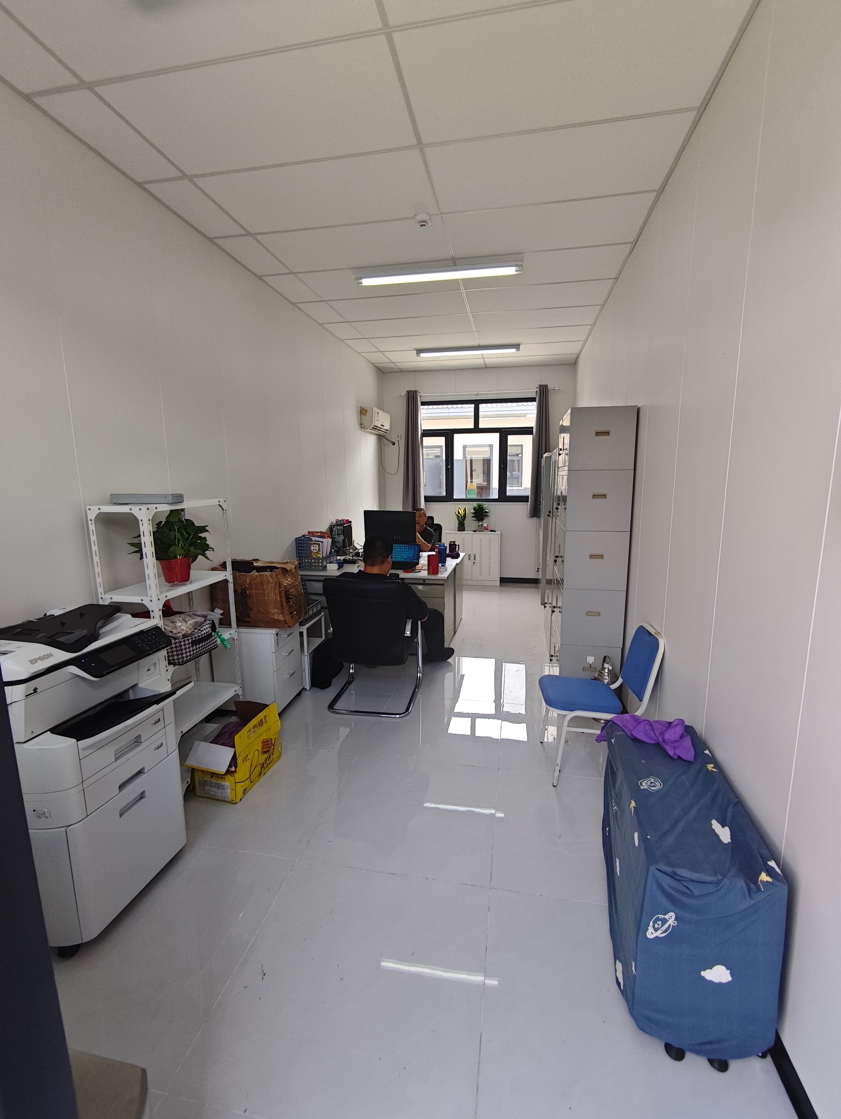
In this process, entire rooms—such as classrooms, dormitories, or labs—are built as complete volumetric modules. These modules are then transported to the site and craned into place, much like assembling Lego blocks. The result is a permanent, high-quality building that meets the same international building codes as traditional structures, but is delivered in a fraction of the time. This method encompasses everything from multi-story student dormitories to high-specification science laboratories and vibrant activity centers.
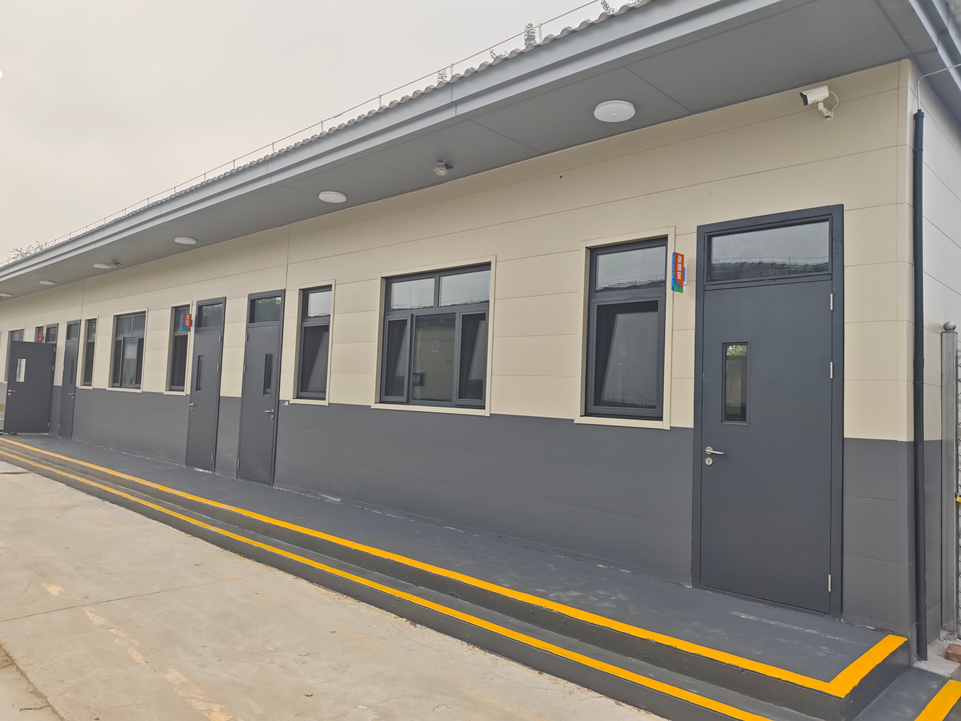
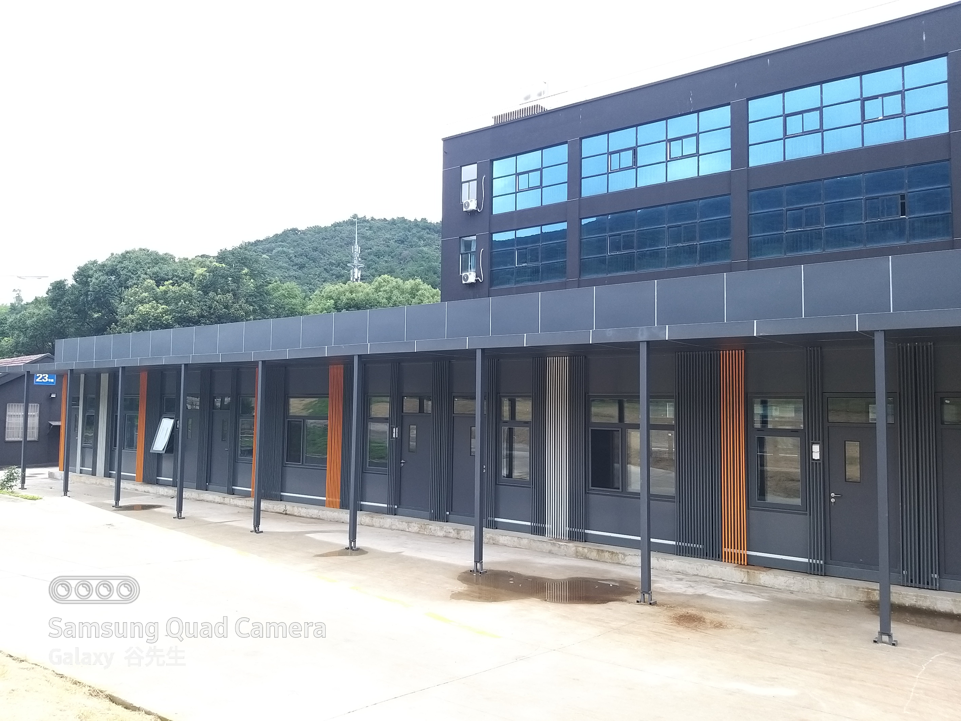
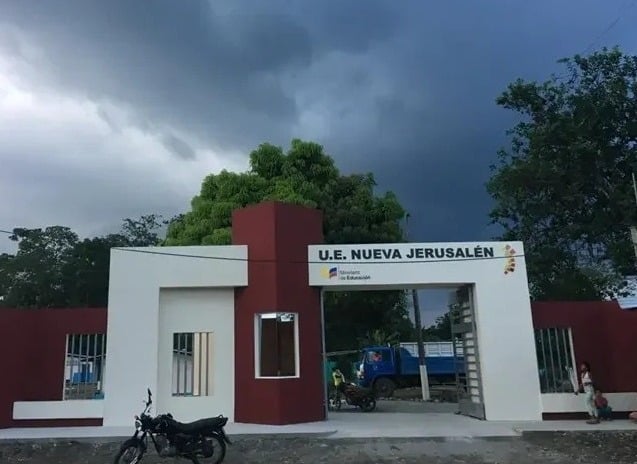
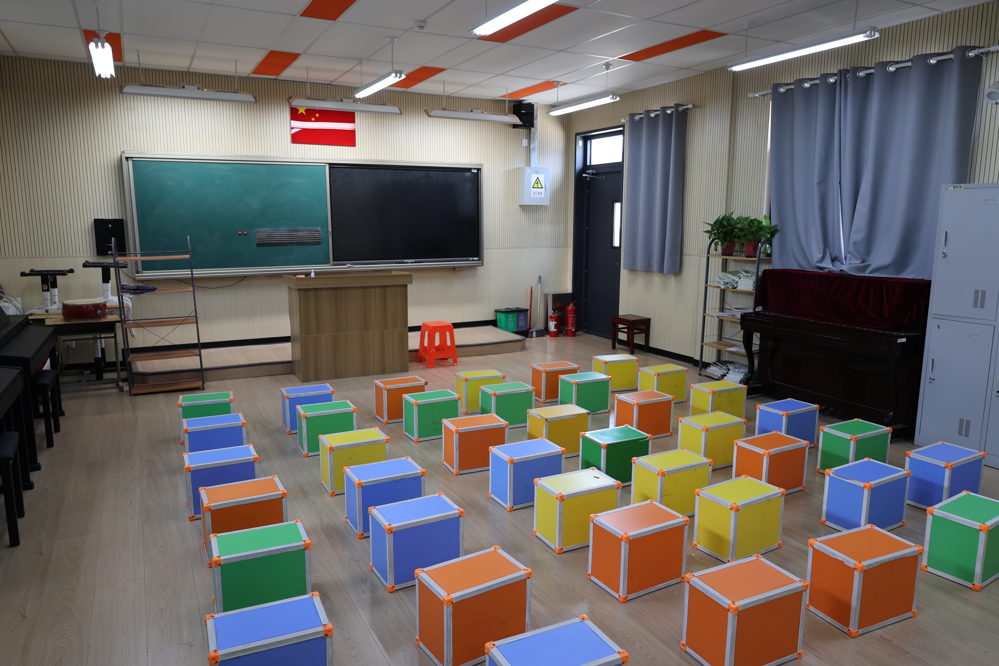
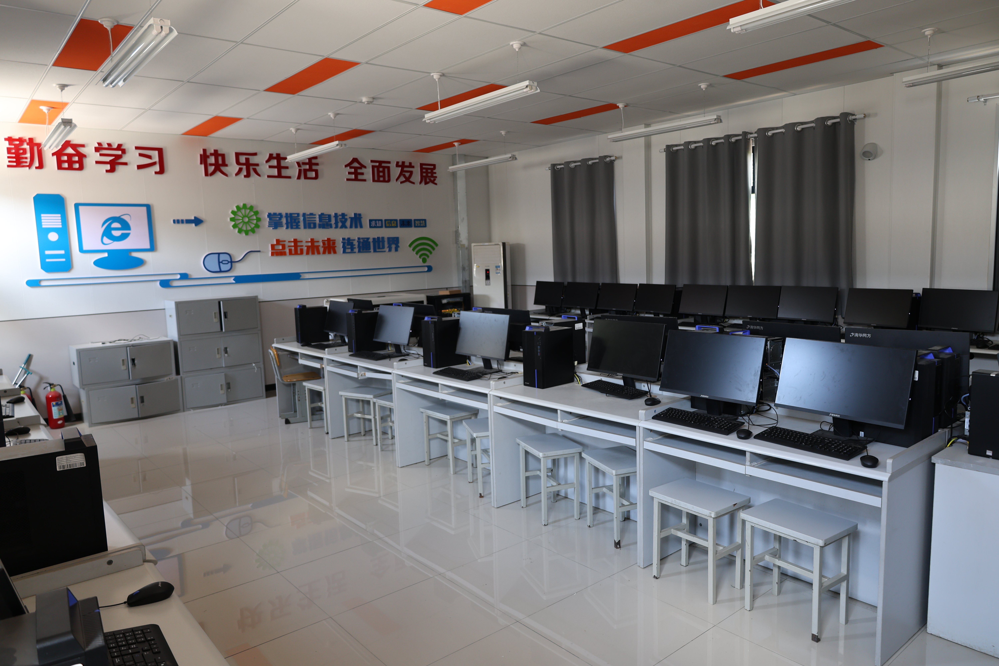
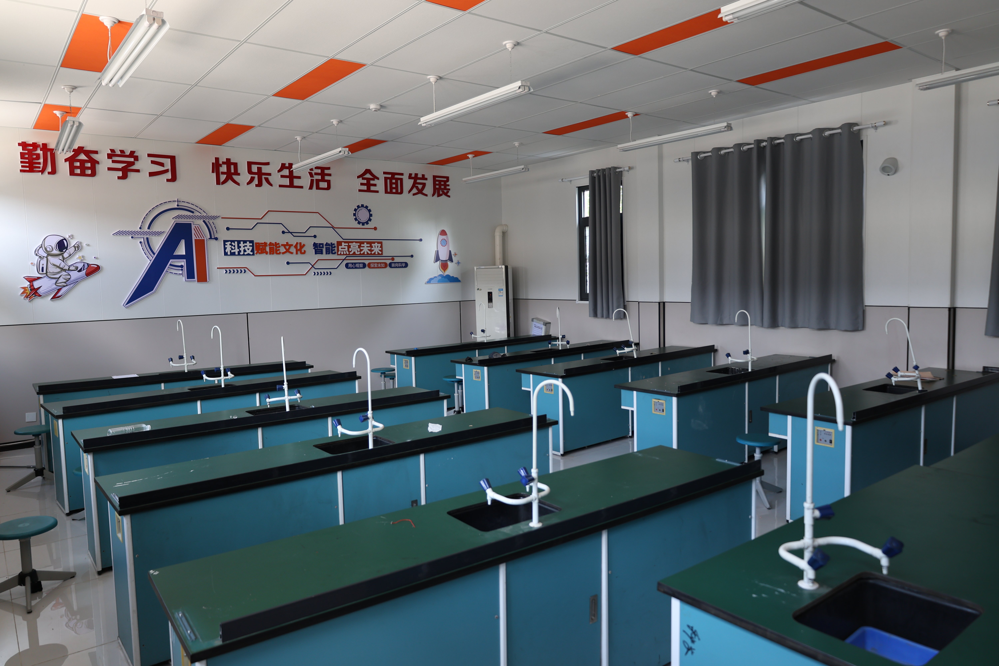
2. Why Choose Prefabricated School Buildings?
The shift toward prefabrication is driven by a need for efficiency, safety, and adaptability in the education sector.
- Accelerated Construction: Time is the most critical factor in school construction. Prefabrication can reduce the build schedule by 30% to 50%. While the site is being prepared (foundations poured), the building modules are being manufactured simultaneously in the factory. This parallel workflow ensures schools can open their doors to students much faster, minimizing the need for temporary relocations.
- Minimized Disruption: Traditional construction sites are noisy, dusty, and often unsafe for surrounding occupied campuses. Prefabrication moves 80% of the construction noise and dust off-site. This is crucial for expanding existing schools where classes must continue uninterrupted.
- Cost-Effectiveness: Shorter construction times translate directly into lower labor costs and reduced financing expenses. Furthermore, the precision of factory manufacturing minimizes material waste and costly on-site rework.
- Sustainability: Prefabrication is inherently "greener." Factory settings optimize material usage, and the ability to disassemble and relocate modules reduces demolition waste. It is the ideal solution for meeting stringent environmental targets.
3. The CDPH Advantage: Engineered for the Educational Environment
While the benefits of modular construction are clear, CDPH has refined these advantages to meet the specific, rigorous demands of the school environment. Our designs go beyond simple assembly to ensure safety, comfort, and pedagogical success.
Superior Environmental Protection
CDPH prioritizes the health of students and staff. We utilize low-VOC (Volatile Organic Compound) materials and formaldehyde-free insulation throughout our modules. Our manufacturing process ensures airtightness and superior indoor air quality, creating a "healthy building" that protects children from pollutants—a standard often difficult to achieve in traditional wet-trade construction.
Uncompromising Seismic Resilience
Safety is non-negotiable in schools. CDPH structures are engineered with high-strength steel frames designed to withstand significant seismic activity. Unlike brittle concrete structures, our flexible steel framework absorbs and dissipates earthquake energy, ensuring the building remains standing and safe for evacuation. This makes our schools ideal for regions prone to seismic events.
Advanced Fire Safety
CDPH integrates fire safety from the design phase. We utilize fire-rated gypsum boards, fire-resistant steel coatings, and non-combustible rock wool insulation. Our electrical systems are pre-installed in fire-safe conduits within the factory, eliminating the risk of faulty on-site wiring. Compartmentalization strategies ensure that fire cannot easily spread from one module to another.
Architectural Acoustic Performance
Noise is the enemy of learning. CDPH addresses this through specialized sound insulation techniques. Our double-wall systems, high-performance glazing, and acoustic ceiling tiles are designed to meet or exceed international standards for Sound Transmission Class (STC). This ensures that a lively activity room next door does not disturb a quiet exam in the classroom, and dormitories remain sanctuaries for rest.
Spatial Flexibility and Pedagogical Adaptation
Modern education requires flexible spaces. CDPH designs allow for large, column-free spans in classrooms and activity rooms, facilitating various teaching styles—from lectures to group projects. Modules can be easily reconfigured or added to as student populations grow. For instance, a prefab laboratory can be equipped with pre-installed service ducts for gas and water, while a prefab activity room can feature open-plan designs with movable partitions to suit different extracurricular needs.
Aesthetic Design Tailored for Education
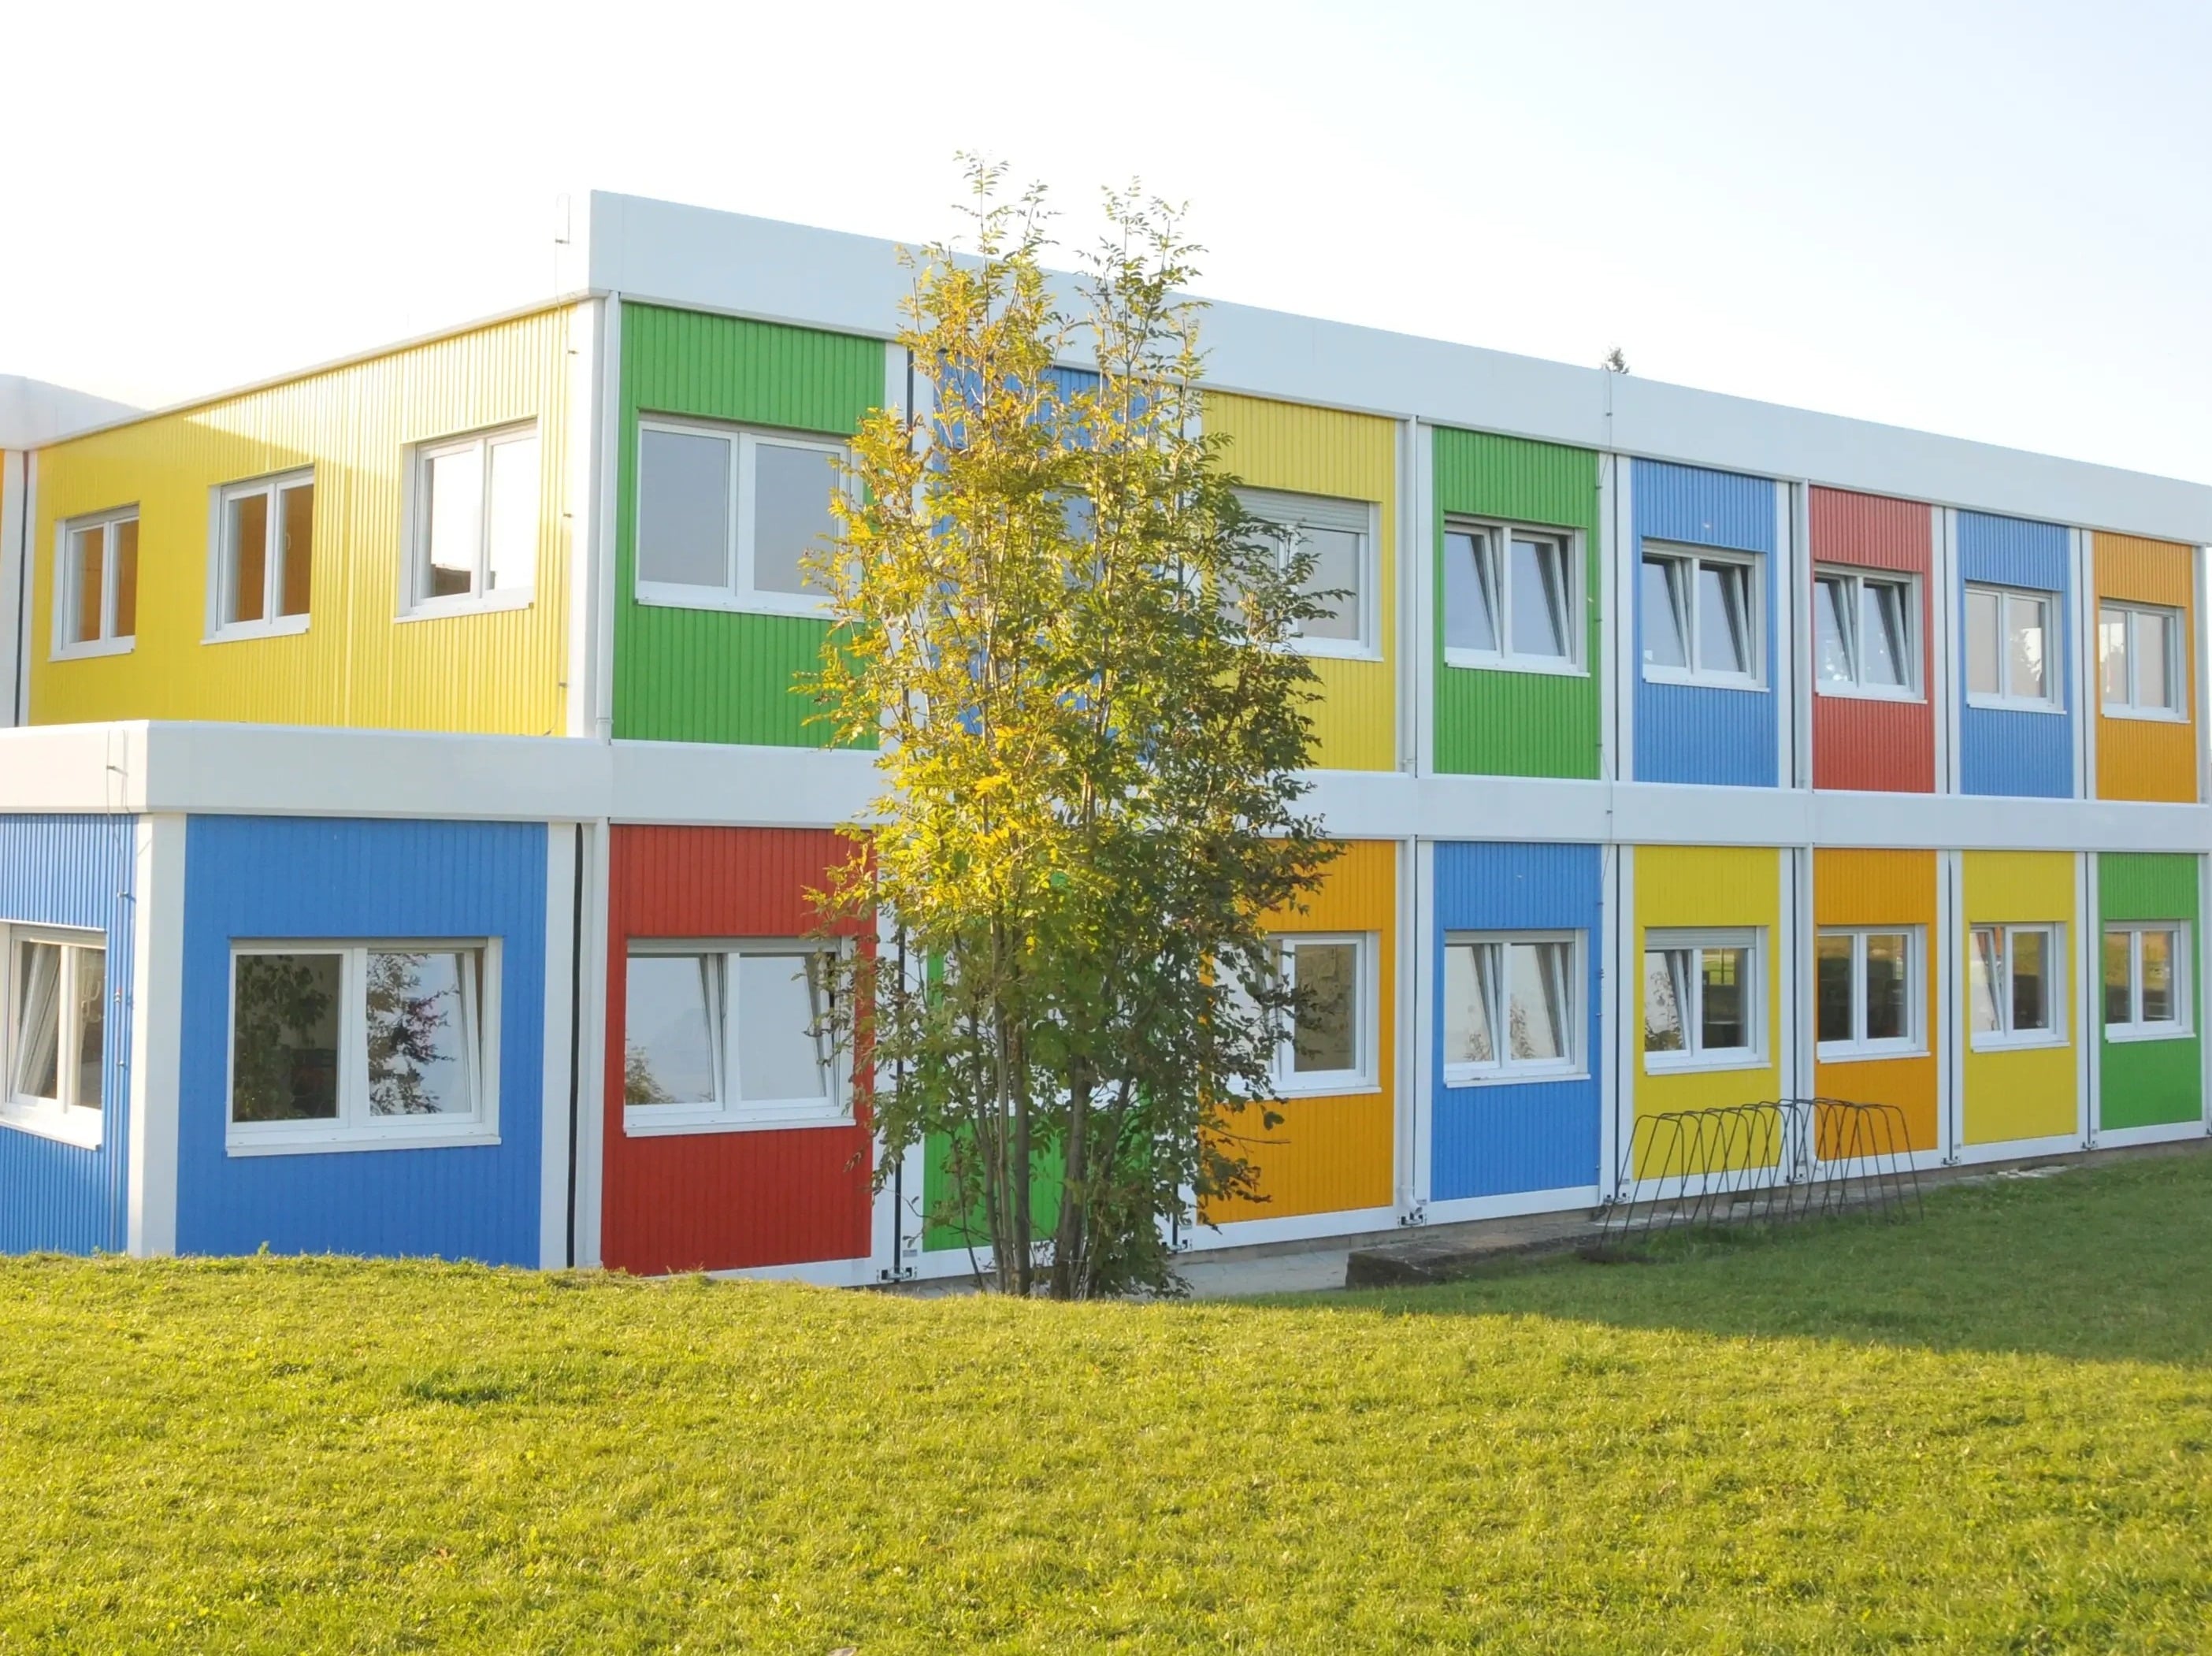
CDPH understands that a school should inspire. We reject the "industrial box" aesthetic. Our design team specializes in creating vibrant, welcoming campuses. We customize the exterior façades using colorful metal panels, creative window placements for optimal daylighting, and architectural features that blend with the local context. Whether designing a cozy prefab student dormitory with warm wood textures or a futuristic prefab science lab with sleek finishes, CDPH ensures the building reflects the spirit of the institution.
Conclusion
Prefabricated school buildings are no longer a niche alternative; they are a superior solution for the modern educational landscape. By choosing CDPH, schools invest in a future where construction is faster, safer, and more sustainable. We don't just build structures; we create optimized learning environments that protect students, empower teachers, and stand the test of time.