EN
EN

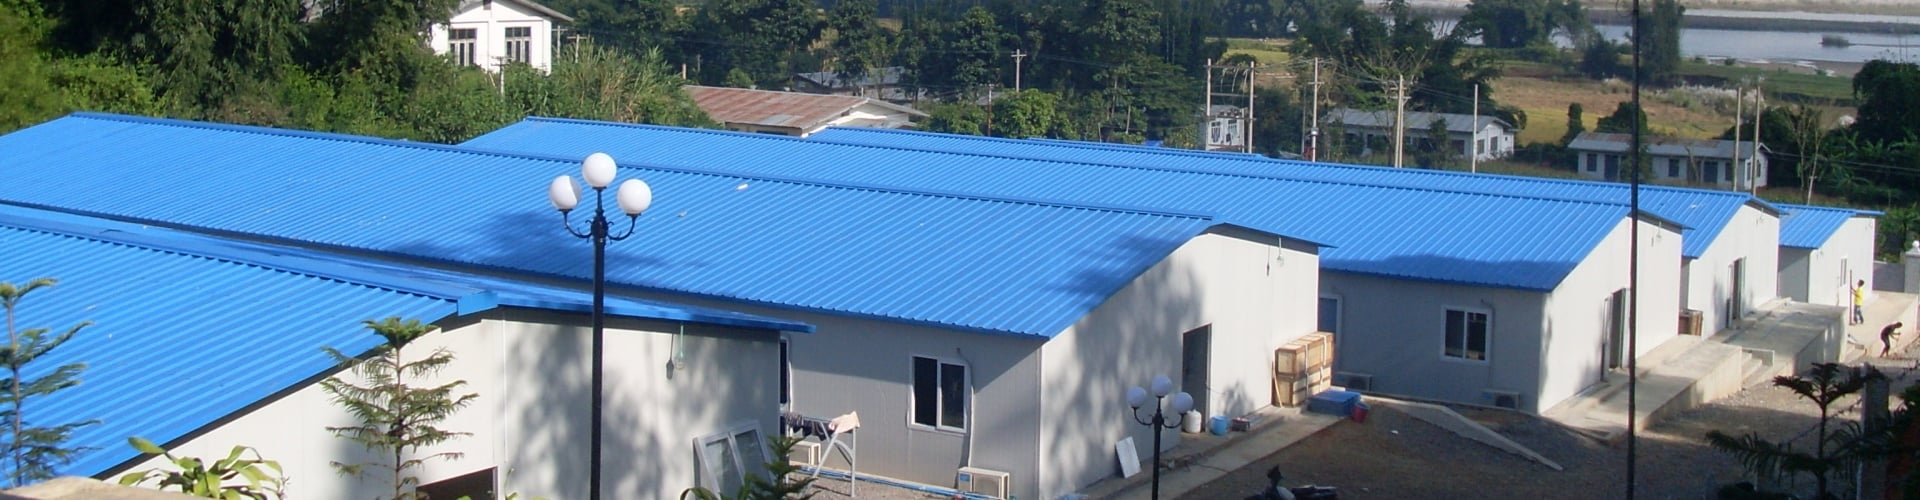
Steel Structure Warehouse: The Complete Guide to Pre-Engineered Storage Buildings (2026)
Why Steel Structure Warehouses Dominate Modern Industrial Storage?
When distributors, manufacturers, mining suppliers, and e-commerce fulfillment operators plan a new storage facility, the default answer is no longer brick-concrete. It is the steel structure warehouse—a prefabricated, engineer-certified building system that delivers column-free space, fast erection, and a lower total cost of ownership than traditional construction.
A steel warehouse is not just a "big shed." It is a engineered system covering foundation design, primary frame (columns, rafters, braces), secondary members (purlins, girts), envelope (roof/wall panels), cranes, ventilation, and code compliance for wind, snow, and seismic loads.
This guide explains what matters most when specifying a steel structure warehouse for global projects.(The images below are all photos of actual CDPH projects: https://www.cdphhouse.com/steel-structure239)
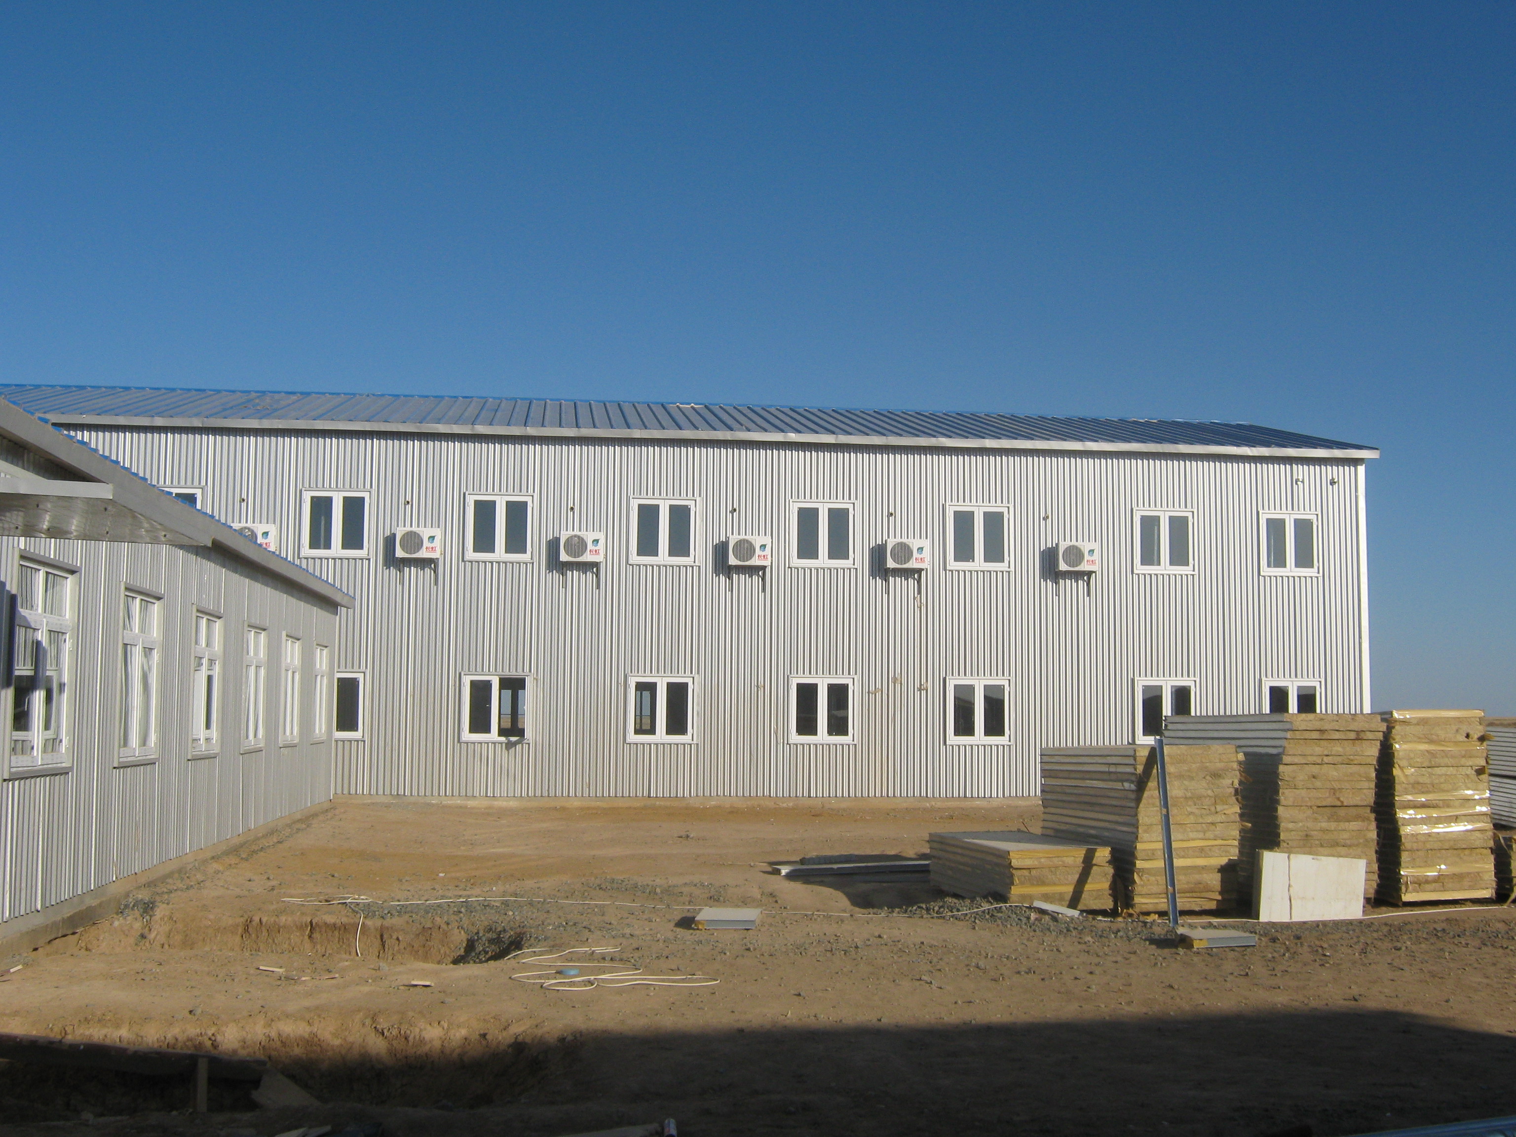
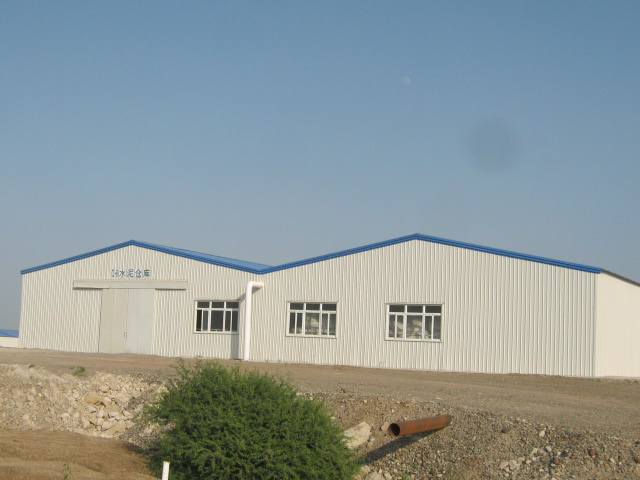
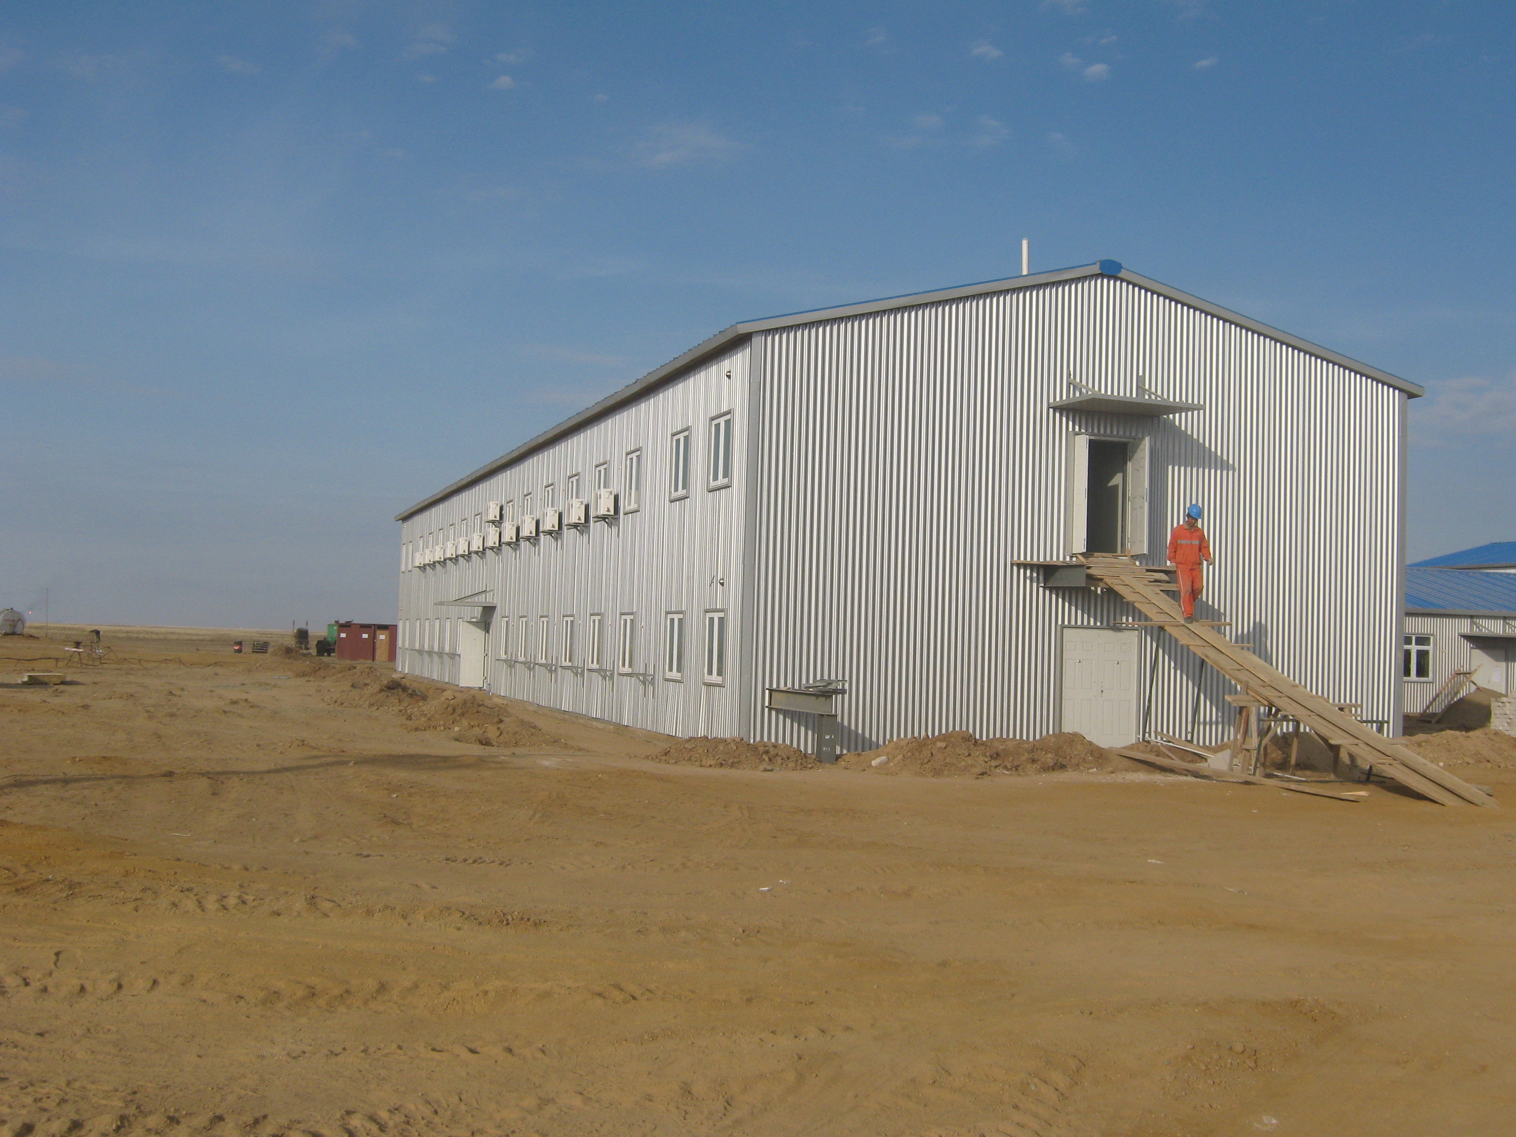
1. Clear-Span Space: Operational Advantage
The strongest reason buyers choose steel is usable interior space.
-
Standard steel warehouses achieve clear spans of 20–60 m; engineered solutions exceed 80 m without interior columns.
-
No middle columns means high-bay racking, AS/RS (automated storage and retrieval), forklift aisles, and truck routing are never obstructed.
-
Compared with RC buildings, usable storage area typically rises 10%+ because circulation space is not wasted on structural grids.
For logistics parks and mining spare-parts depots, every removed column is a row of racking recovered.
2. Pre-Engineered Prefabrication = Faster ROI
Steel structure warehouses use a factory prefab + bolted site assembly model.
-
Main frame, purlins, bracing, and panel systems are cut, drilled, welded, and coated in the workshop.
-
On-site work is limited to foundation pouring, lifting, bolting, and sealing—no long concrete curing.
-
Equal-scale projects finish in 1/3 to 1/2 the time of conventional builds (often 8–14 weeks versus 6–12 months).
Faster commissioning means earlier rental income, earlier production support, and lower capital occupation.
3. Load Engineering: Wind, Snow, Seismic, Crane
A warehouse quote is meaningless without load data. Professional suppliers engineer against:
-
Wind load: coastal/hurricane zones designed for 150+ mph (ASCE 7-22); basic design wind pressure often ≥120 km/h for export projects.
-
Snow load: roof live load 0.5–2.0 kN/m²; cold-climate roofs sloped or heated to control drift; IBC/ASCE references ~50 psf ground snow in heavy zones.
-
Seismic: moment-resisting frames per AISC 341; Chinese-spec warehouses commonly rated seismic intensity 7–9 degrees.
-
Crane: if overhead crane is required, runway beams use Q355B/Q390 with higher yield strength; anchor bolts epoxy-coated, embedded ≥30× diameter.
Buyers should hand the supplier: length × width × eave height, clear span, column spacing, roof live load, wind zone, snow zone, seismic zone, crane tonnage, door positions, and local building code.
4. Corrosion Protection Matched to Environment
Durability lives or dies by surface treatment.
-
Inland/dry: Sa2.5 blast cleaning + epoxy zinc-rich primer ≥60 μm + polyurethane topcoat ≥40 μm; 10–15 year service life.
-
Coastal/high humidity/chemical: hot-dip galvanizing (zinc ≥85 μm) or G90/G185 galvanized sheet + fluorocarbon topcoat; 20+ year life.
-
Export packing: all components marked, bolt kits separated, panel edges sealed against transit moisture.
Never accept a quote that says only “painted steel.” Demand the blasting grade, paint system, DFT (total microns), and galvanizing standard in writing.
5. Envelope System: Insulation, Condensation, Fire
The shell decides energy cost and inventory safety.
-
Panels: PU (polyurethane) for cold storage, rock wool for fire-rated/A-class warehouses, EPS only for low-risk dry storage.
-
Thermal: panel U-value 0.3–0.8 W/(m²·K); insulated metal panels cut HVAC cost up to 25%.
-
Condensation control: vapor barriers + ventilation ridges + dehumidification in tropical warehouses.
-
Fire: rock wool core + non-combustible steel gives Class A rating, lowering insurance premium.
6. Steel Grade and Connection Quality
-
Common grades: Q235B (economy, low exposure), Q355B (main frame, 355 MPa yield, default for export), Q390/Q420 (heavy crane/long span), ASTM A653 G90 (galvanized cold-formed).
-
Welds: AWS D1.1 CJP (complete joint penetration) for main frame; UT inspection on critical joints.
-
Bolts: ASTM A325/A490 high-strength bolts; proper tension control.
-
Anchor bolts: embedded accurately, protected threads, checked before column erection.
Request mill certificates, welding records, bolt certifications, and factory inspection photos before shipment.
7. Foundation Lightness = Cost Saving
Steel self-weight is roughly 1/4 of brick-concrete, so foundation size, rebar, and concrete volume drop sharply. This is decisive on:
-
Soft soil / reclaimed land
-
Coastal ports
-
Sites where concrete curing slows the schedule
Lighter foundation + faster erection + lower maintenance = 20%+ lifecycle cost reduction versus traditional warehouse.
8. Expandability and Asset Reuse
Steel warehouses are modular:
-
Add bays along the length without demolishing the existing frame.
-
Raise eave height later by replacing columns (planned upfront).
-
Relocate entire facility if business moves—steel frames survive 10+ assembly cycles.
This matters for mining camps, seasonal agriculture storage, and 3PL operators whose square-meter demand changes yearly.
9. Sustainability and Compliance
-
Steel is 100% recyclable; most structural steel contains recycled content.
-
Factory cutting reduces on-site waste.
-
Compatible with rooftop PV, skylight daylighting, and LEED documentation.
-
Export projects: align with CE (Europe), ISO 9001, AS/NZS (Australia), EAC (CIS), IBC/ASCE (Americas) depending on destination.
Steel Structure Warehouse Procurement Checklist
When issuing an RFQ, require the supplier to return:
-
Layout drawing with span, bay spacing, eave/ridge height
-
Load calculations (wind/snow/seismic/crane) stamped by a licensed engineer
-
Steel grade schedule + mill certs
-
Surface treatment spec (Sa2.5, DFT, galvanizing standard)
-
Envelope spec (panel type, thickness, U-value, fire class)
-
Connection drawings (weld symbols, bolt grades, anchor plan)
-
Packing list + container loading plan
-
Erection manual + supervisor offer
-
Reference project in similar climate (desert / arctic / coastal / high-altitude)
Conclusion
A steel structure warehouse wins because it converts engineering into business metrics: more rack rows, faster handover, lower OPEX, and a building that can move with your operation. The buyer’s job is to specify climate, loads, and envelope correctly—then choose a manufacturer who treats corrosion, connections, and certifications as engineering facts, not sales claims.
If you are planning a 1,000 m² spare-parts warehouse or a 20,000 m² logistics hub, the steel-frame route is almost always the shortest path from ground-breaking to revenue.(Contact CDPH: Backed by the steel production hub of Tangshan, China, we possess a monthly steel structure production capacity of 15,000 tons and guarantee the ability to deliver materials and workmanship meeting various standards, including Chinese national standards as well as British and American specifications.https://www.cdphhouse.com/steel-structure239)