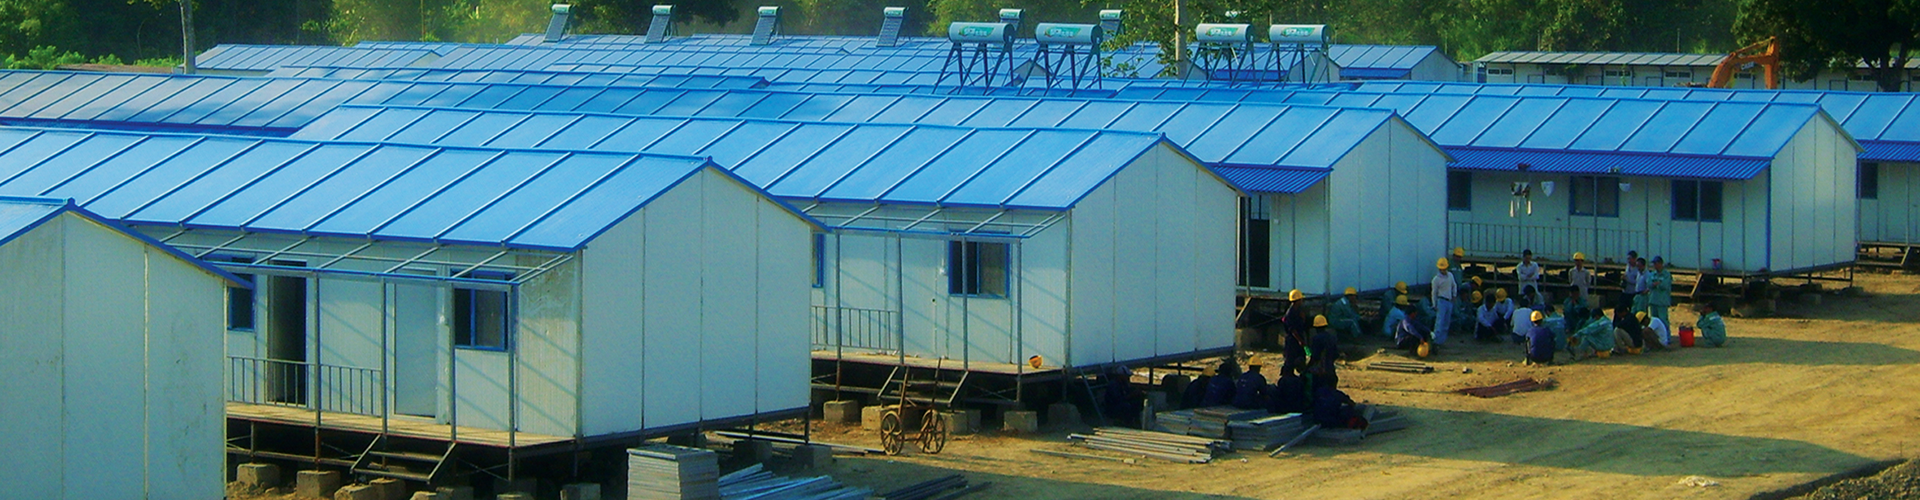
CDPH has successfully implemented over 4,000 campsite construction services in more than 100 countries.
Project Overview: Area:Indonesia, Asia client:GEM Company's dormitory construction project in Indonesia Room Type:Modular House and Steel Structure Field:Mining plant uses Area:10000㎡-20000㎡ Scenes:Modular and prefabricated dormitory buildings offer ...
Contact Us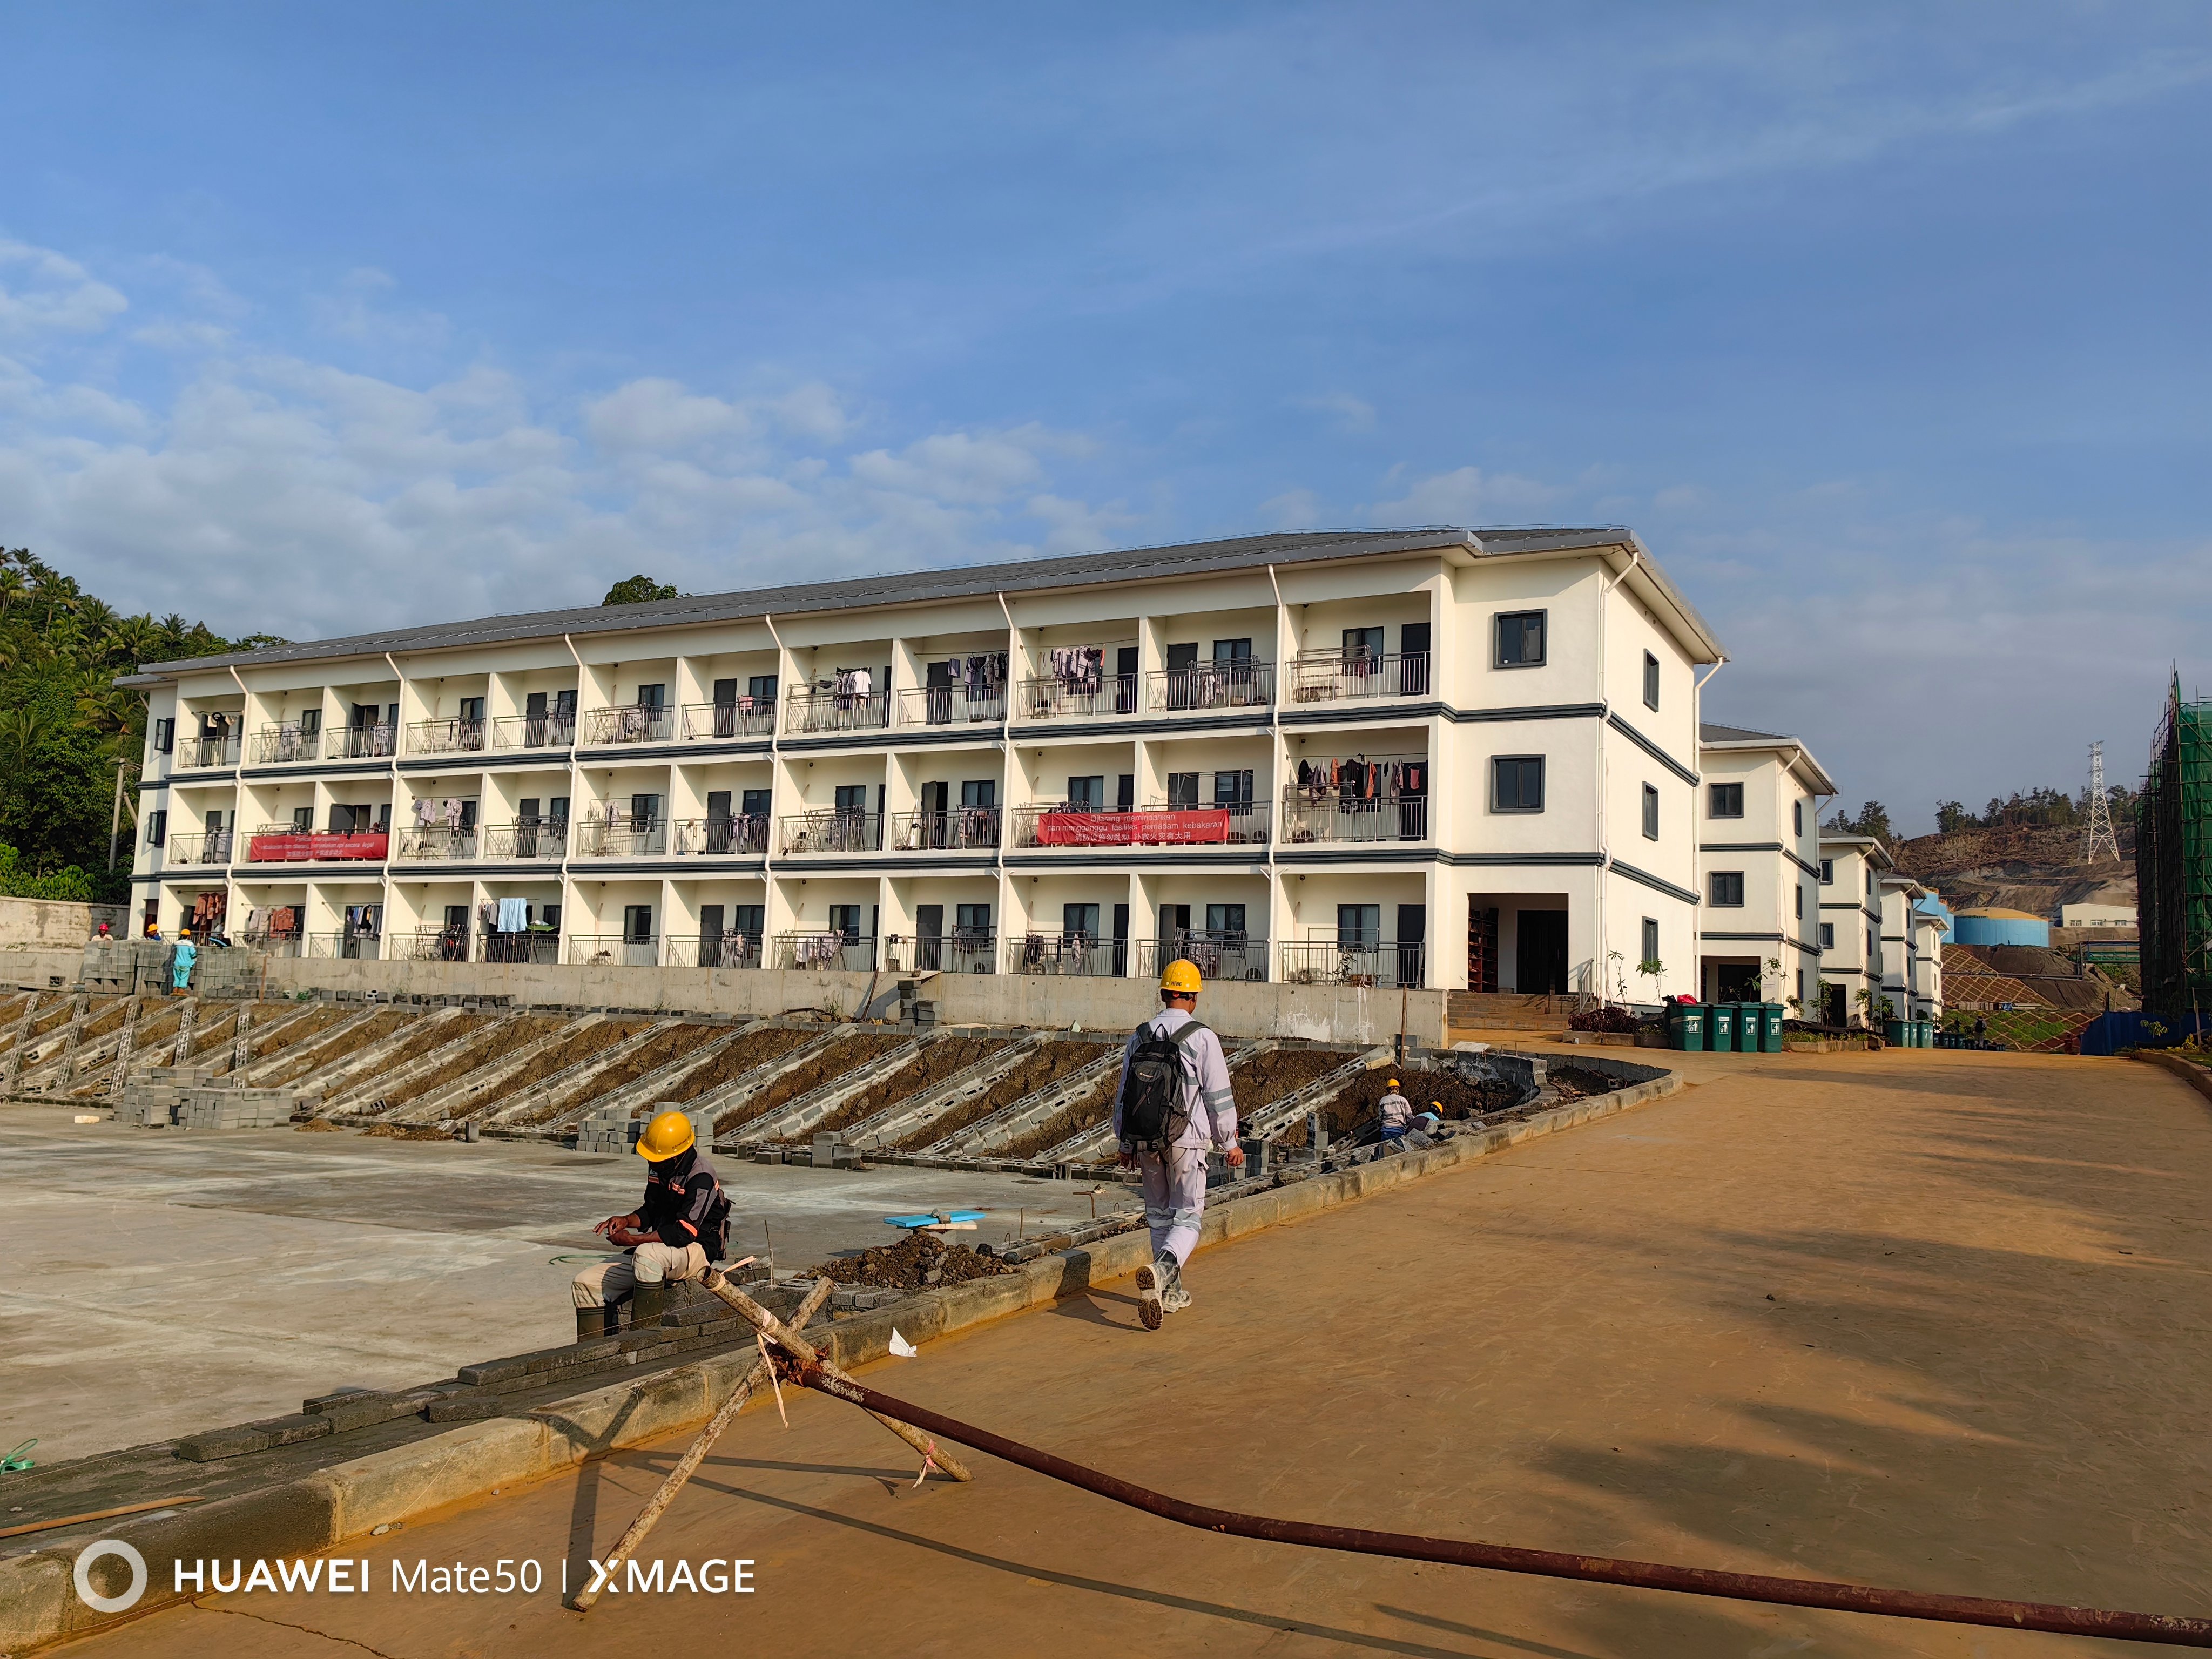
Area:Indonesia, Asia
client:GEM Company's dormitory construction project in Indonesia
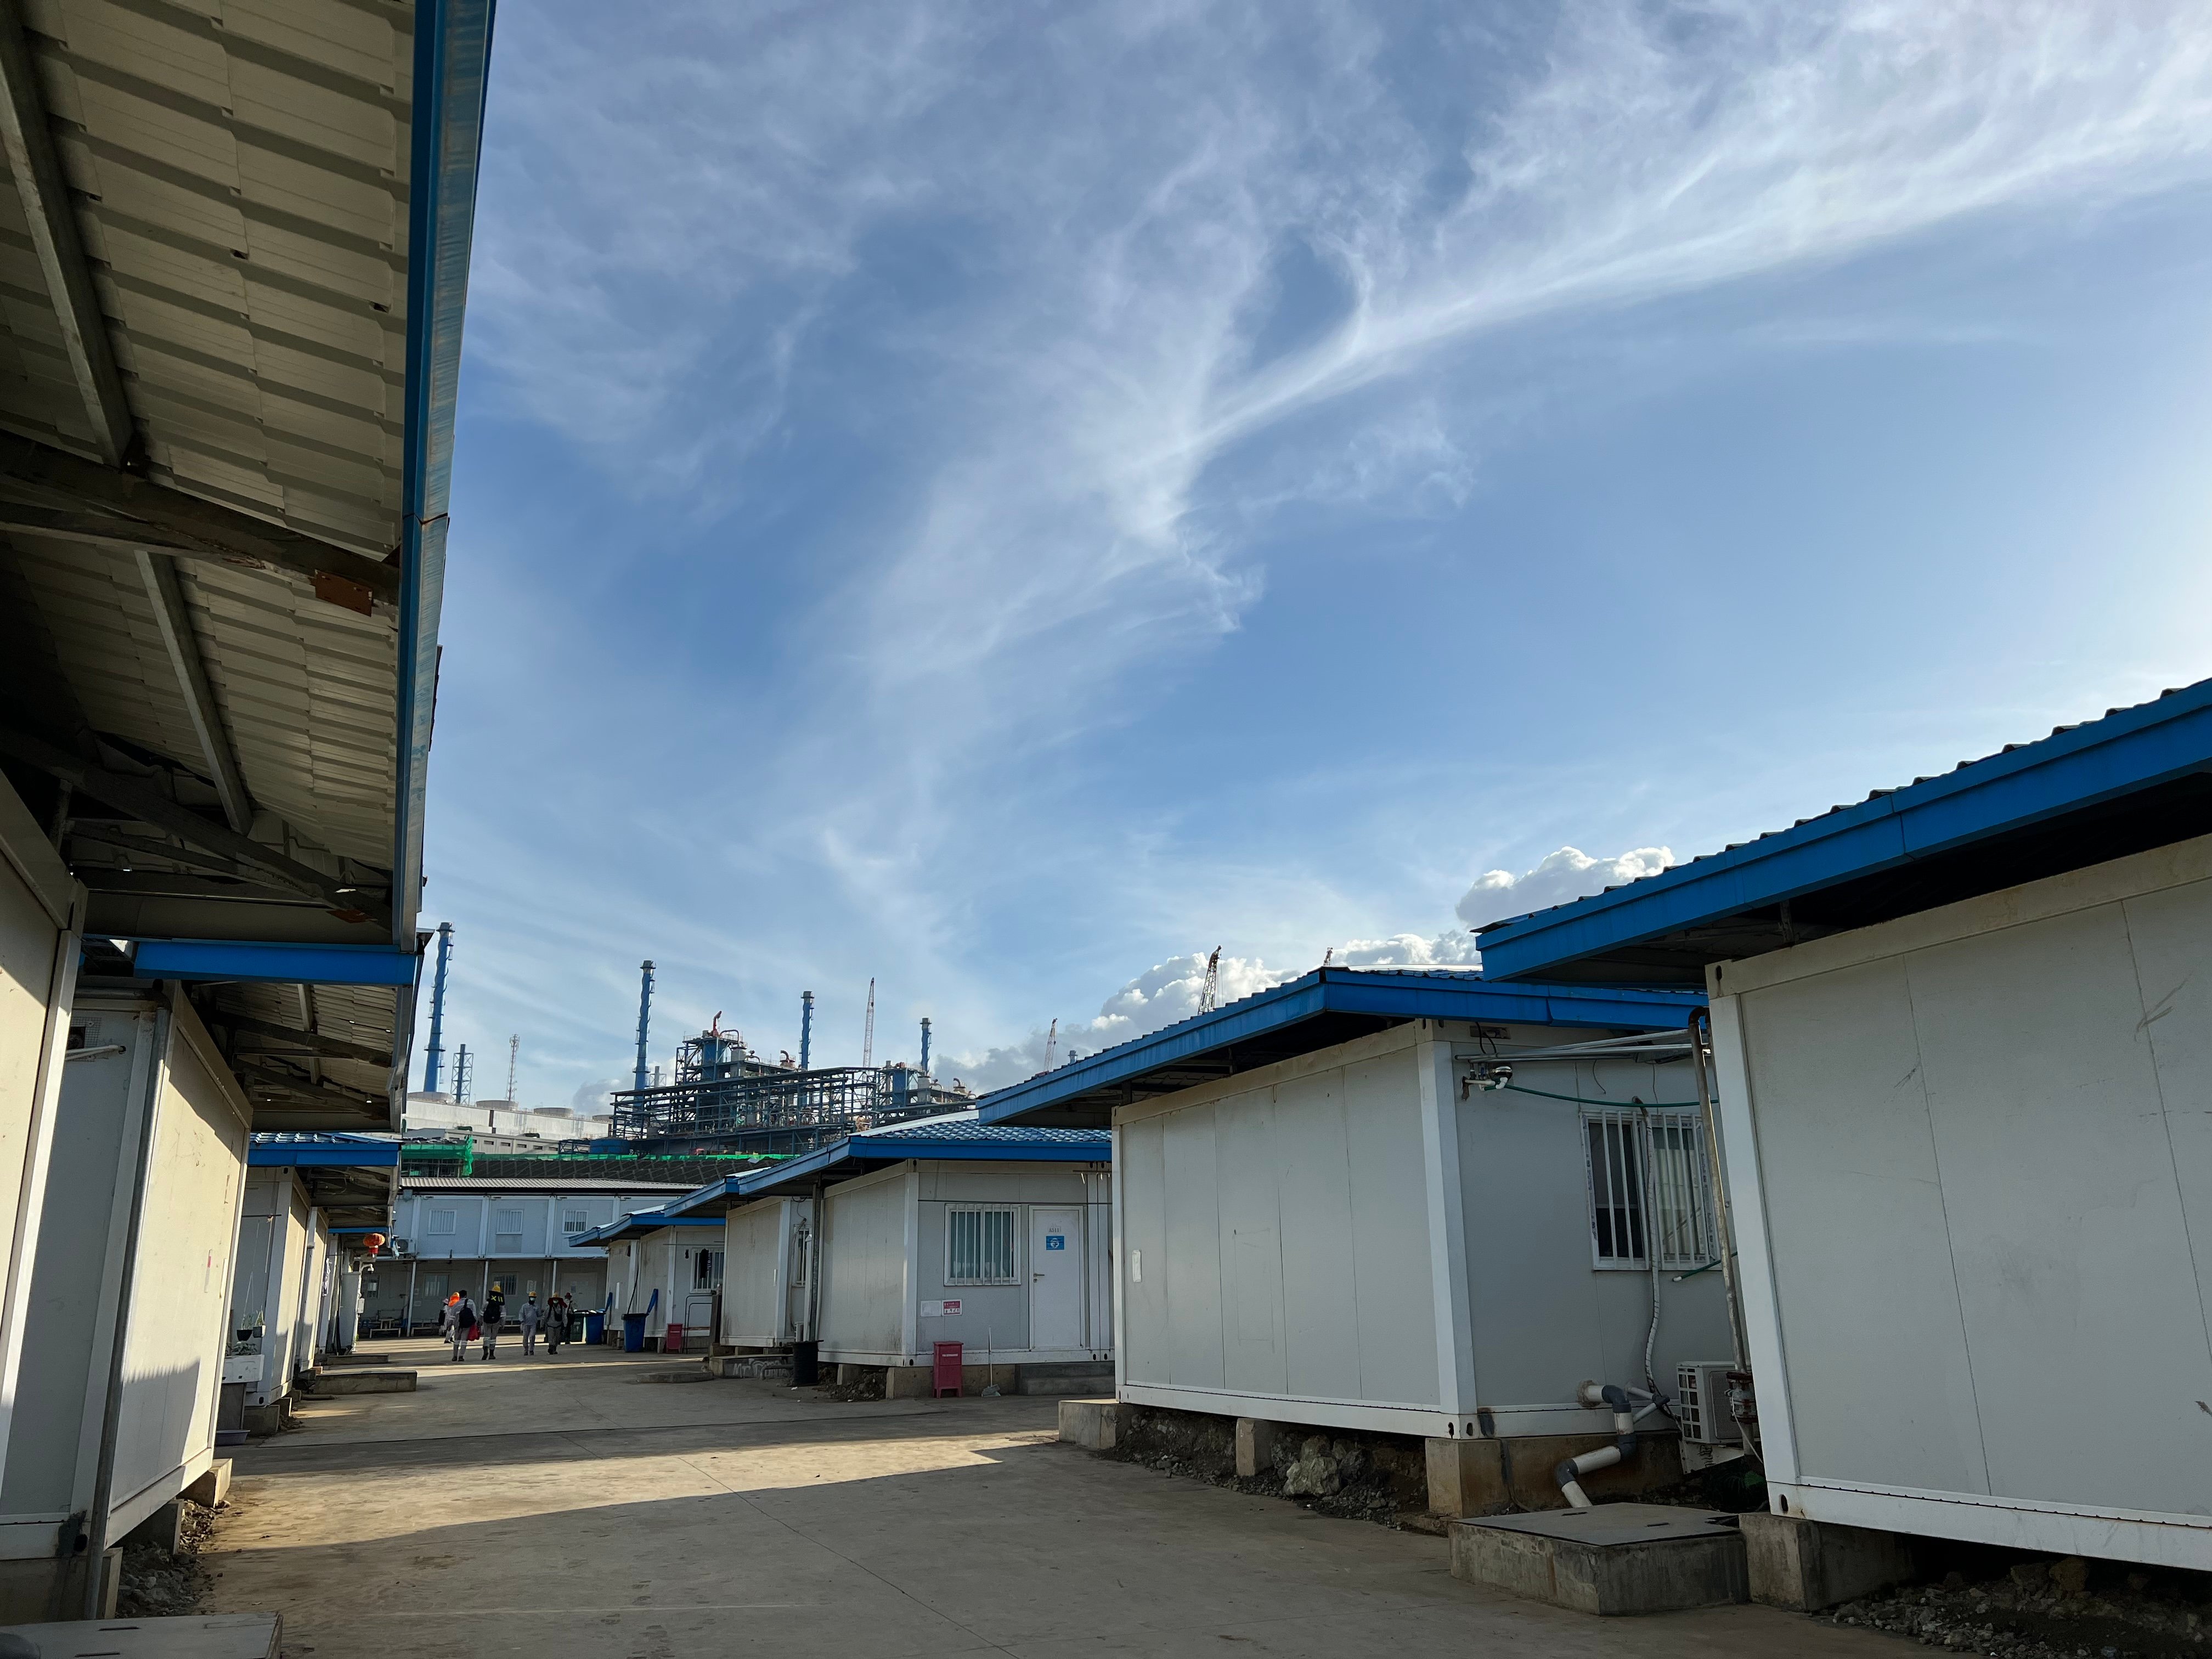
Room Type:Modular House and Steel Structure
Field:Mining plant uses
Area:10000㎡-20000㎡
Scenes:Modular and prefabricated dormitory buildings offer a modern solution for housing workers, engineers, other staff, and students, as well as for temporary accommodation. They are highly versatile, suitable for a wide range of applications—from worker or student housing to military barracks.
Time:2021year
1. The project is located within the administrative area of Ternate Island, approximately 75 kilometers to the northwest. The terrain slopes upward from south to north; the southern side faces the sea, featuring clear waters and beaches with steep gradients.
2. The average annual precipitation is 2,671.8 mm, and the average annual temperature ranges from 26°C to 28°C.
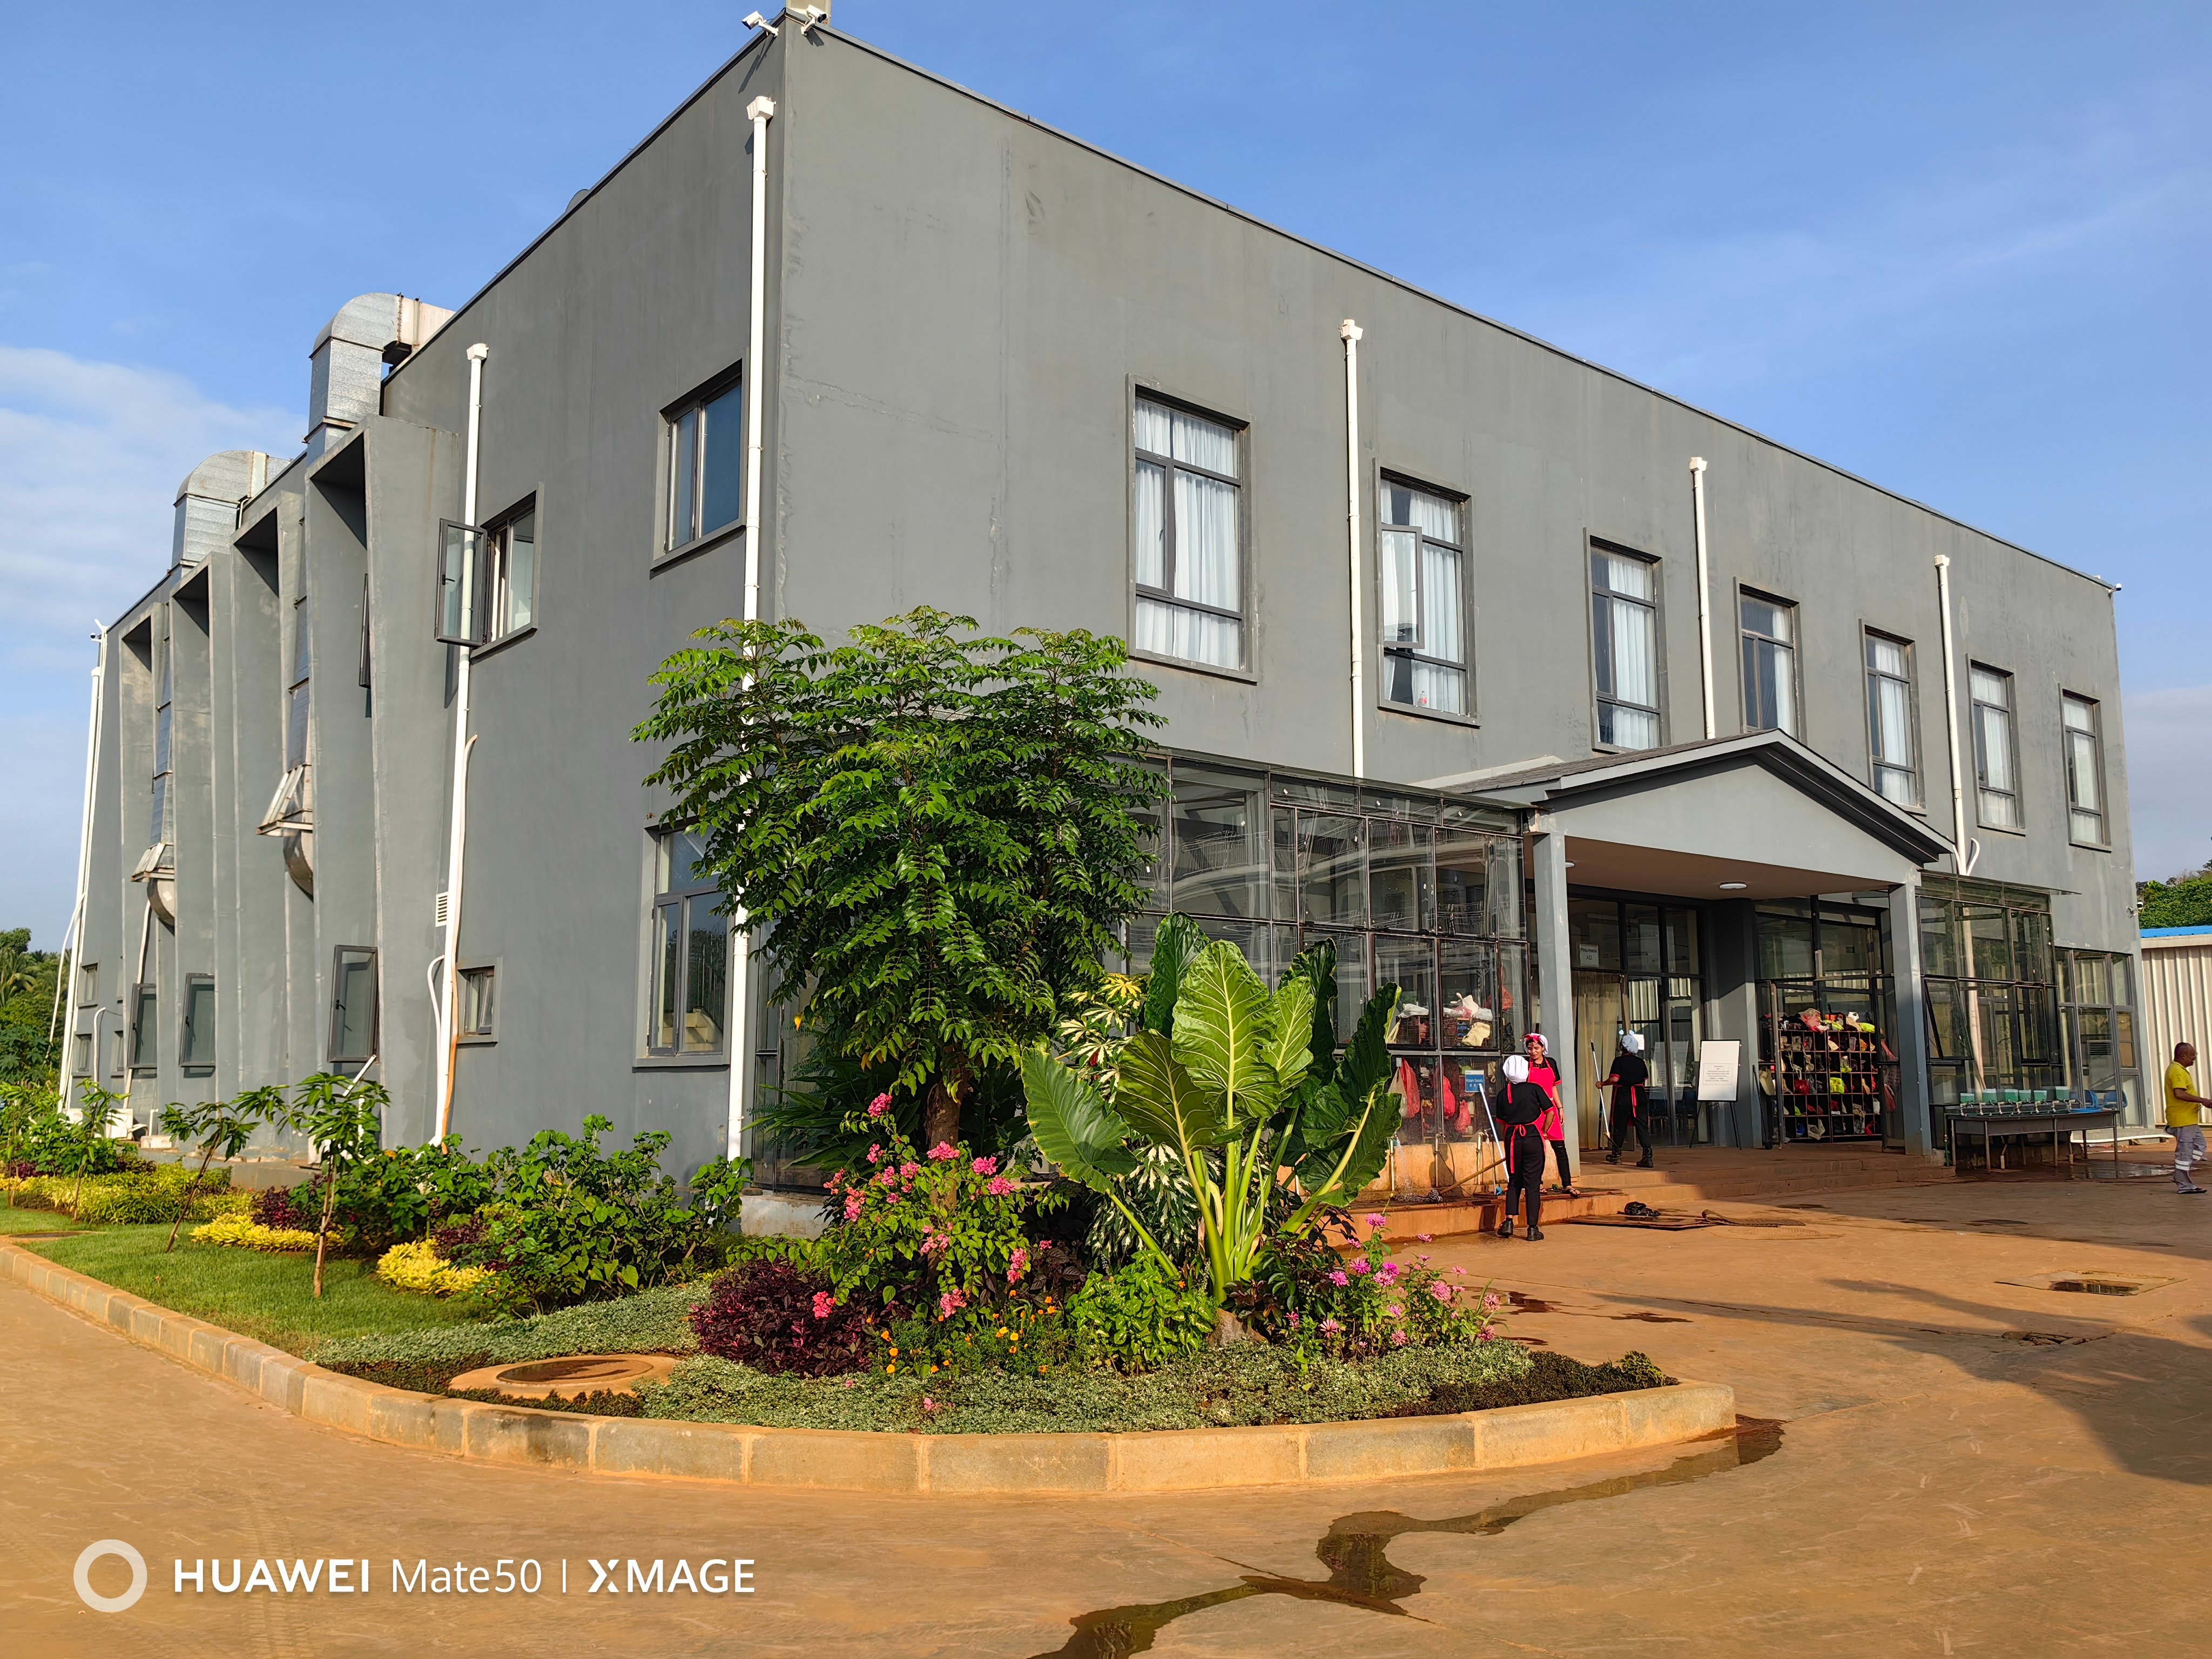
3. The canteen is a two-story building with the following layout: the ground floor houses the dining hall, main lobby, cold storage area, meal preparation room, and distribution room, with the dining hall and lobby capable of accommodating 400 diners simultaneously; the second floor contains private dining rooms and an indoor activity center for staff, featuring a ceiling height of 4.2 meters.
4. The private dining area comprises two rooms for 20 people, three rooms for 10 people, and four offices for canteen staff; the activity area is an open-plan space featuring indoor fitness and table tennis zones.
5. The staff dormitory complex consists of seven buildings—ranging from single-story to three-story structures—with a clear ceiling height of 2.7 meters. The standard allocation is 9 square meters per person; one of the buildings includes facilities such as a dormitory supply warehouse, cleaning room, distribution room, and utility room.
Technical features:
Key considerations: All buildings in this project utilize a light-gauge steel villa structural system, with a design service life of 50 years, a fire resistance rating of Class II, and a safety grade of Class II. Seismic intensity: Level 7 (seismic acceleration of 0.15g).
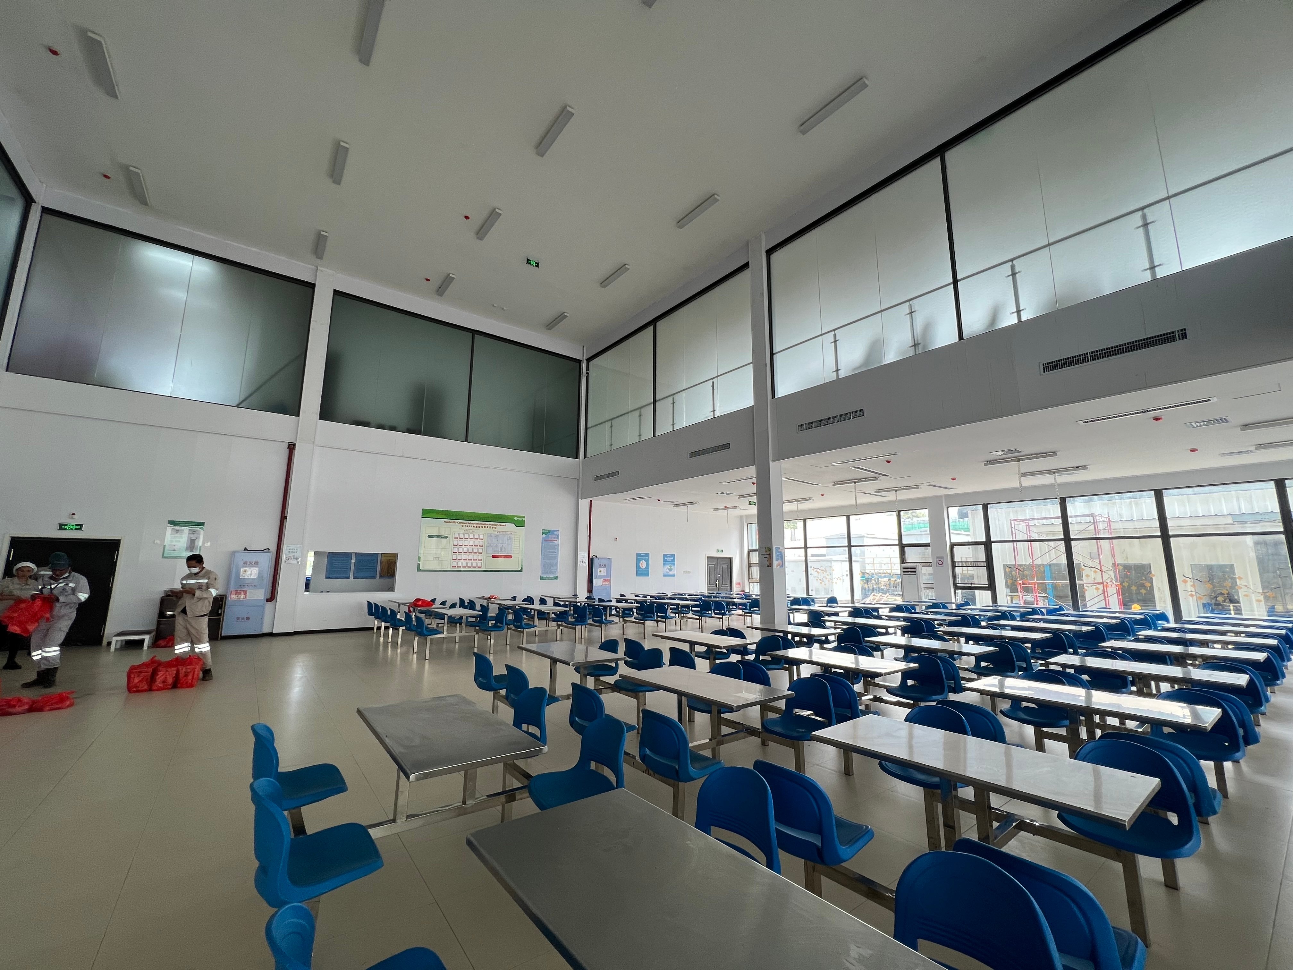
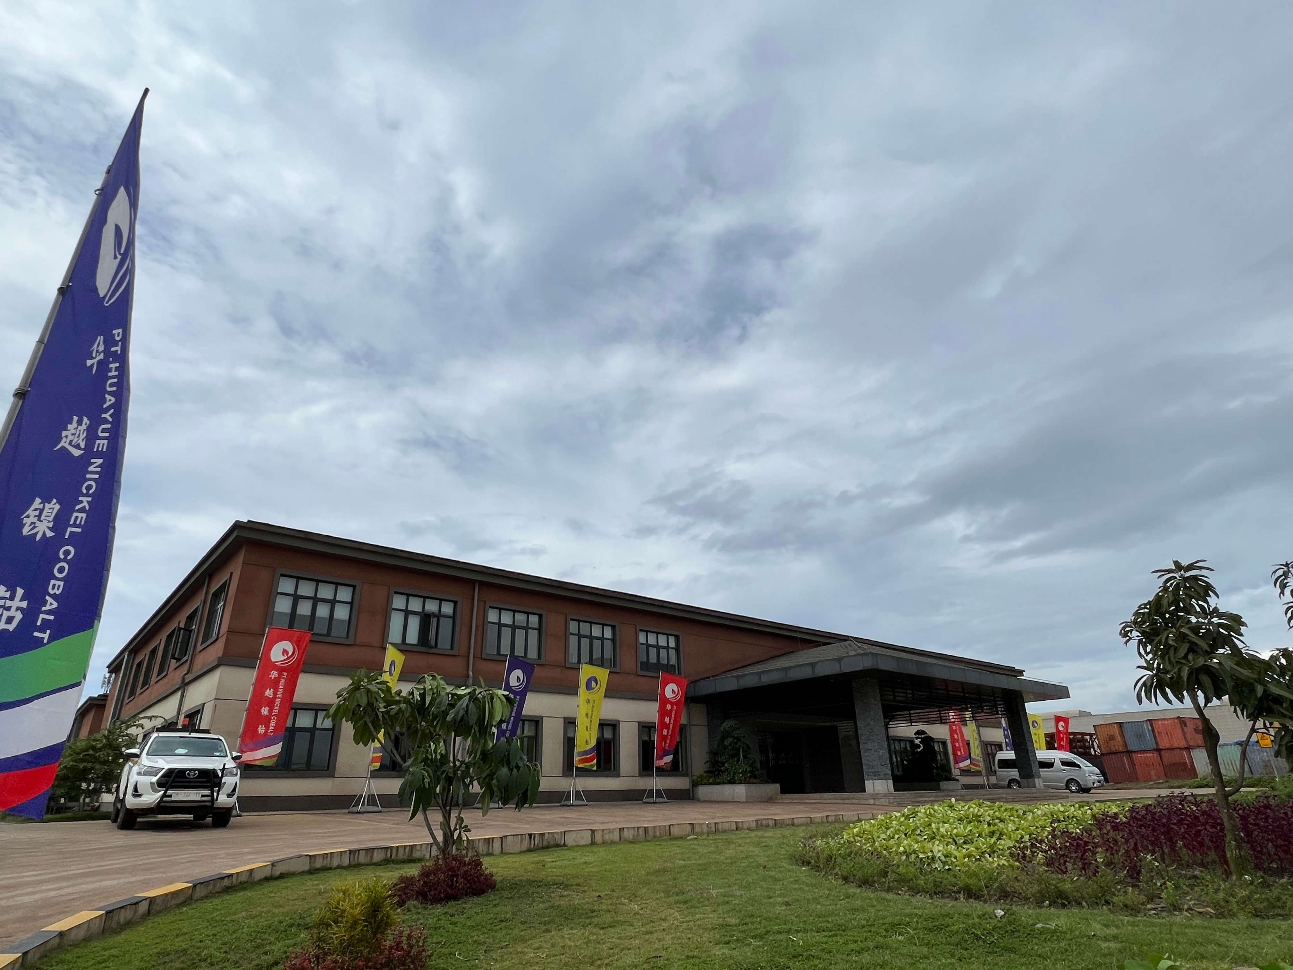
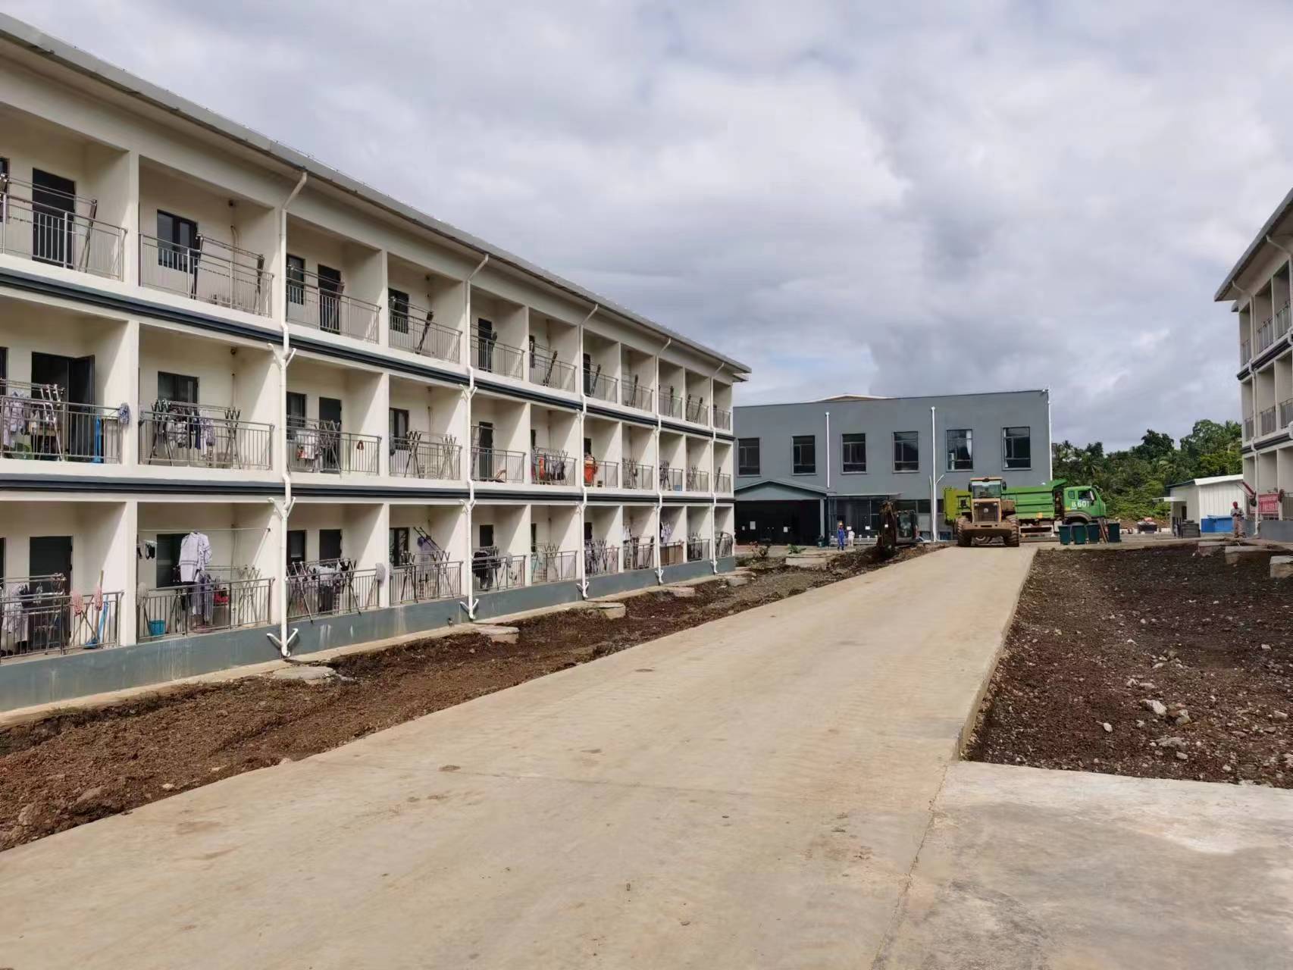
Modular Dining Facilities and Cafeterias | The Best Solution for Your Needs: Prefabricated dining facilities are mobile, modular, and permanent structures; their components are manufactured off-site and then transported to the destination for final assembly. We also provide fully assembled dining units—such as cafés and restaurants—for private clients.
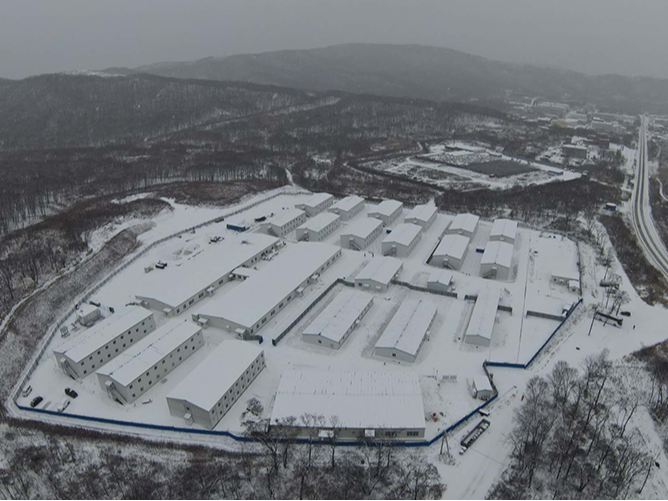
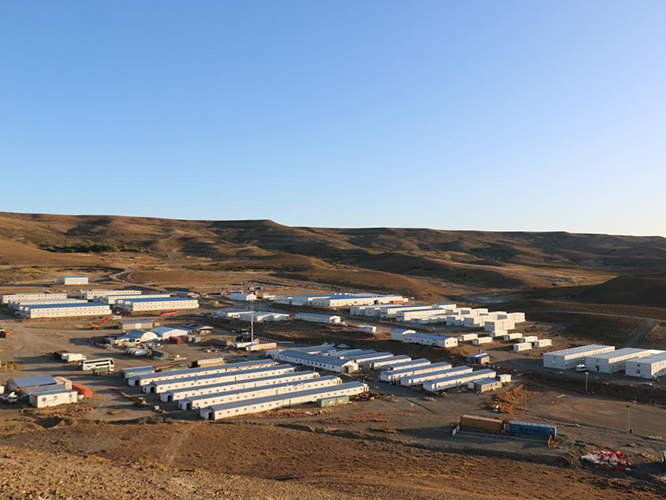
Extreme Cold Environment
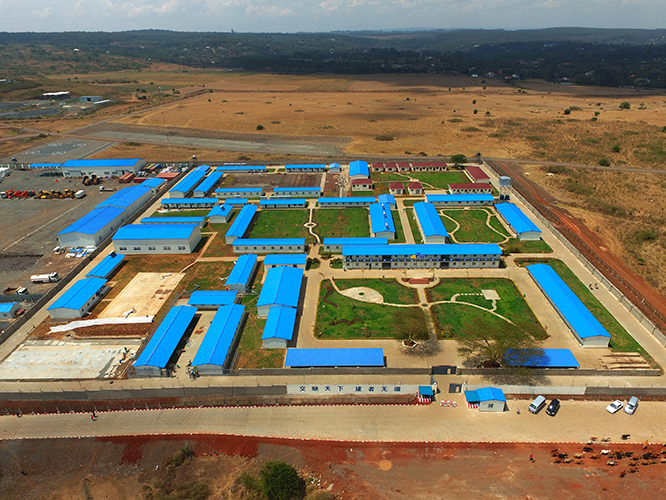
Desert Environment
Plateau Environment
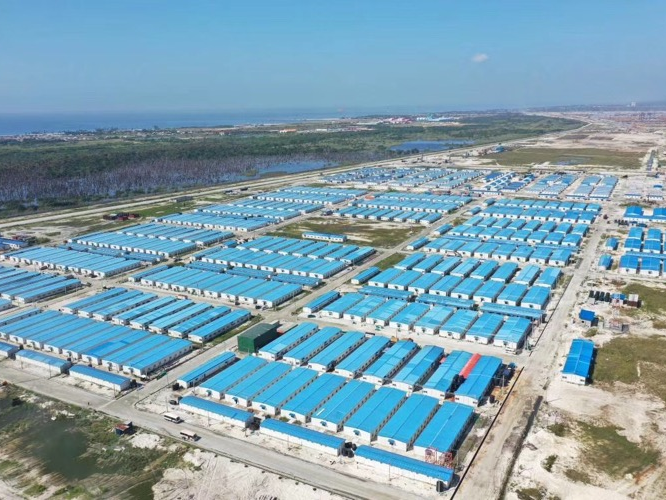
Coastal Highly Corrosive Environment
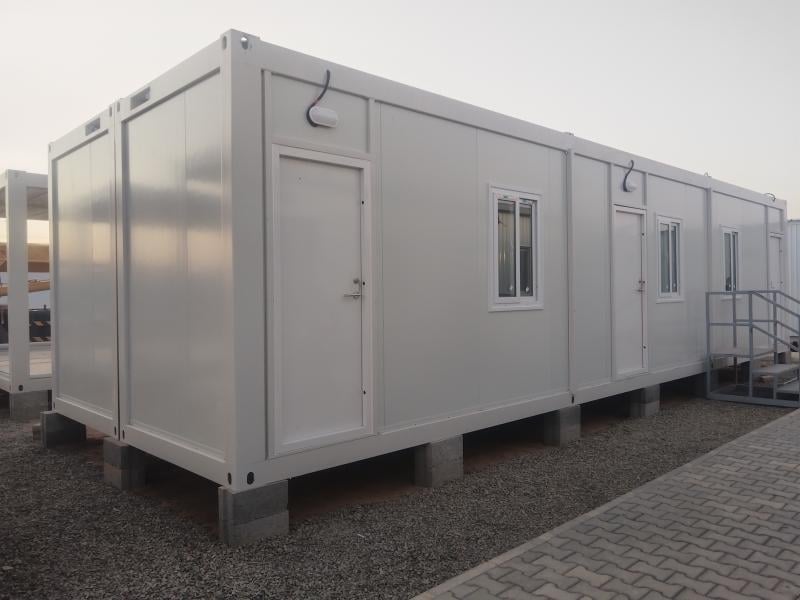
Moudular Homes
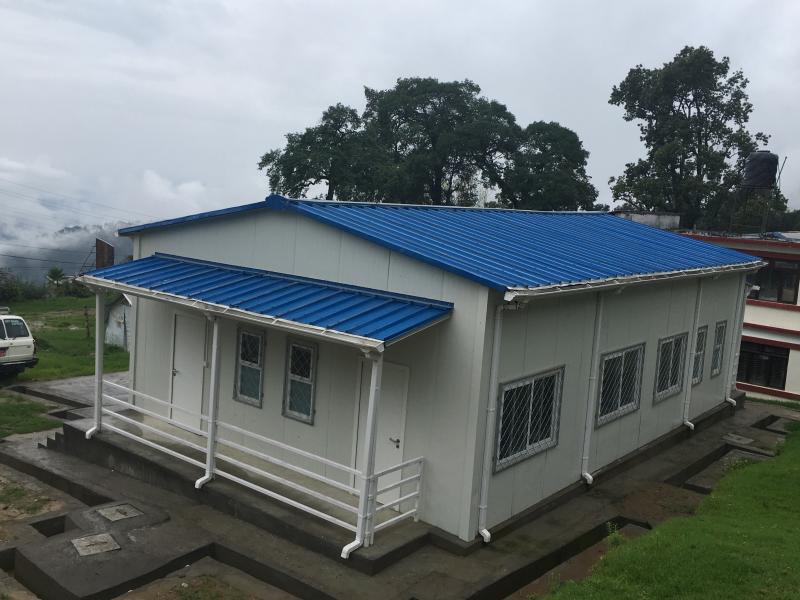
Prefab House
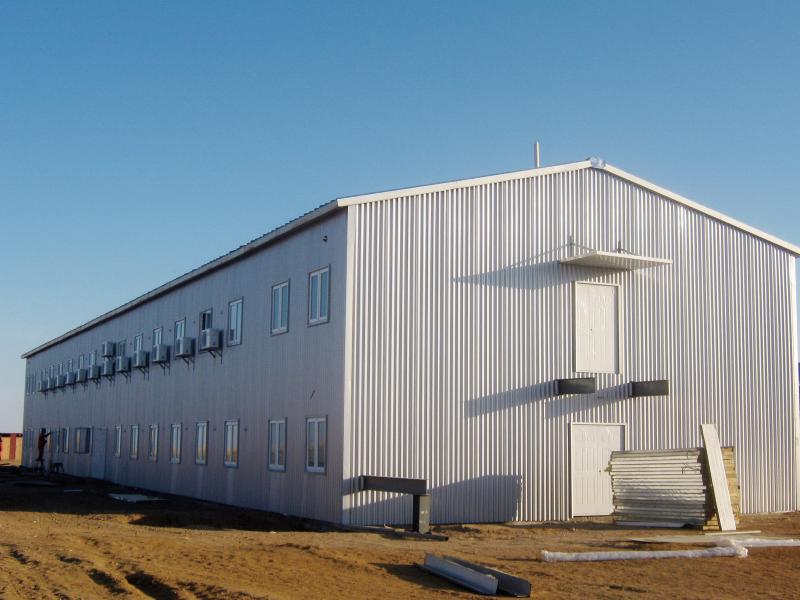
Steel Structure
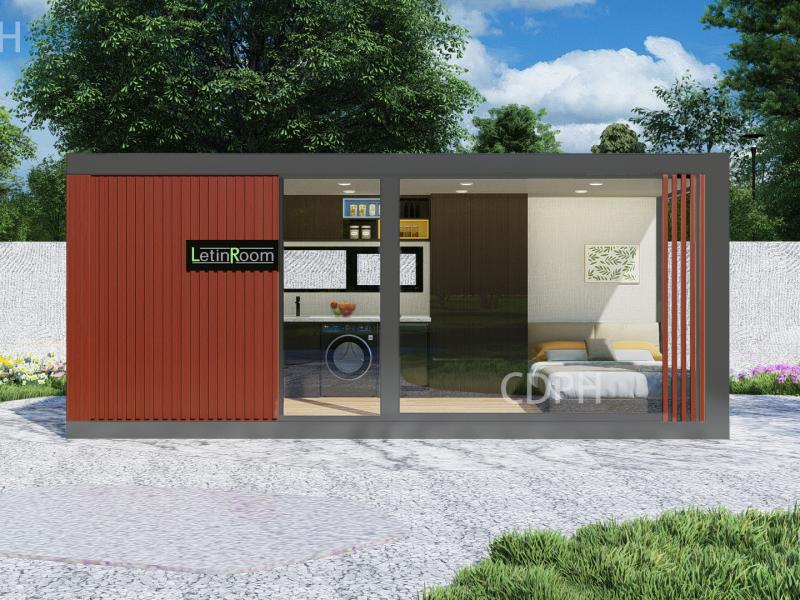
Letin Room
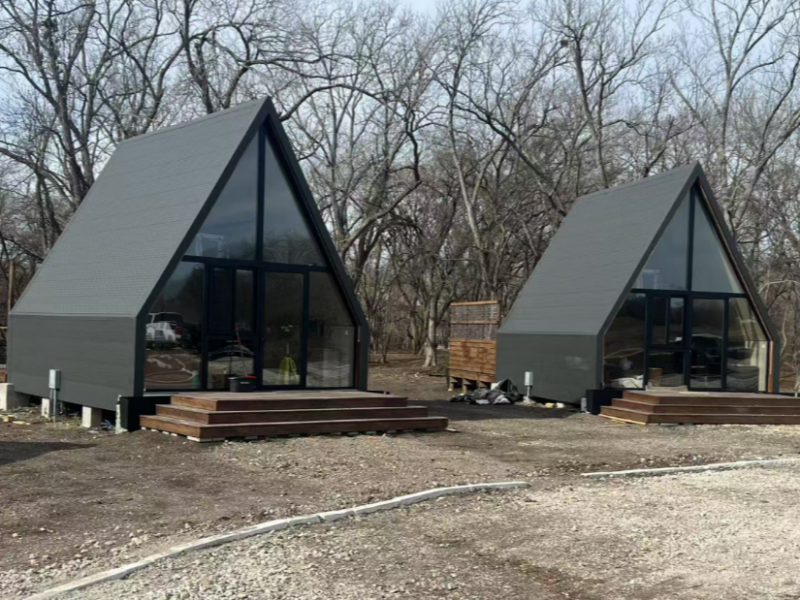
Triangle House
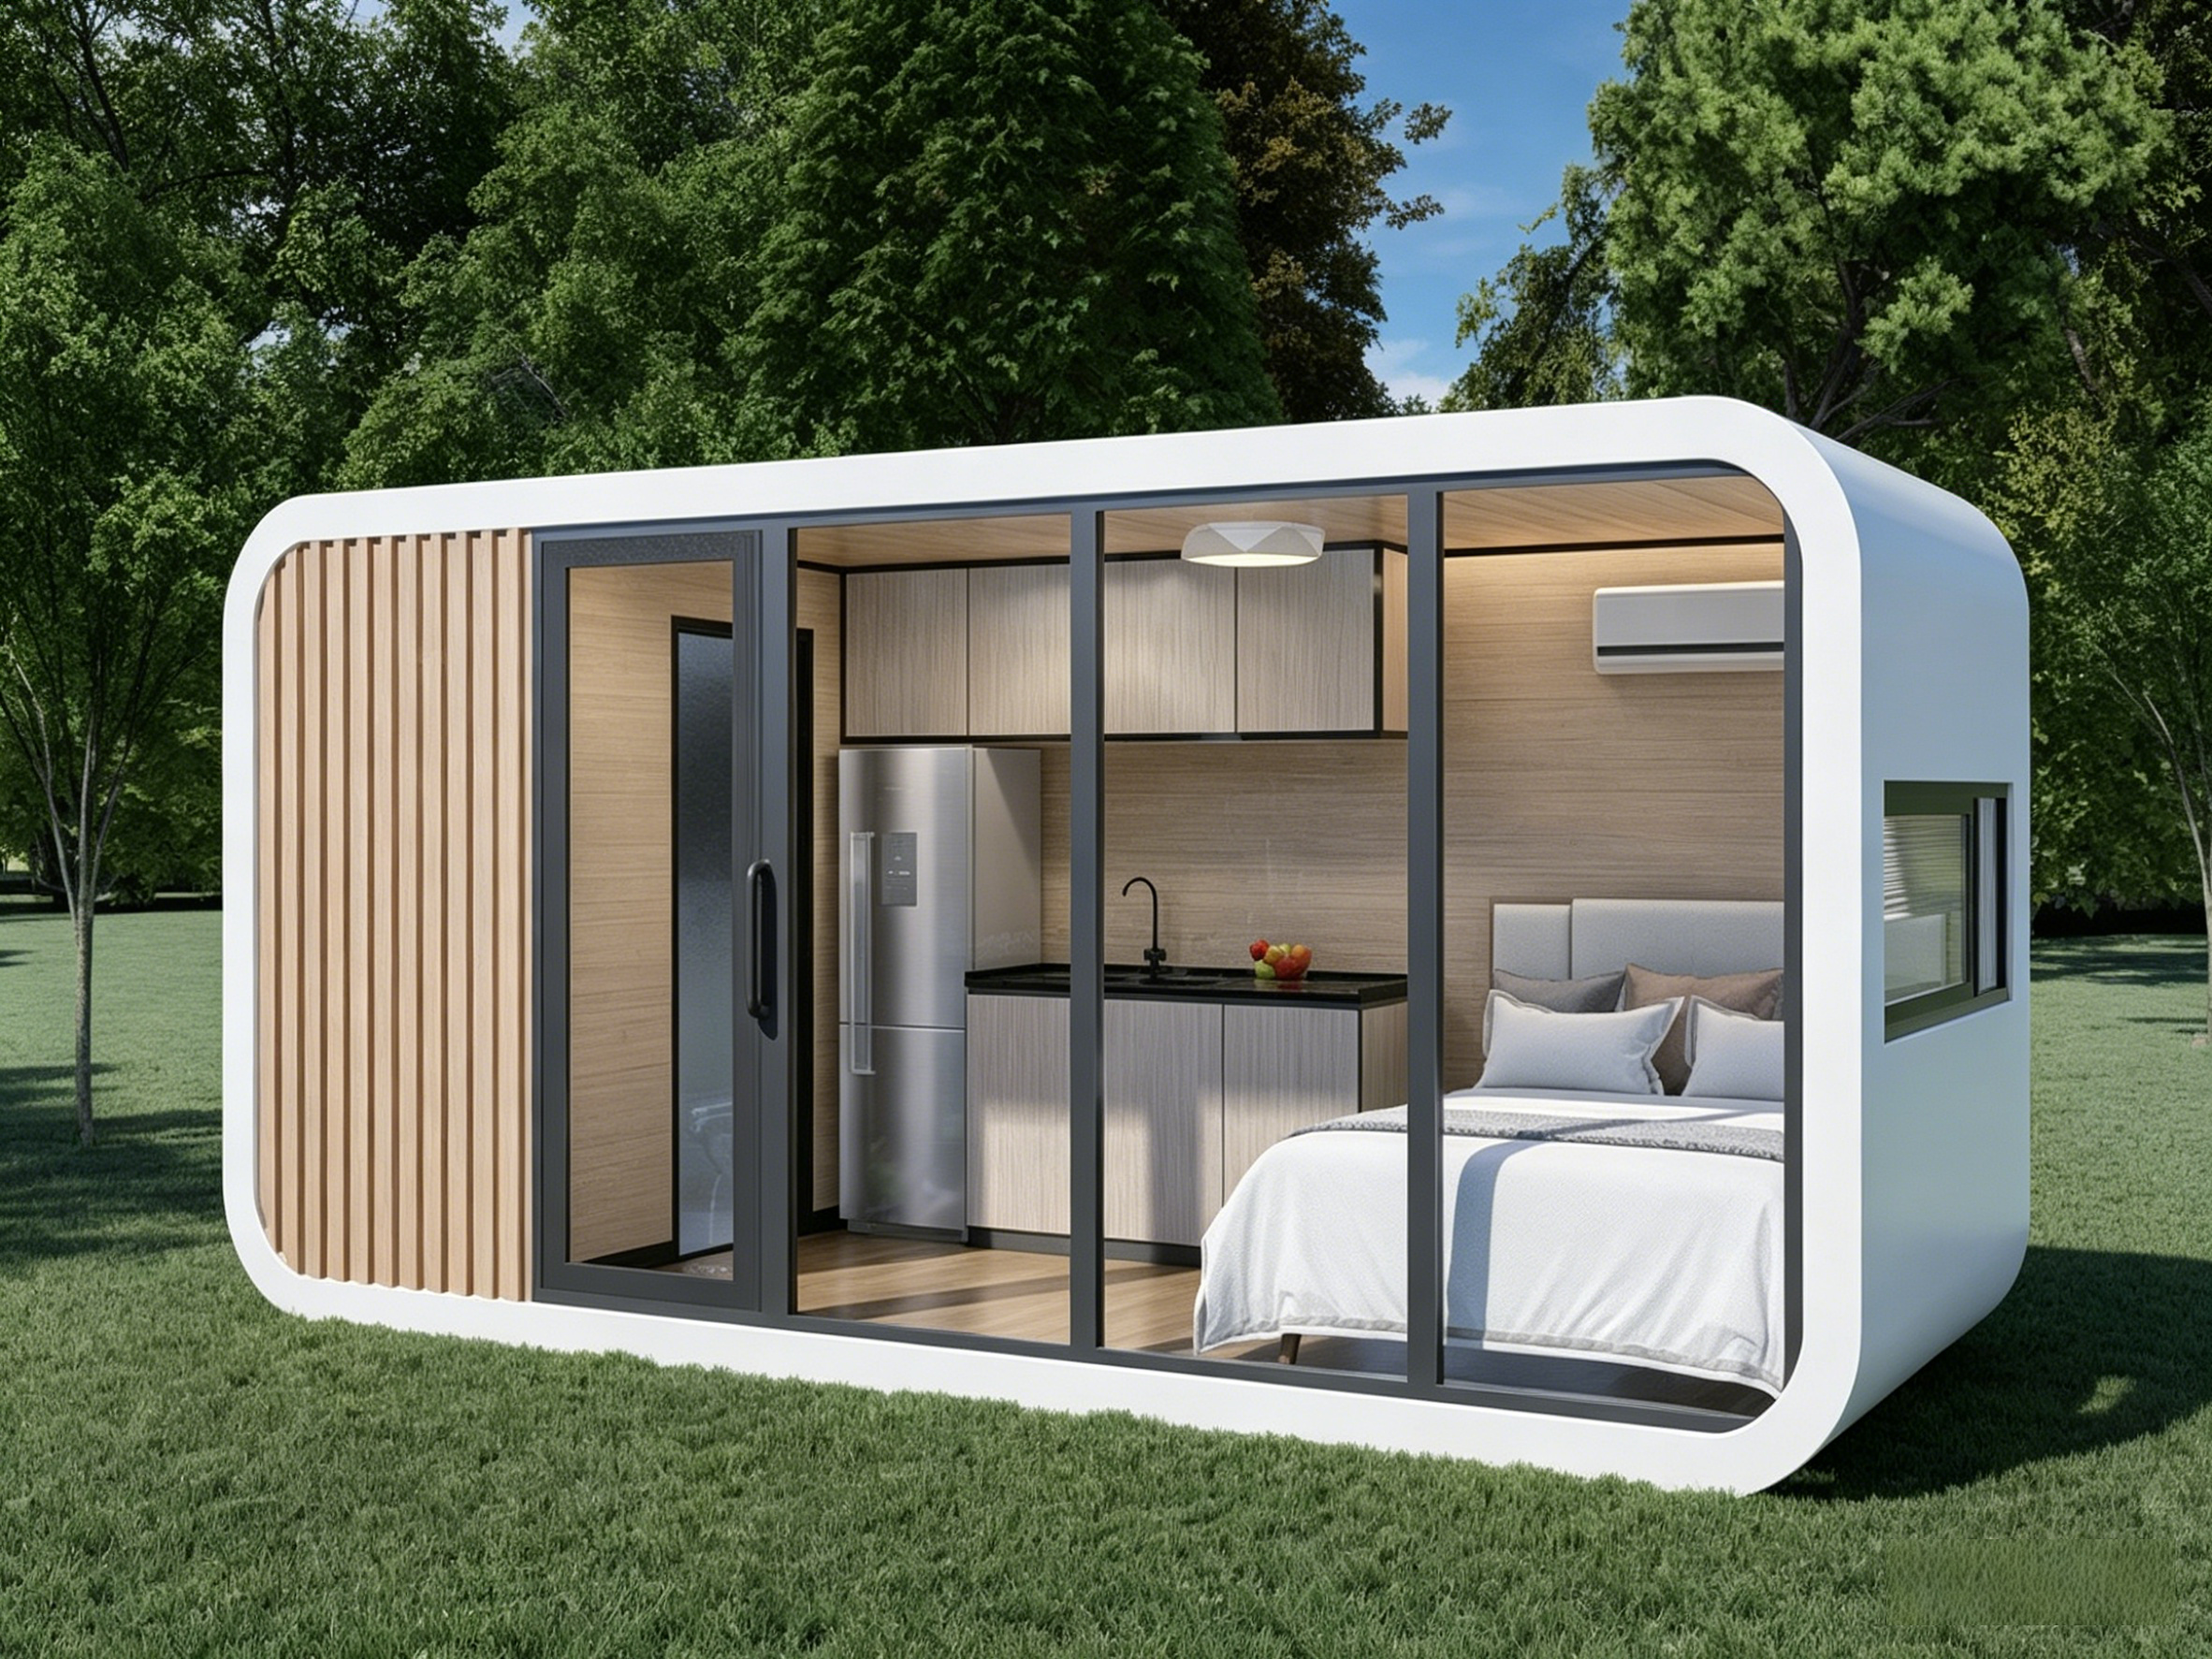
Apple Cabin
Share your site location and headcount — our engineers will come back with a climate-specific concept and budget indication.
1
2
3

 EN
EN