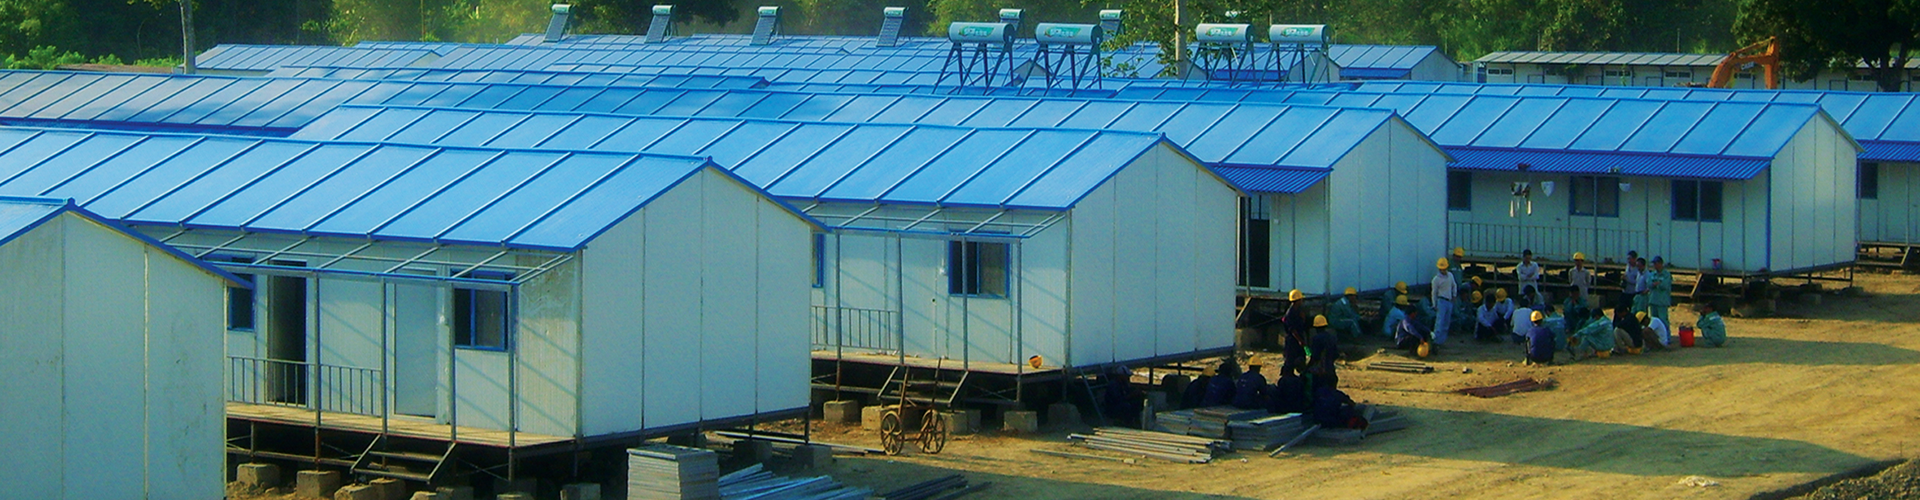
CDPH has successfully implemented over 4,000 campsite construction services in more than 100 countries.
Covering an area of 4,500 square meters, this project was installed by a team of experienced professional engineers and designers in strict accordance with national standards for permanent steel building structures, serving as a comprehensive validation of CDPH's modular temporary building products.
Contact Us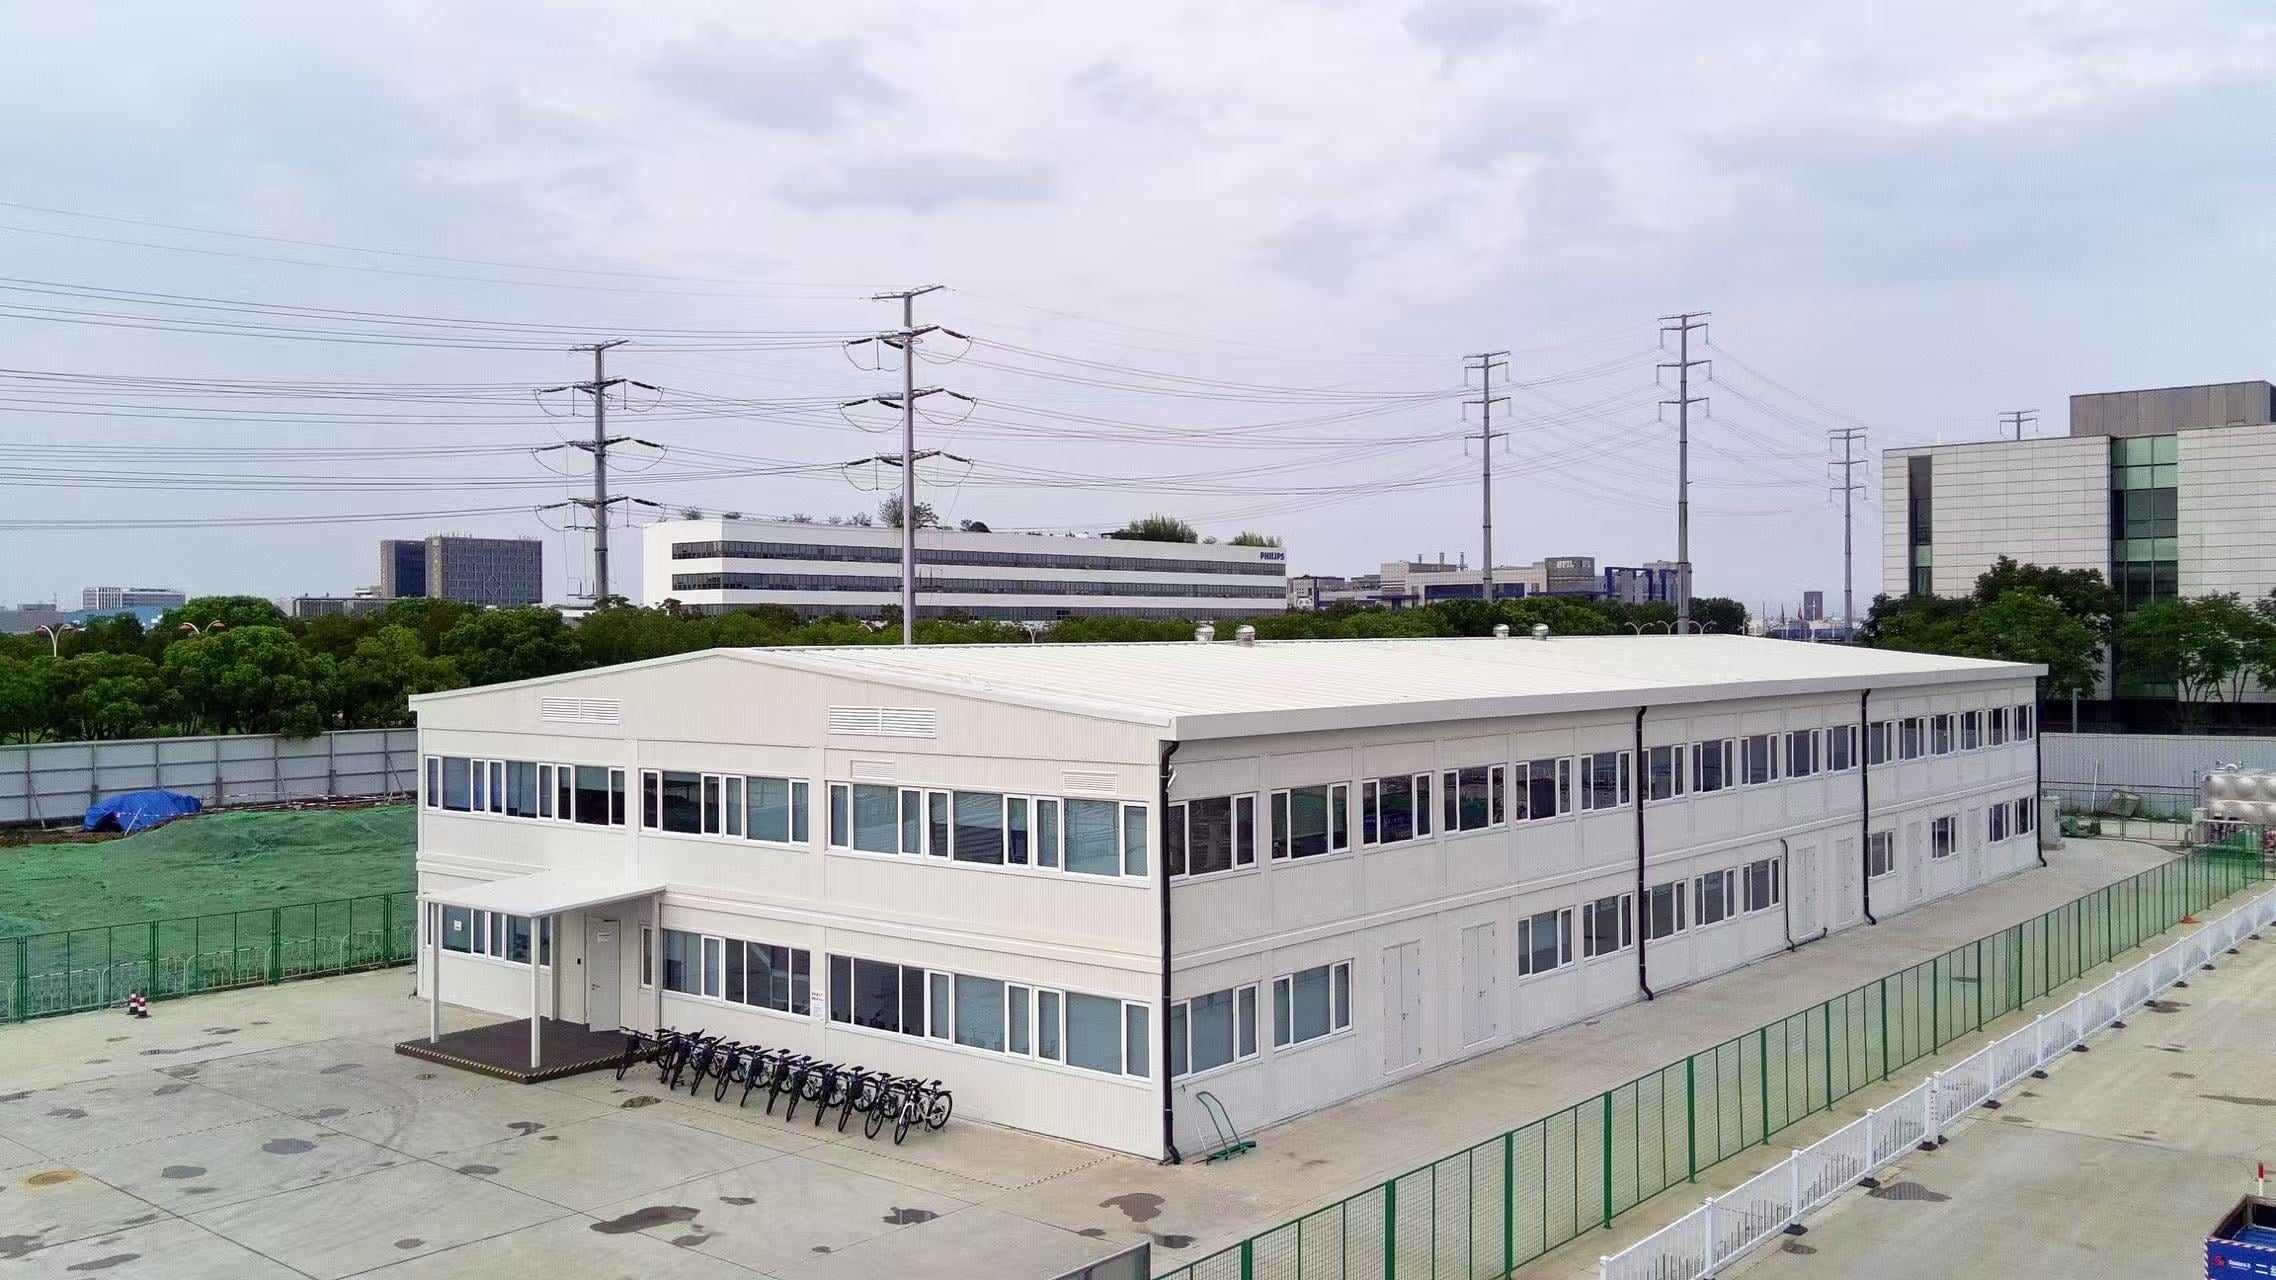
Area:Suzhou, Jiangsu Province, China.
client:Roche Diagnostics Products (Suzhou) Co., Ltd., a Fortune 500 multinational pharmaceutical company.
Room Type:Modular House Prefab House
Field:Medical use
Area:4000㎡-10000㎡
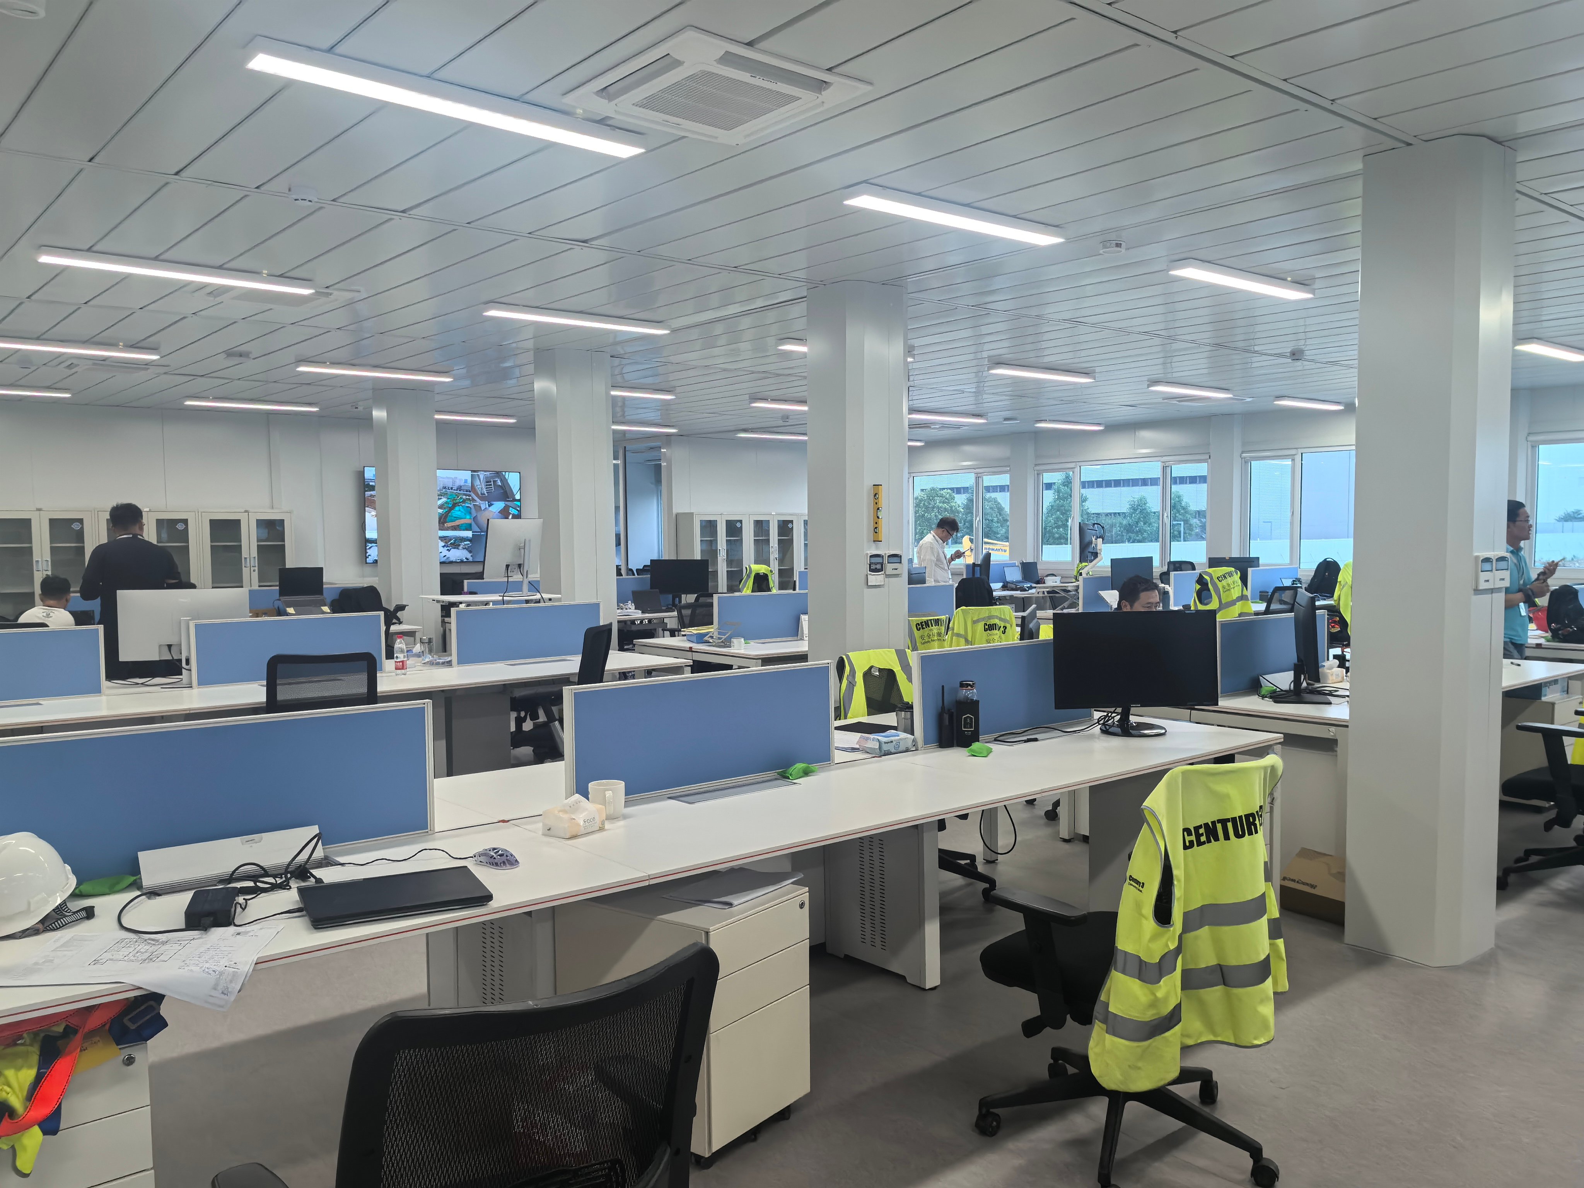
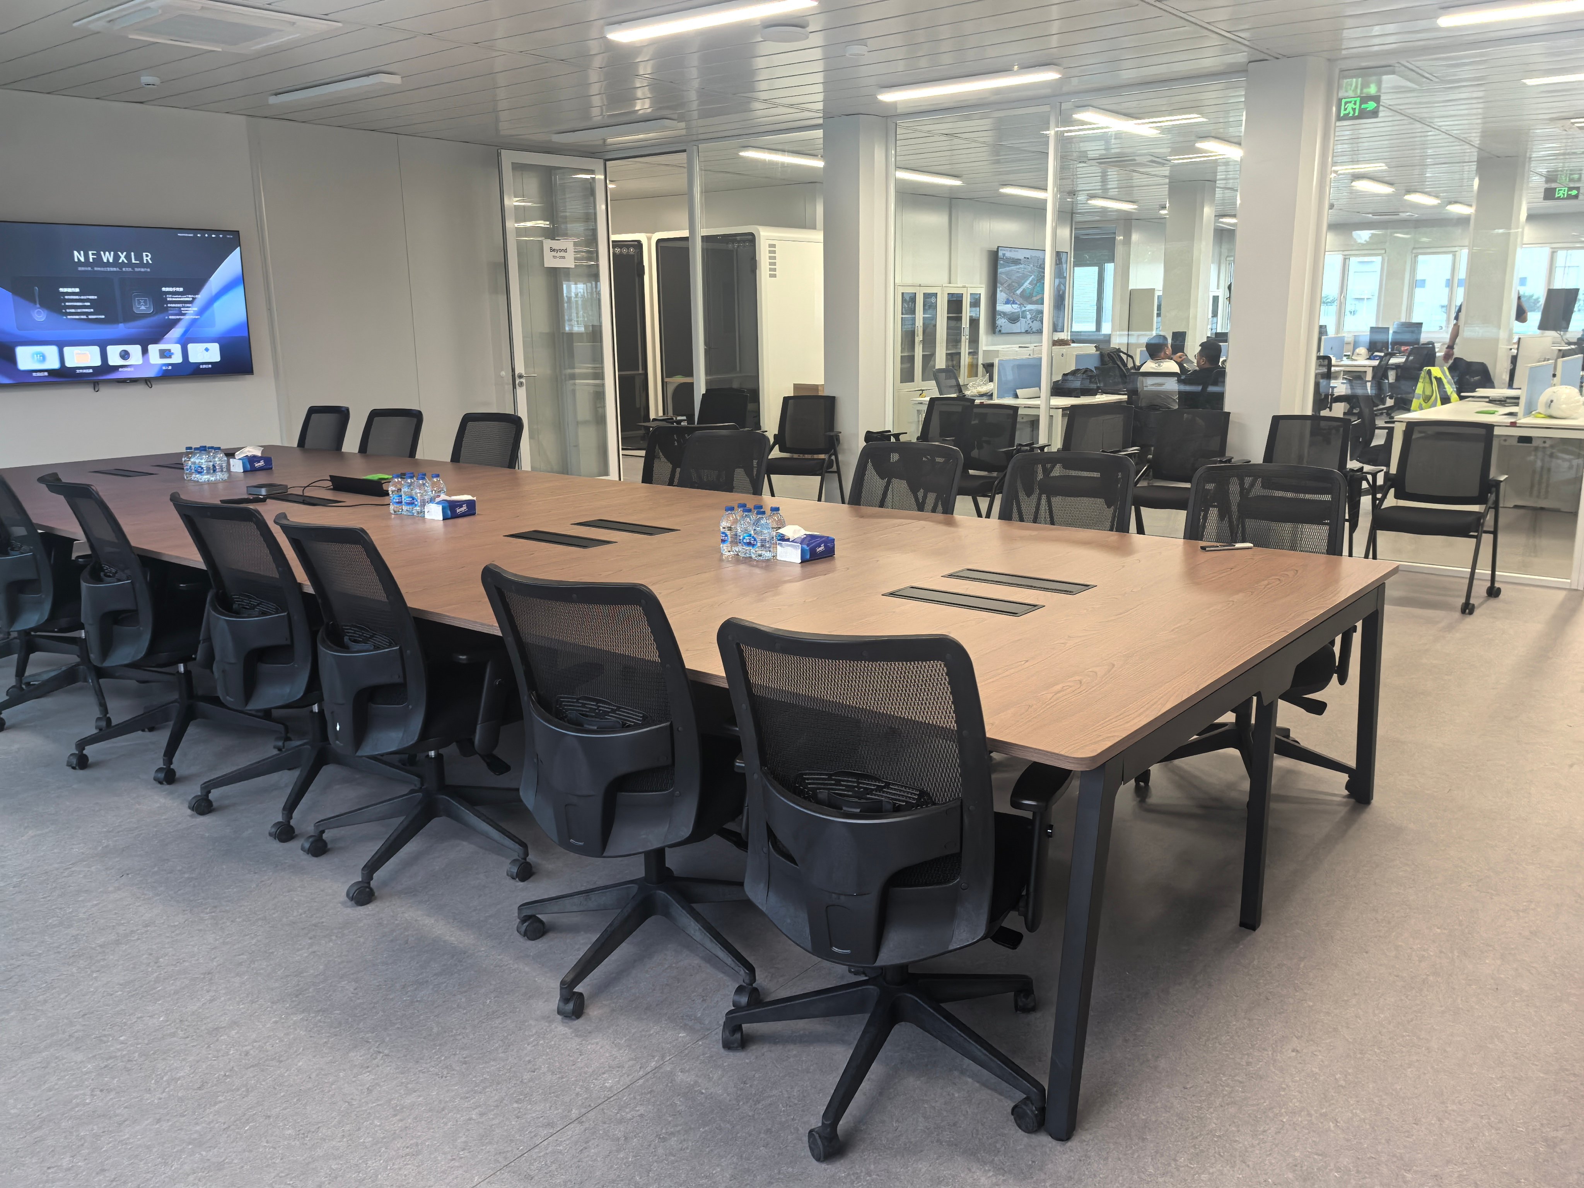
Scenes:Various office sizes, open-plan workspaces, meeting rooms of various sizes (accommodating meetings of 10-50 people), cafeteria, printing area, tea room, activity room, restrooms, power distribution room, etc.
Time:2025year
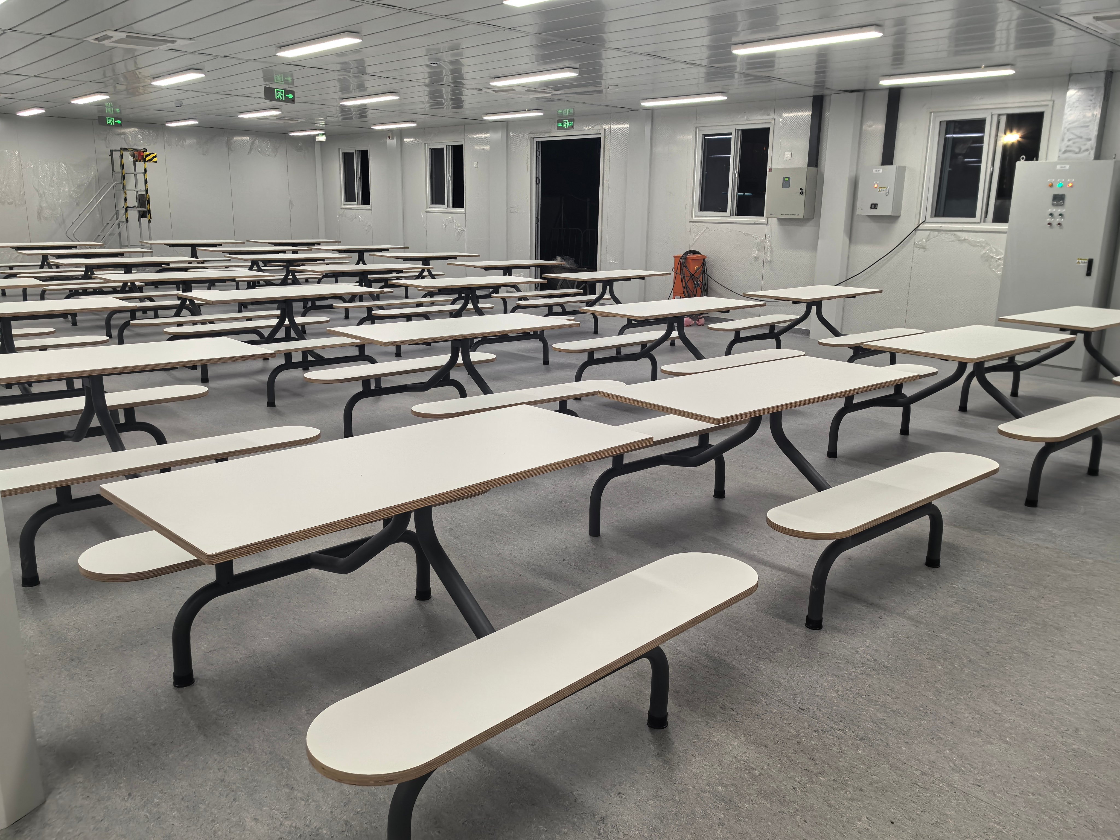
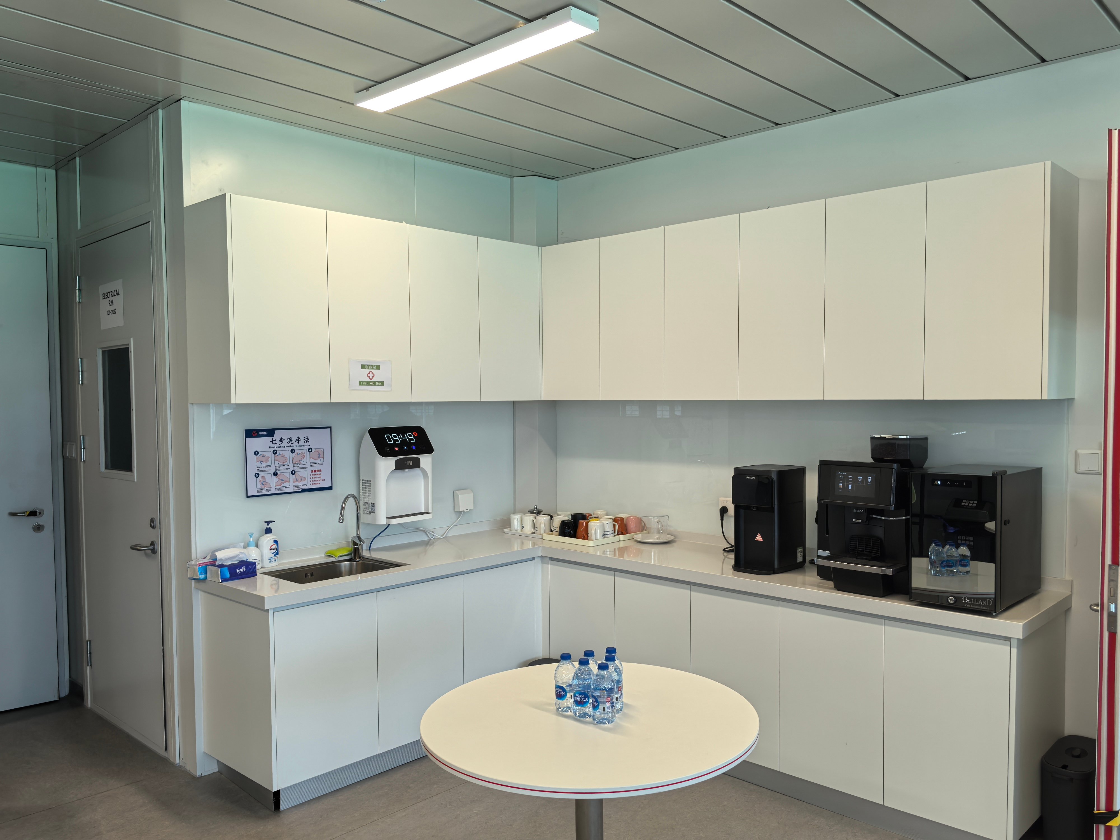
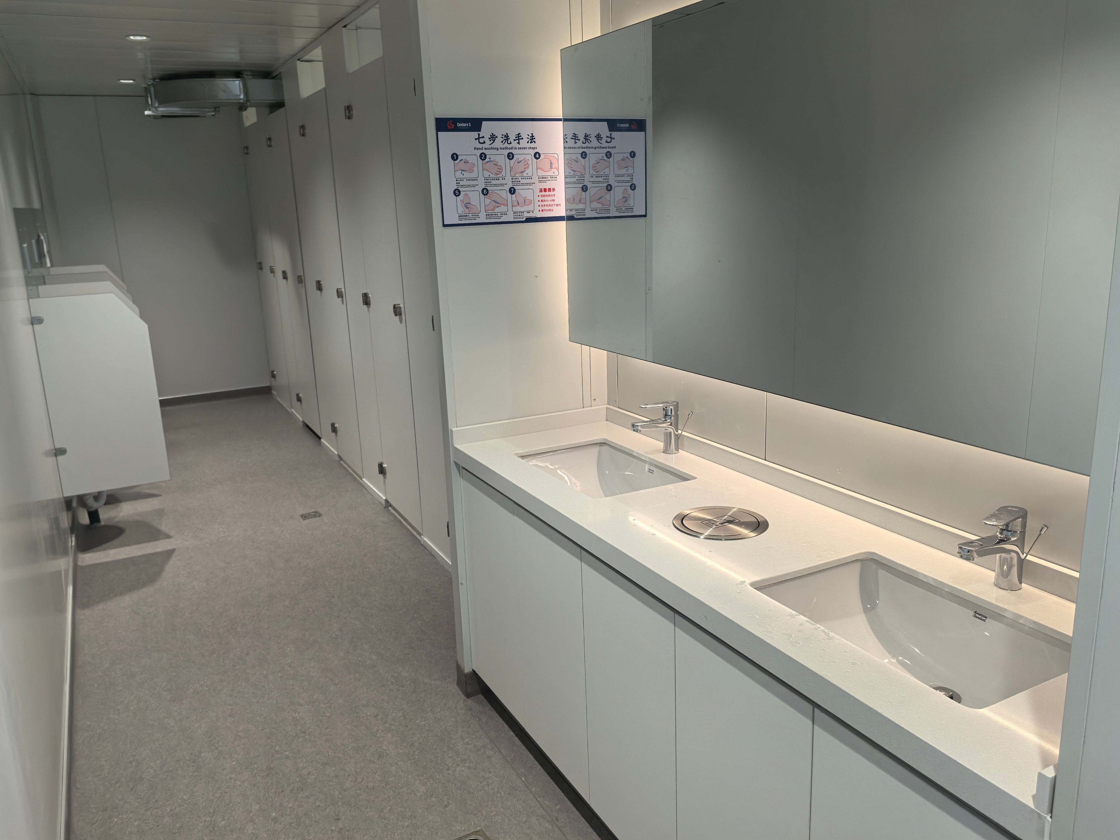
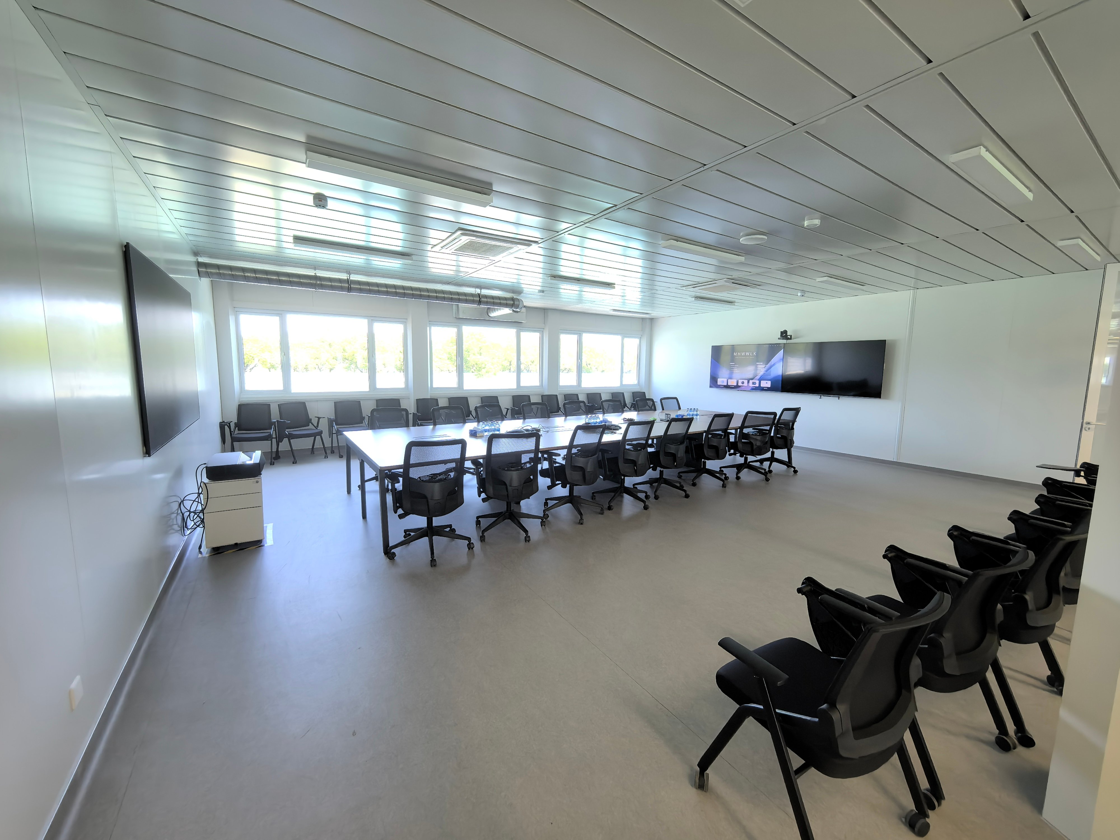
1. Aesthetic Design Requirements: The exterior style is designed to harmonize with the surrounding environment, with material selection tailored to an industrial aesthetic; corrugated industrial cladding is used for the exterior walls and pitched roofs, while the layout of doors, windows, and passageways ensures a clean, industrial look that simultaneously complies with national fire safety regulations.
2. Green Building Material Control: Strict control over materials ensures 100% compliance with air quality standards, ultimately meeting national requirements for air quality testing.
Technical features:
1. Vibration optimization and innovative structural reinforcement (including welded beam-column connections and denser purlin spacing): Verified by authoritative third-party safety analysis, the design supports a load of 8 kN/m² while eliminating vibration. This effectively suppresses vibration in the steel structure while meeting stringent floor load requirements.
2. Waterproofing system:
① Window sills: Addressing a common vulnerability in window waterproofing, drip edges are incorporated at the top and bottom of the sills to structurally block rainwater backflow and capillary seepage paths.
② Roof: Features a custom-designed pitched roof.
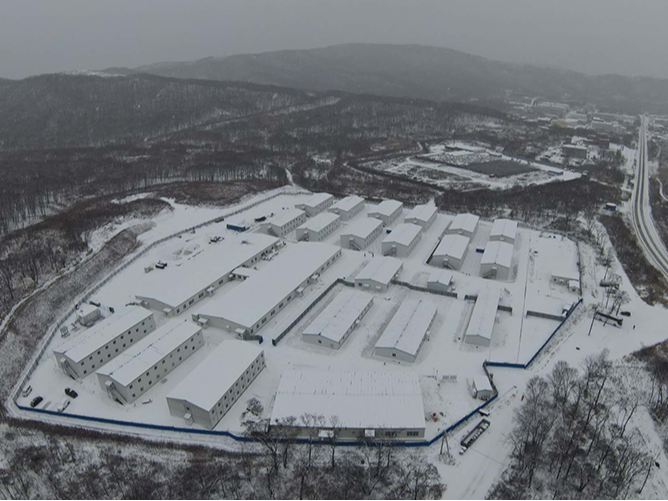
Extreme Cold Environment
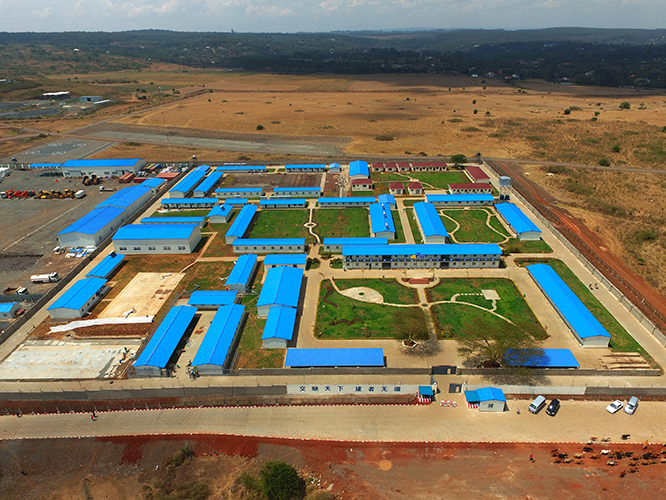
Desert Environment
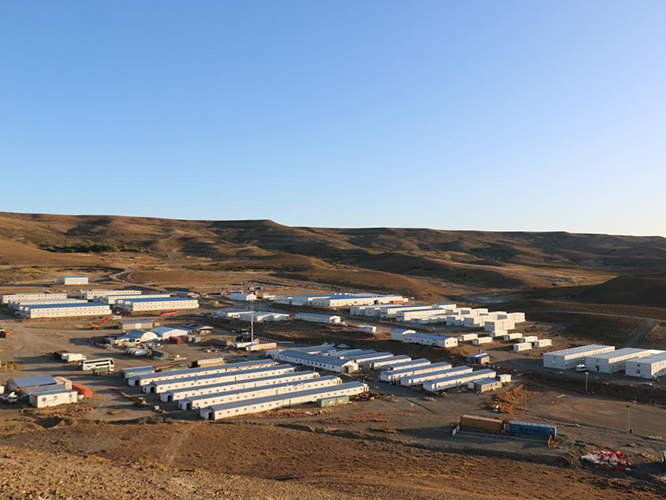
Plateau Environment
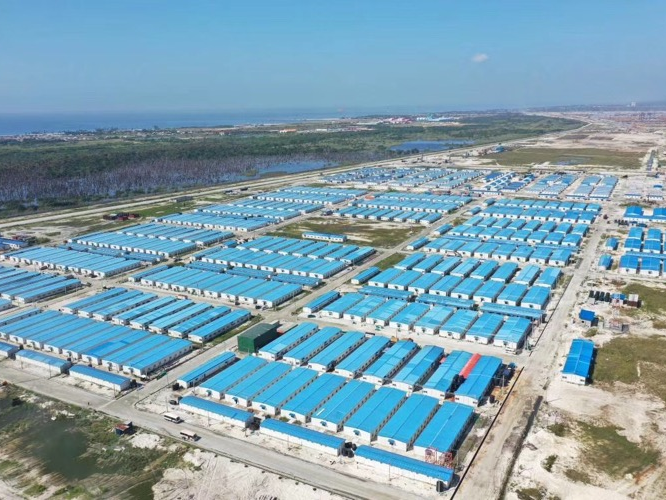
Coastal Highly Corrosive Environment
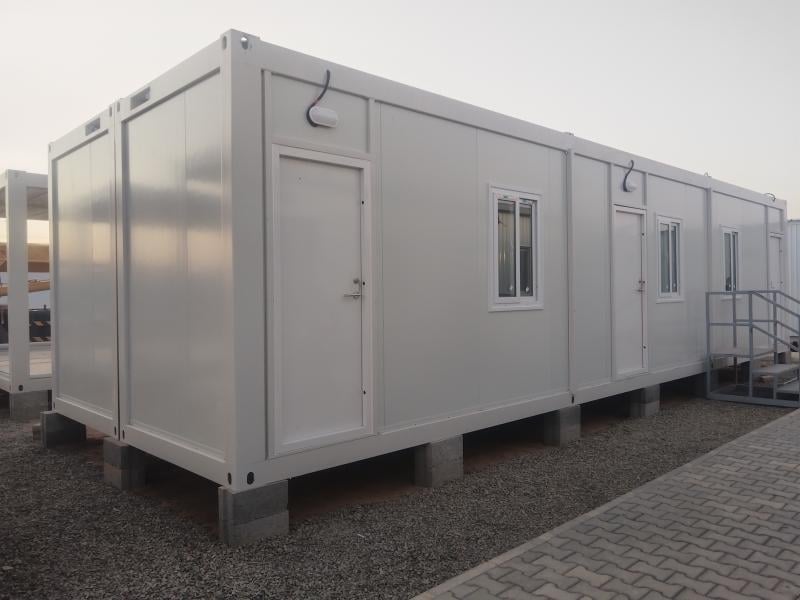
Moudular Homes
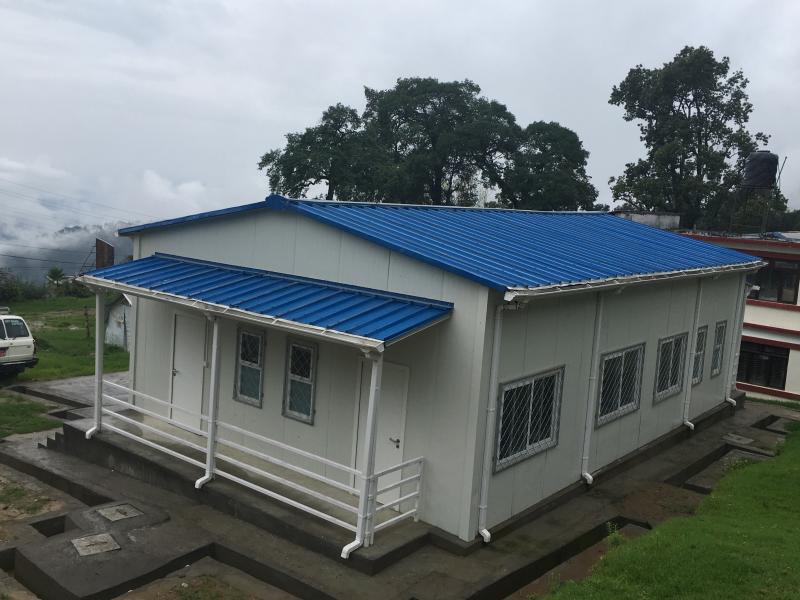
Prefab House
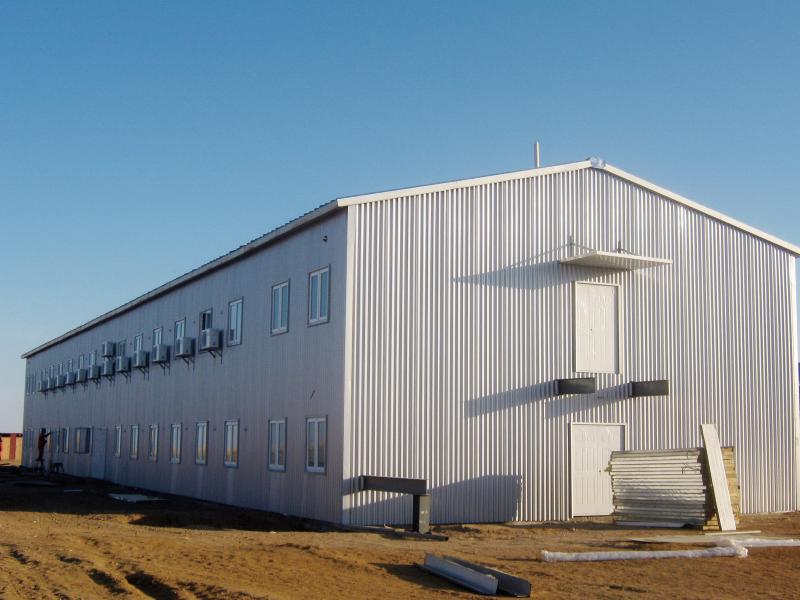
Steel Structure
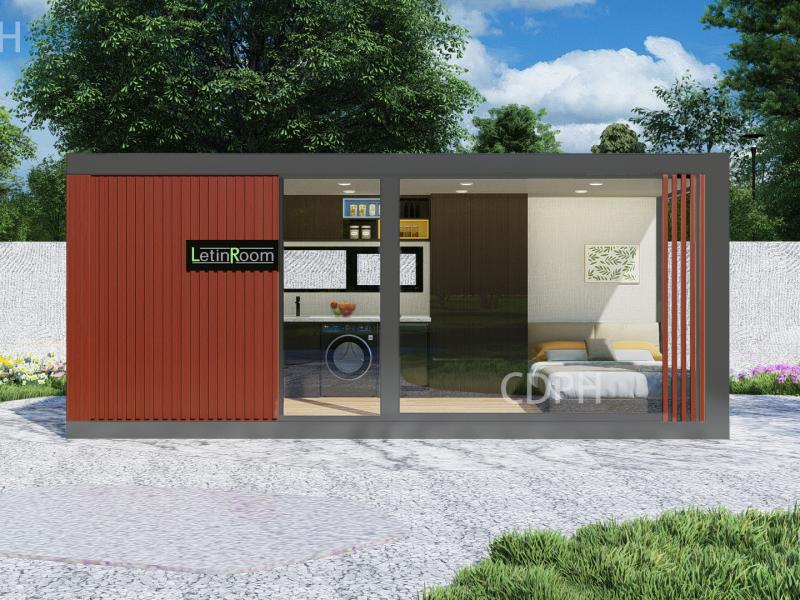
Letin Room
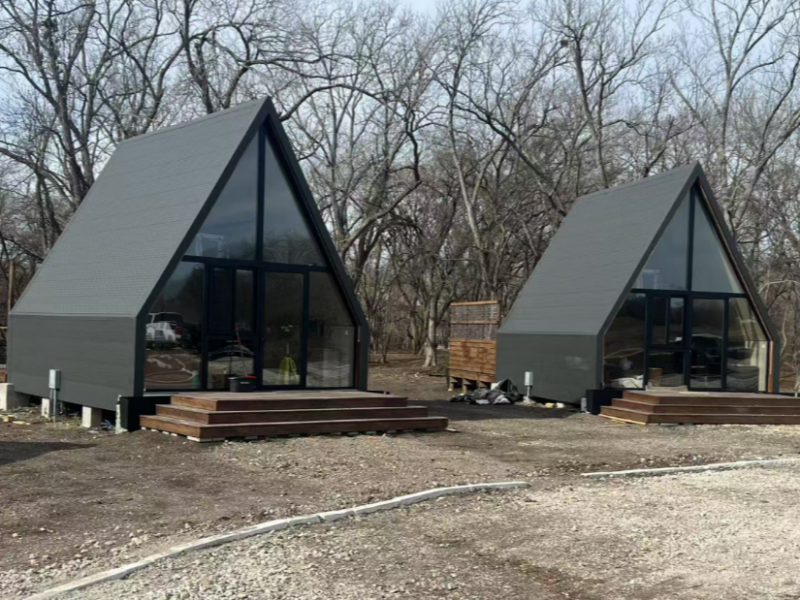
Triangle House
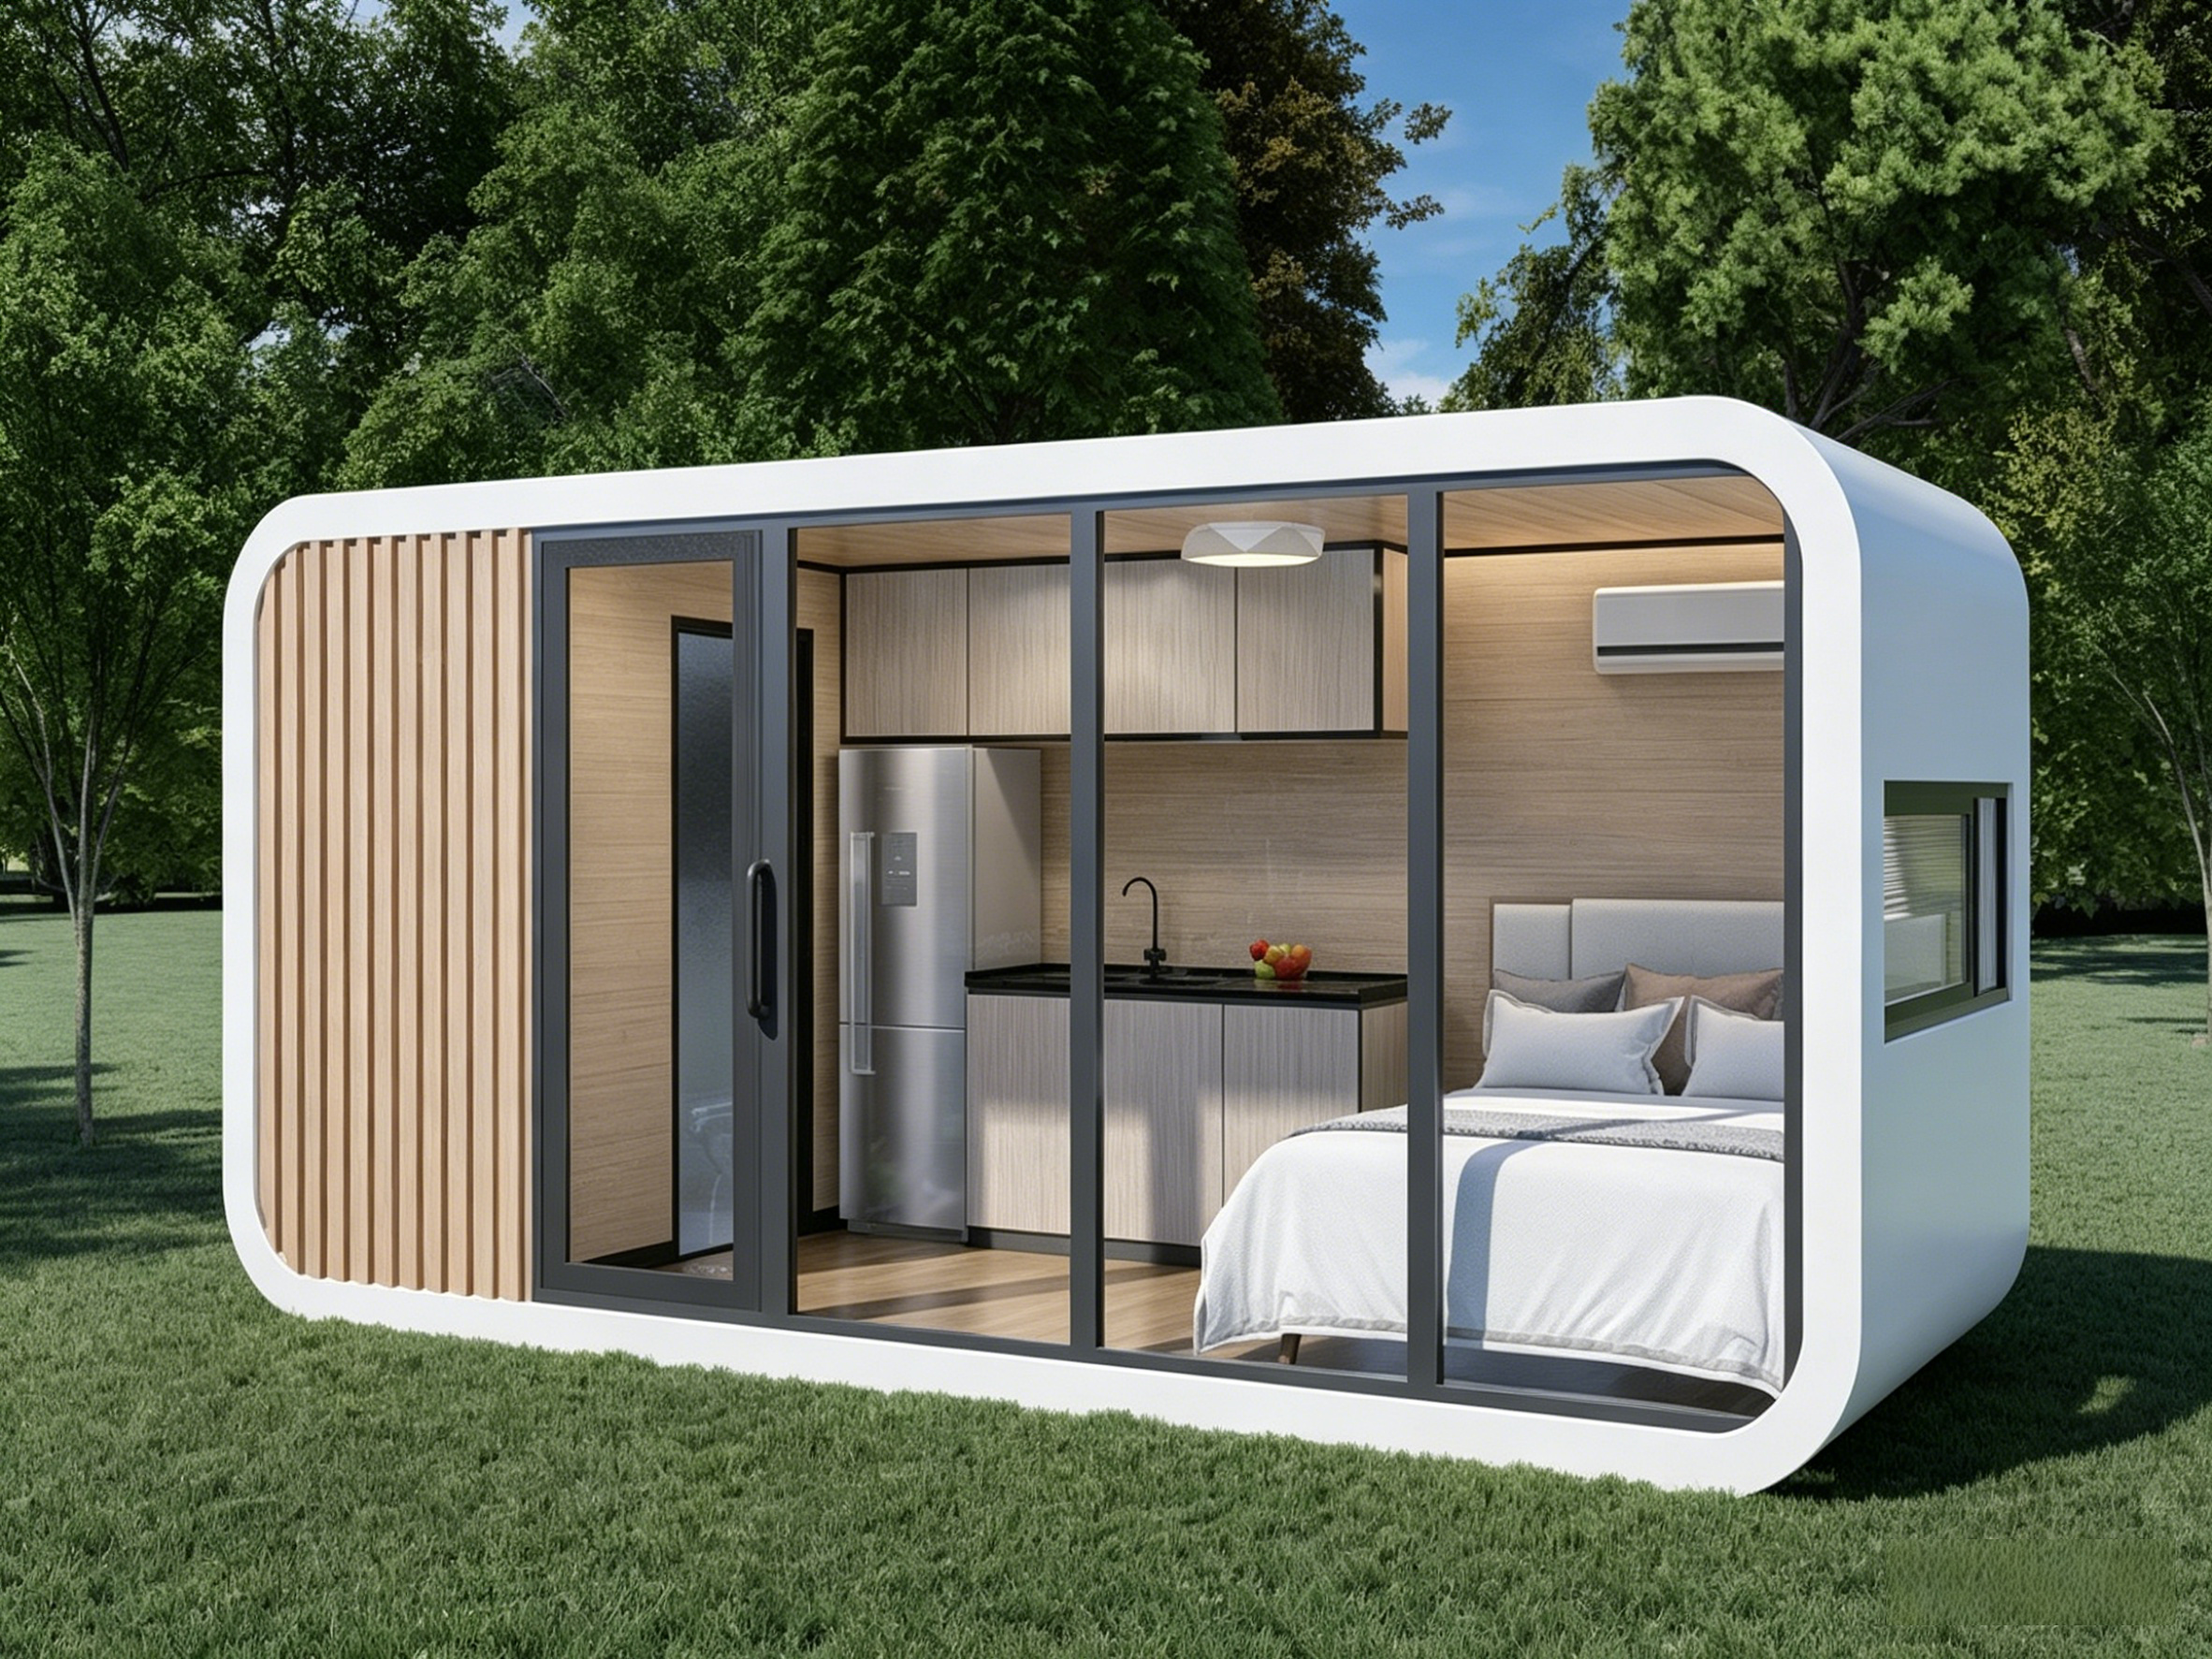
Apple Cabin
Share your site location and headcount — our engineers will come back with a climate-specific concept and budget indication.
1
2
3

 EN
EN