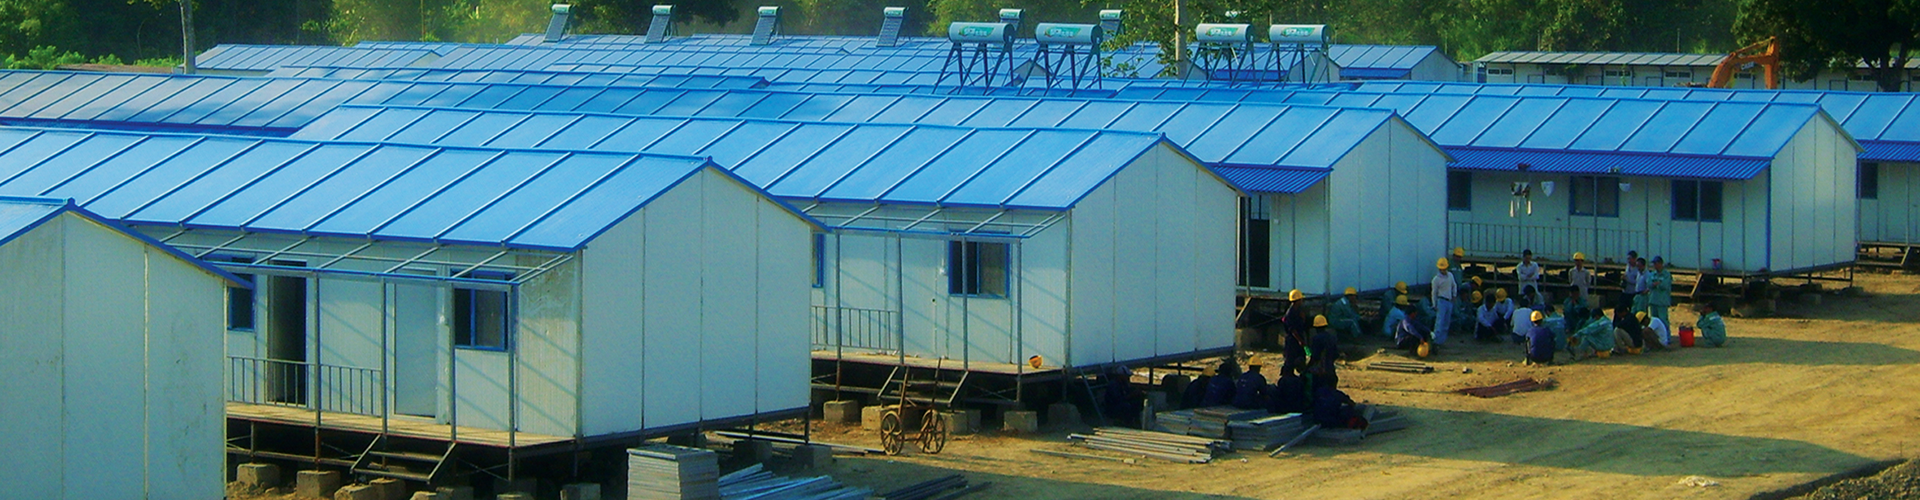
CDPH has successfully implemented over 4,000 campsite construction services in more than 100 countries.
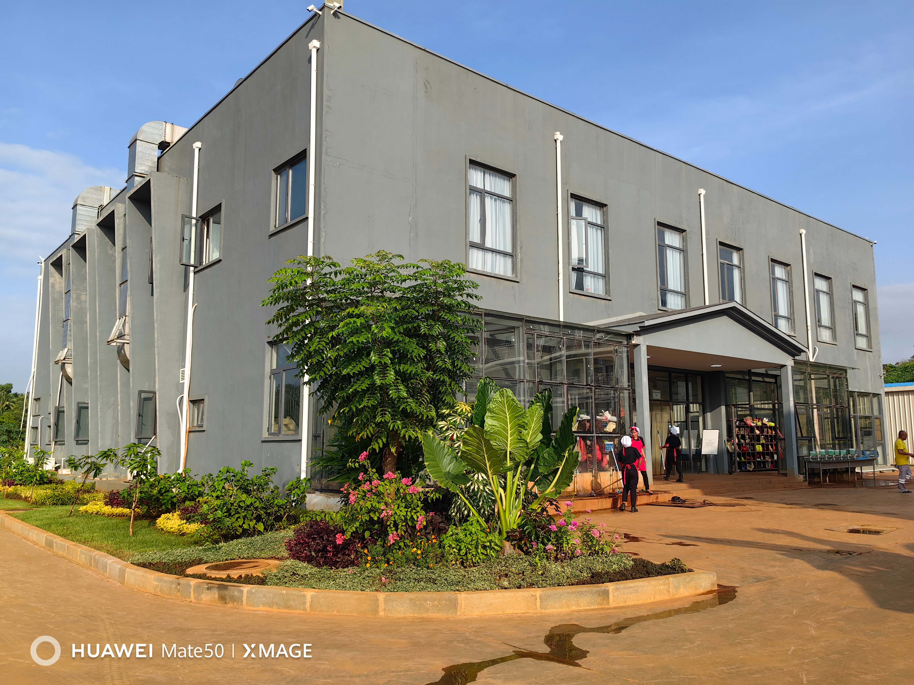
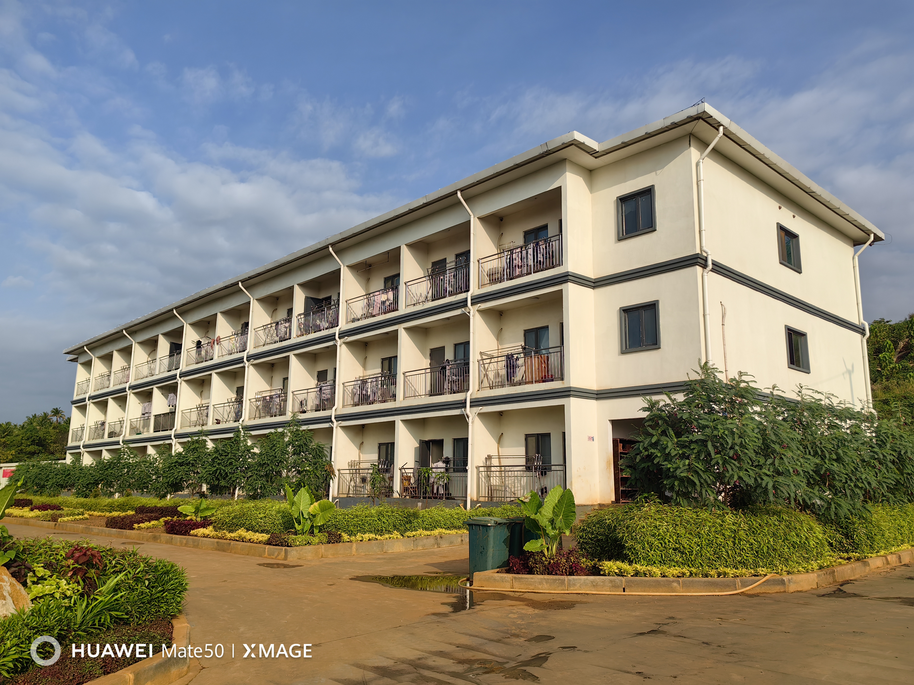
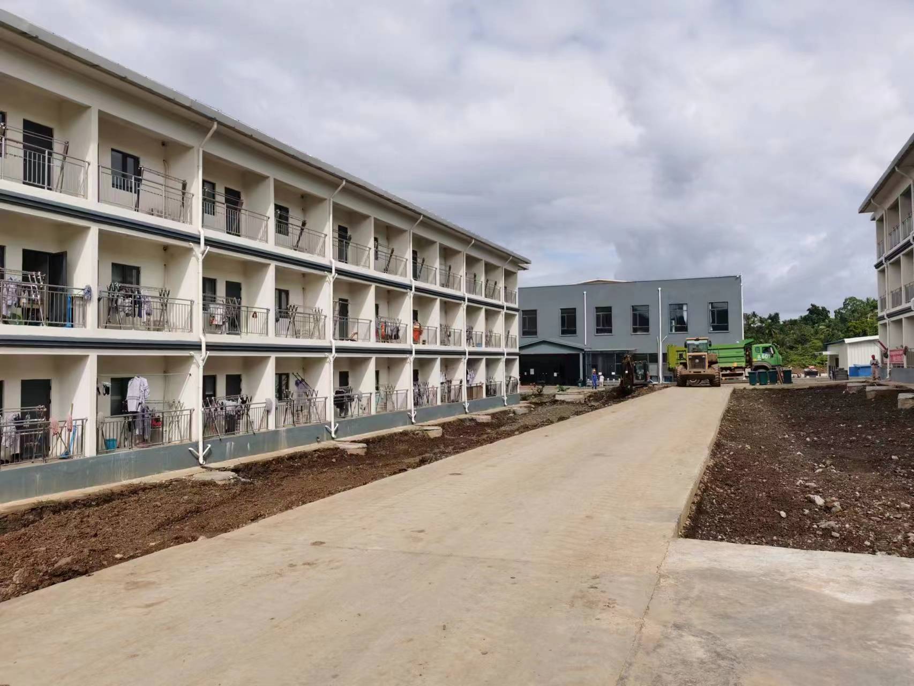
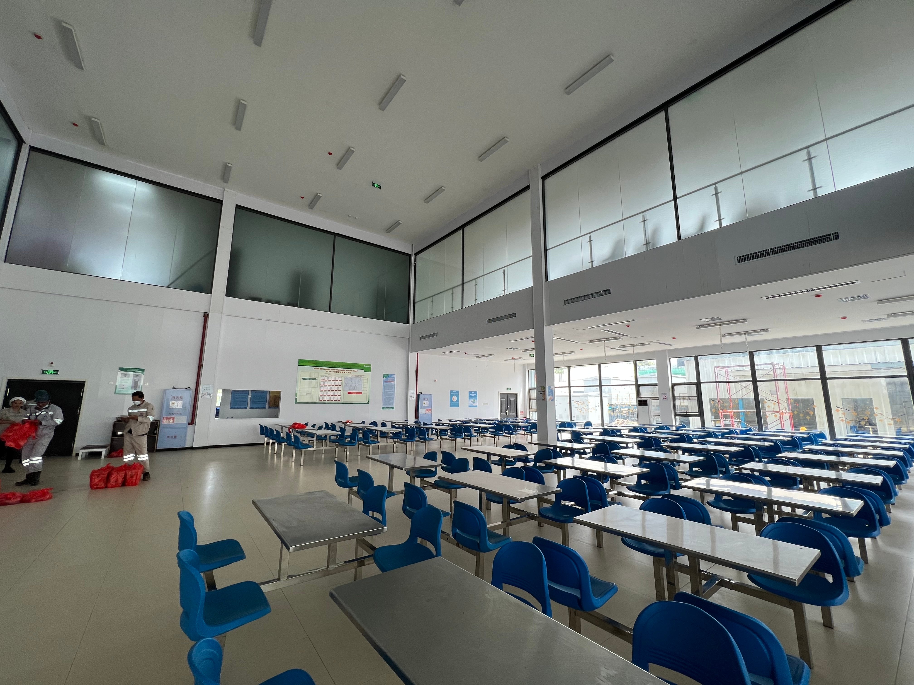
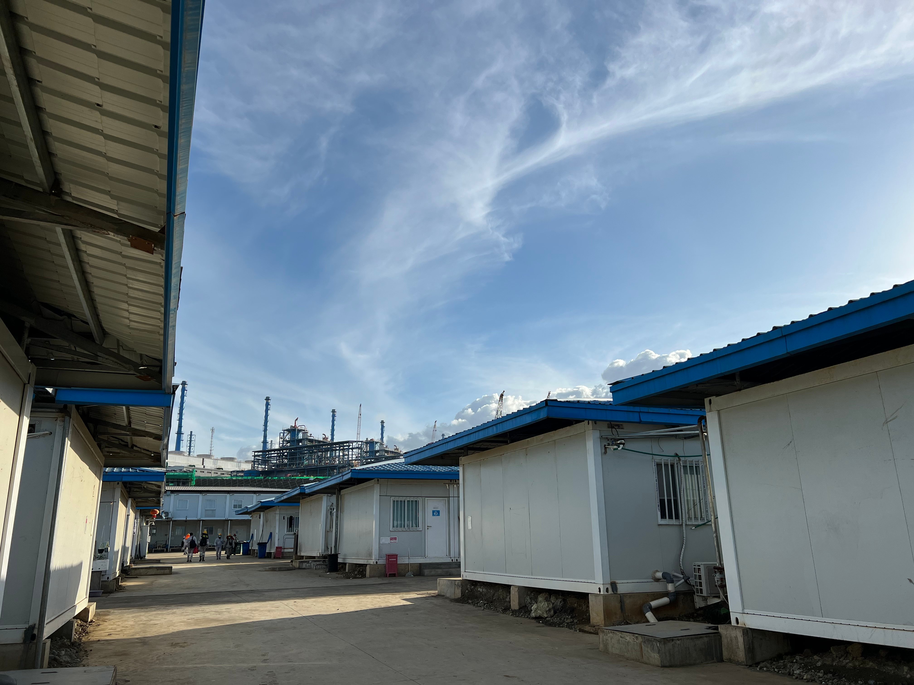
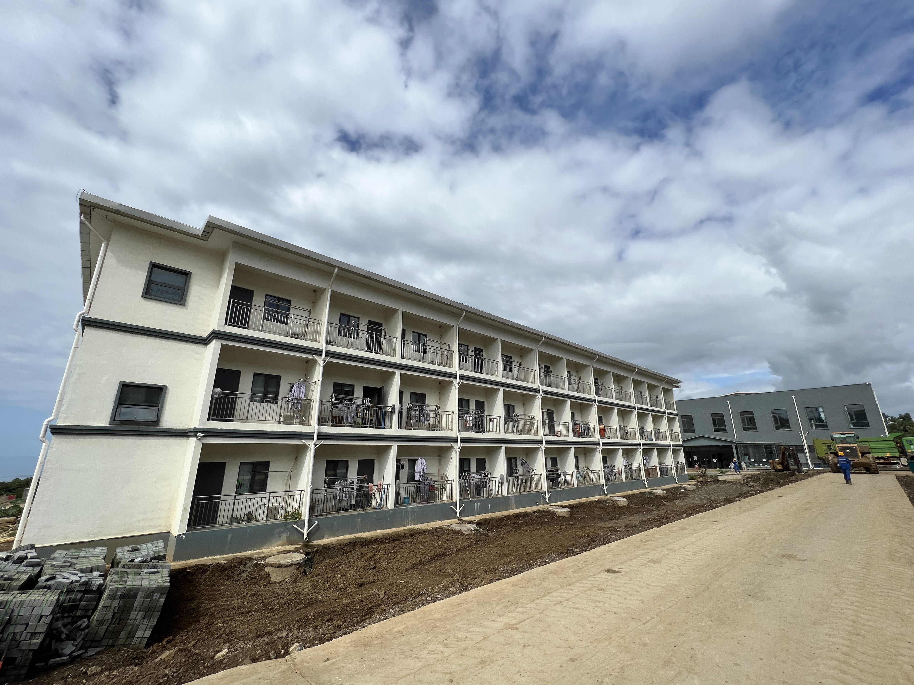
The GEM Indonesia dormitory building project has a total installed area of 57,000 square meters. The dormitory building has 5 floors. The first floor is made of steel structure, and the second to fourth floors are made of container houses. The fifth floor has a drying area and a sloping roof.
Contact Us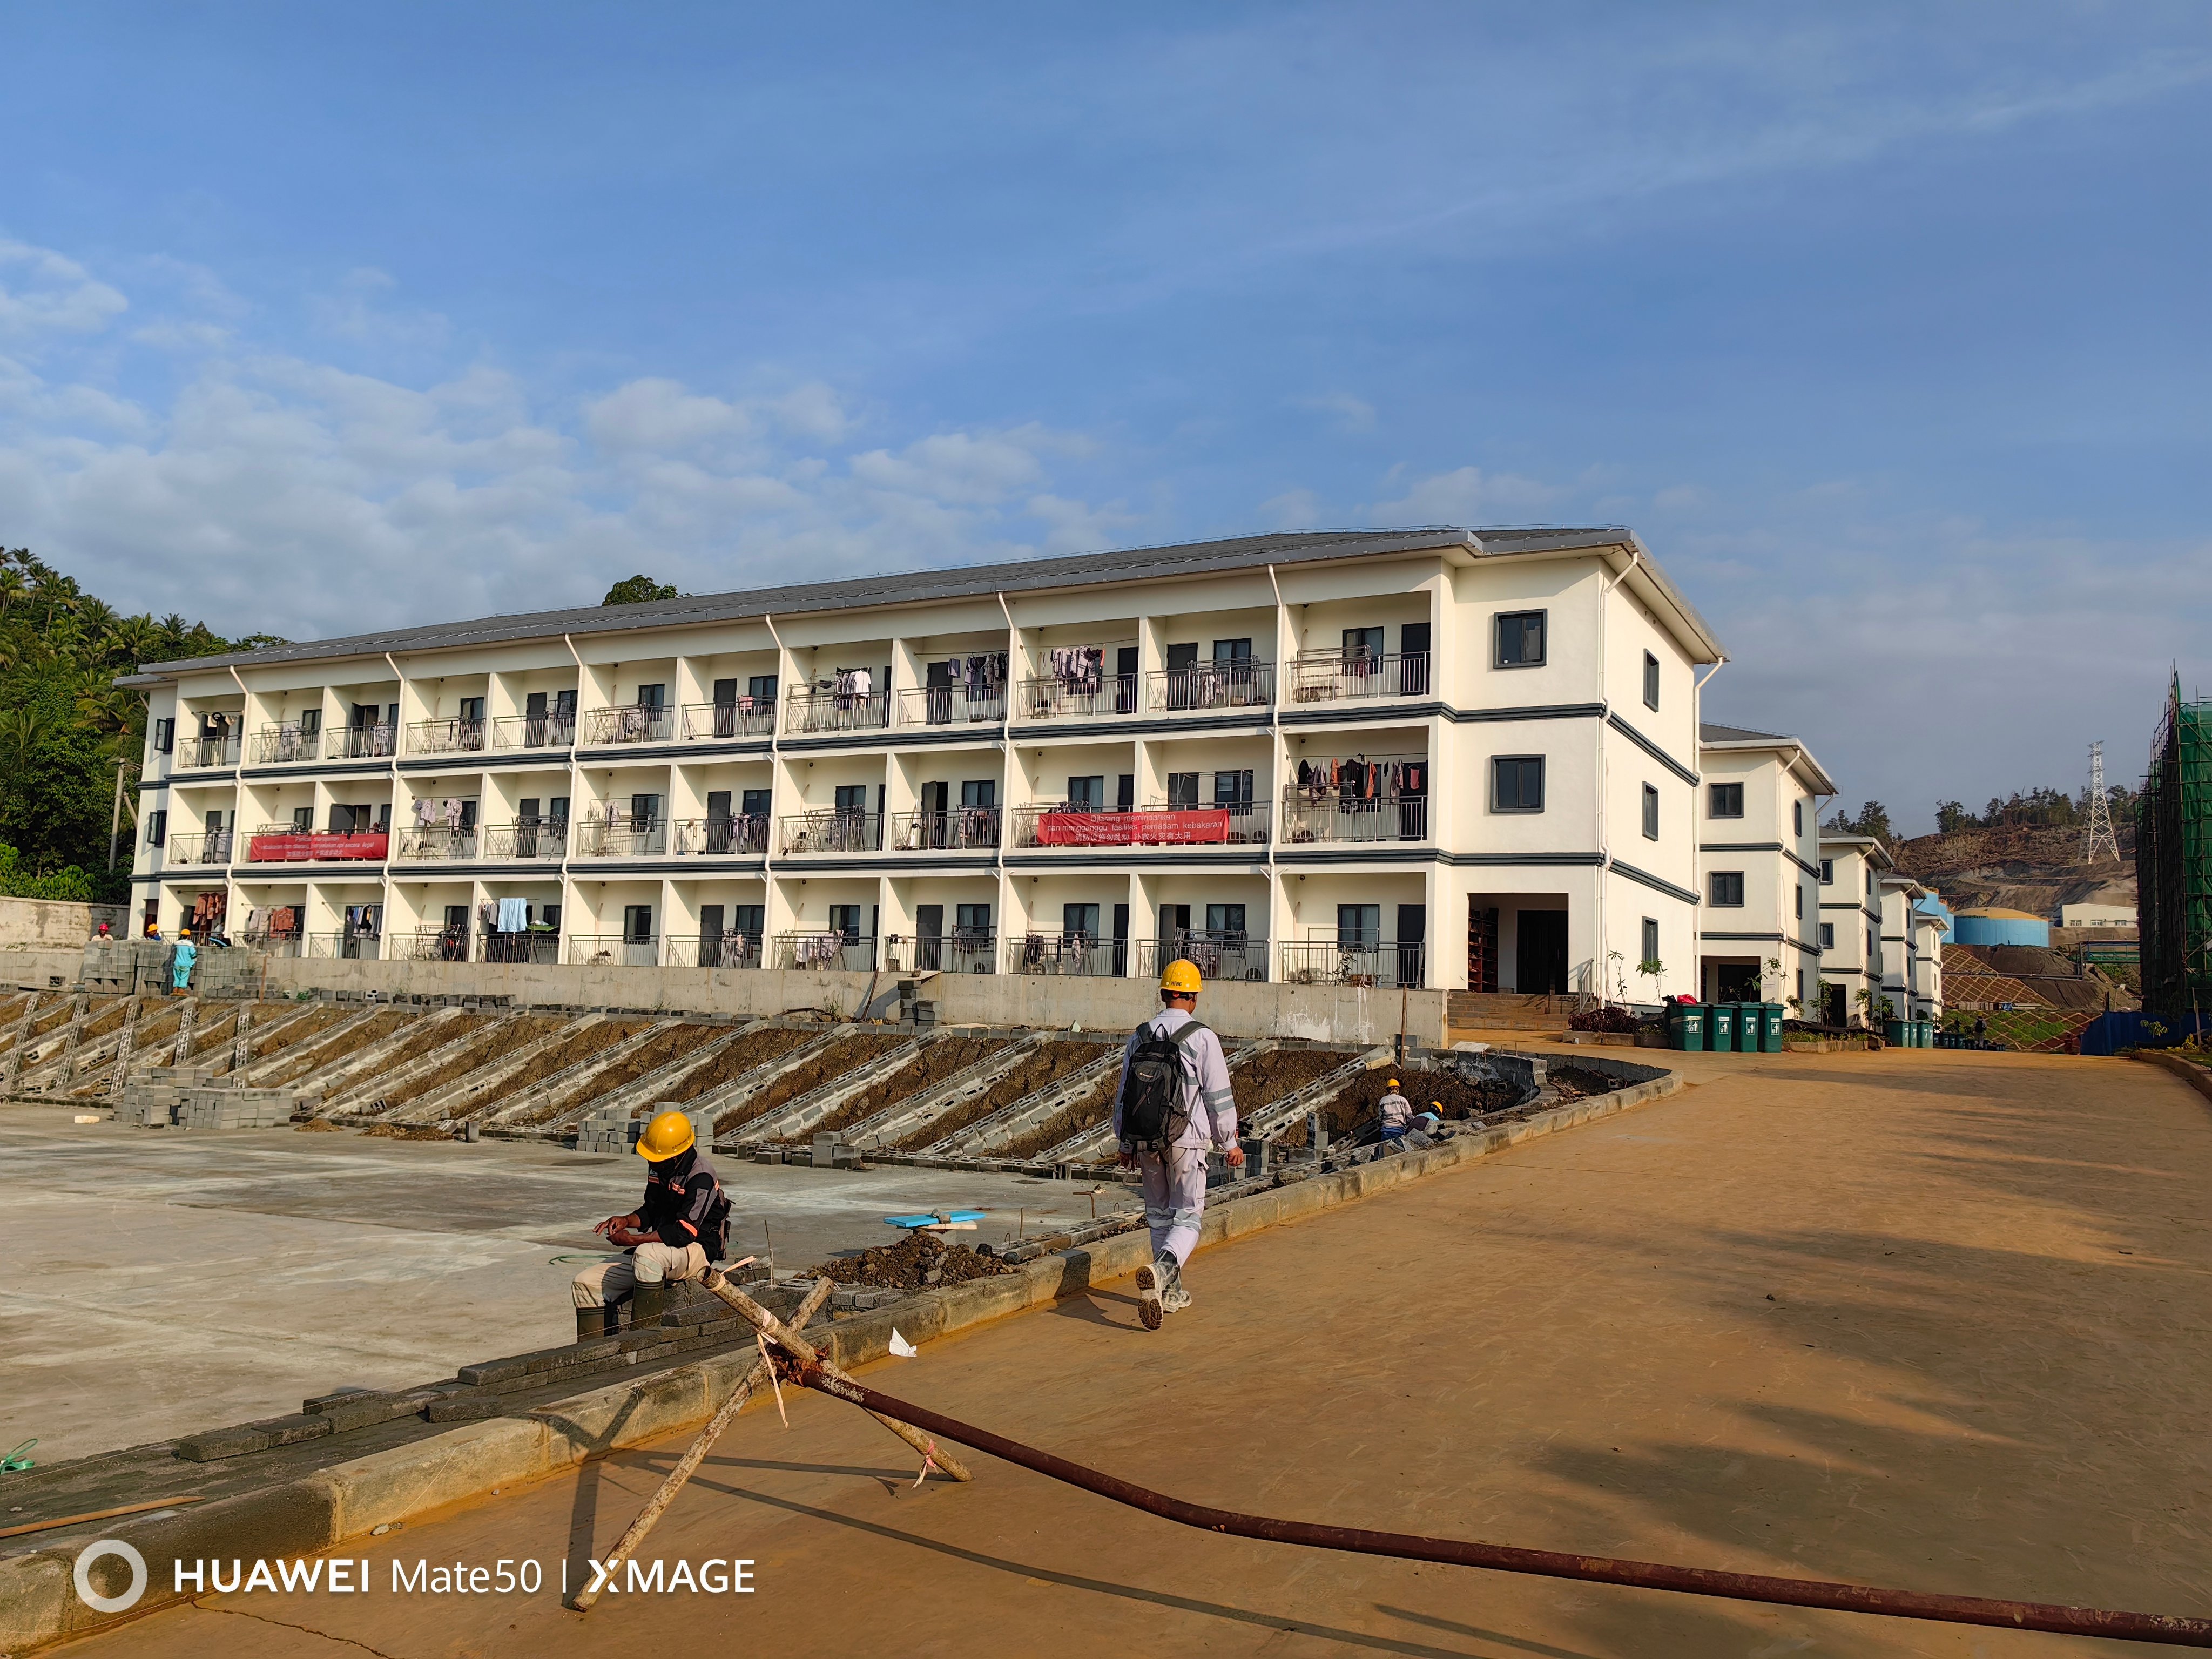
Country: Indonesia
Project Industry: Engineering Camp Project
Building Area: 57,000㎡
Product type: Container house \Steel Structure
Main Points in Consideration :
1. The dormitory building has five floors. The first floor uses a steel structure, while floors two through four use container-style houses. The fifth floor has a drying area and a pitched roof.
2.The drying area roof uses polycarbonate panels. Other areas have steel frame roofs with red resin tiles.
3.Exterior color design: The container house frames are white, and all exterior wall panels are beige.
Project Introduction:
1. Coordinate with factories and supply chains to ensure timely delivery and port access.
2. Add a washing machine drain at the entrance of the prefabricated bathroom to prevent leaks from affecting the room.
3. Seal the gap between the roof beams and floor beams with widened sealing strips to prevent rainwater from entering the roof.
4.Install wiring for wall sockets on the roof, running it through guide rails with centered holes to prevent wire wear.
5.Modify the sockets with multi-functional round holes for easier on-site use.
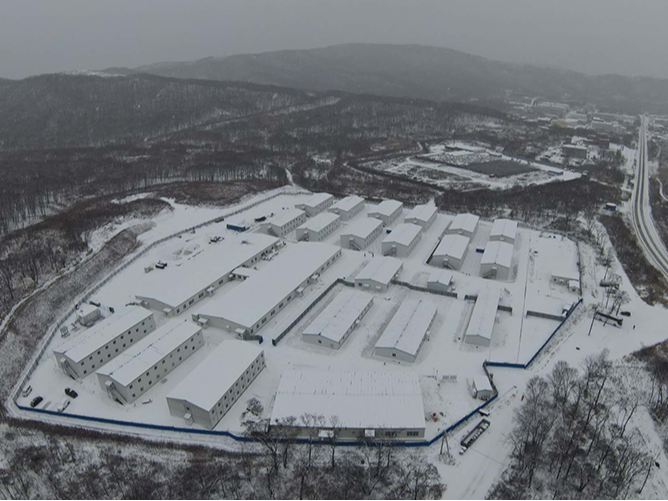
Extreme Cold Environment
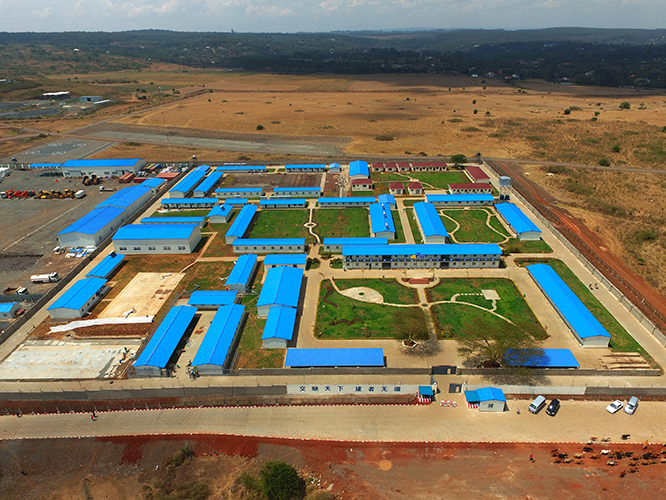
Desert Environment
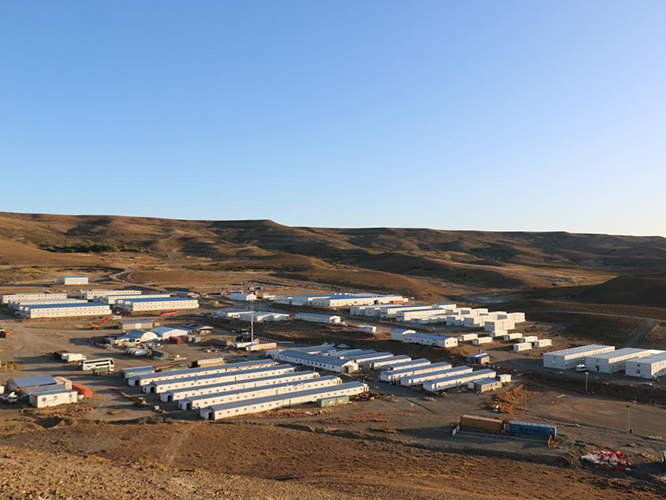
Plateau Environment
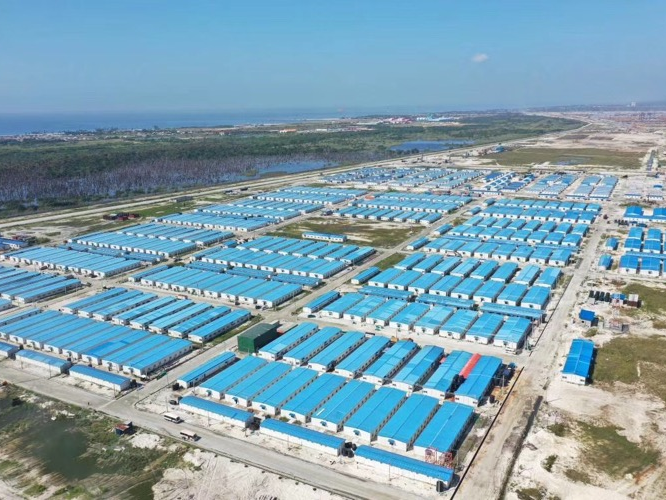
Coastal Highly Corrosive Environment
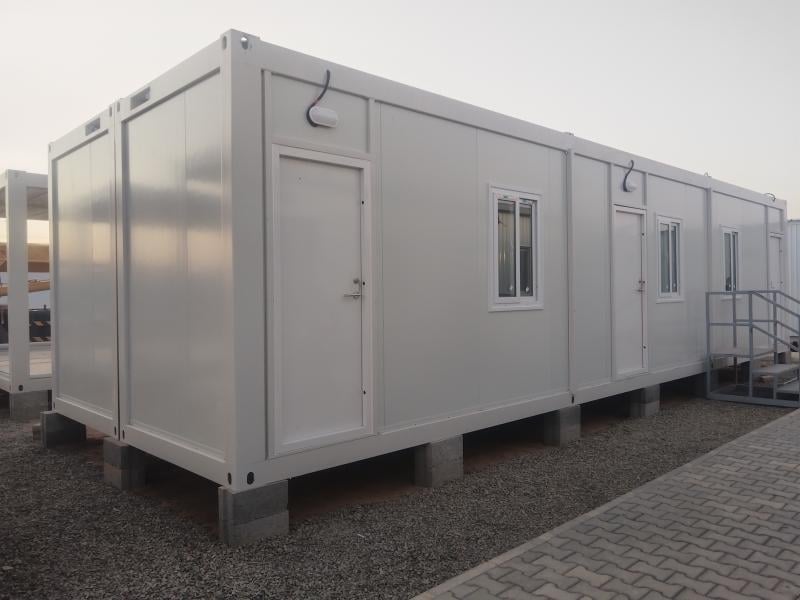
Moudular Homes
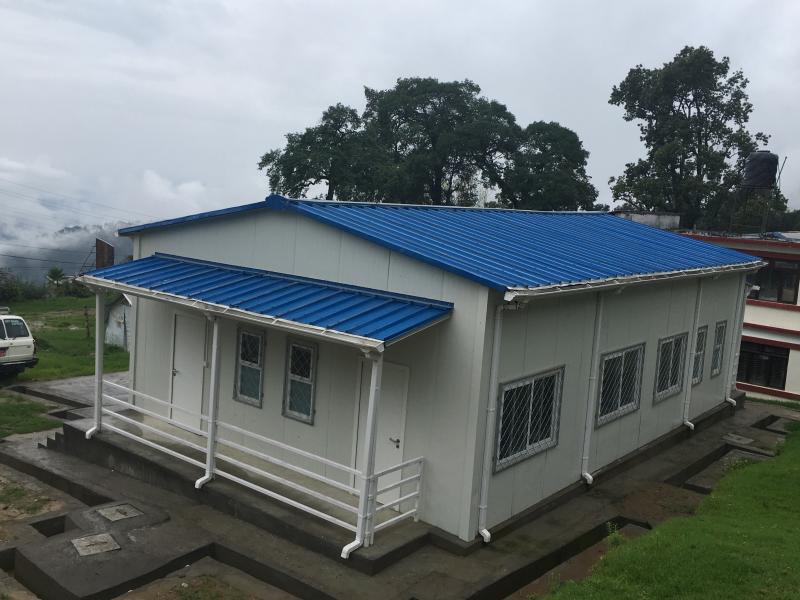
Prefab House
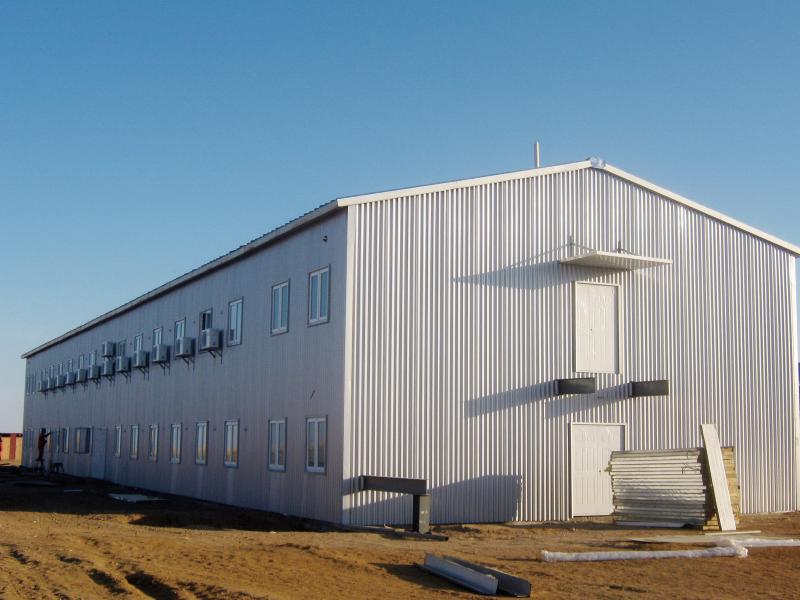
Steel Structure
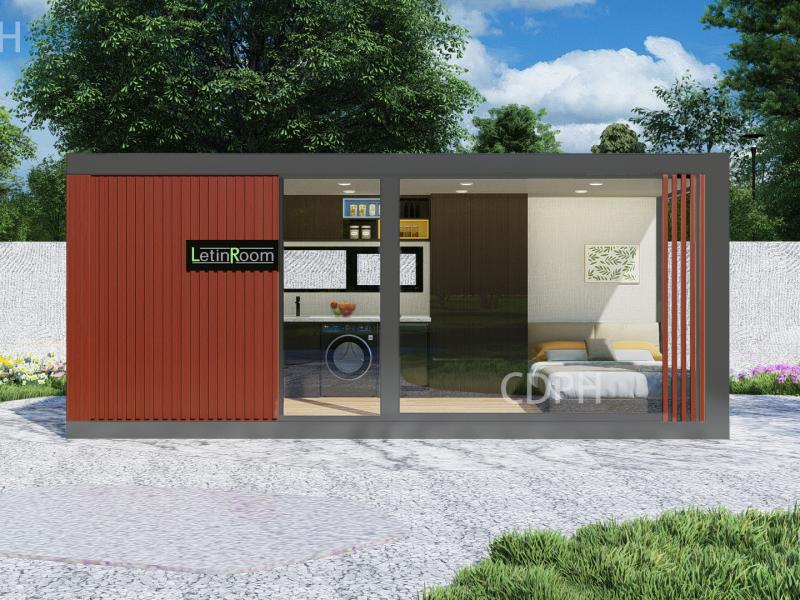
Letin Room
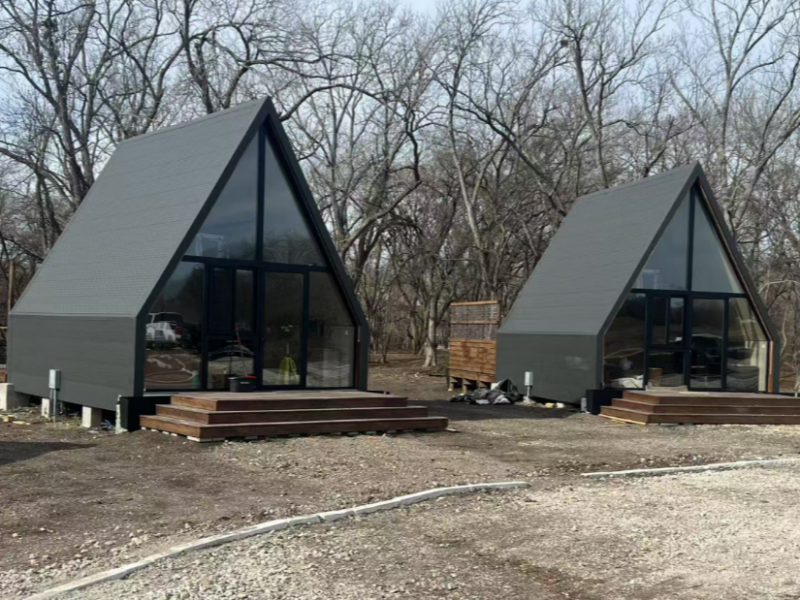
Triangle House
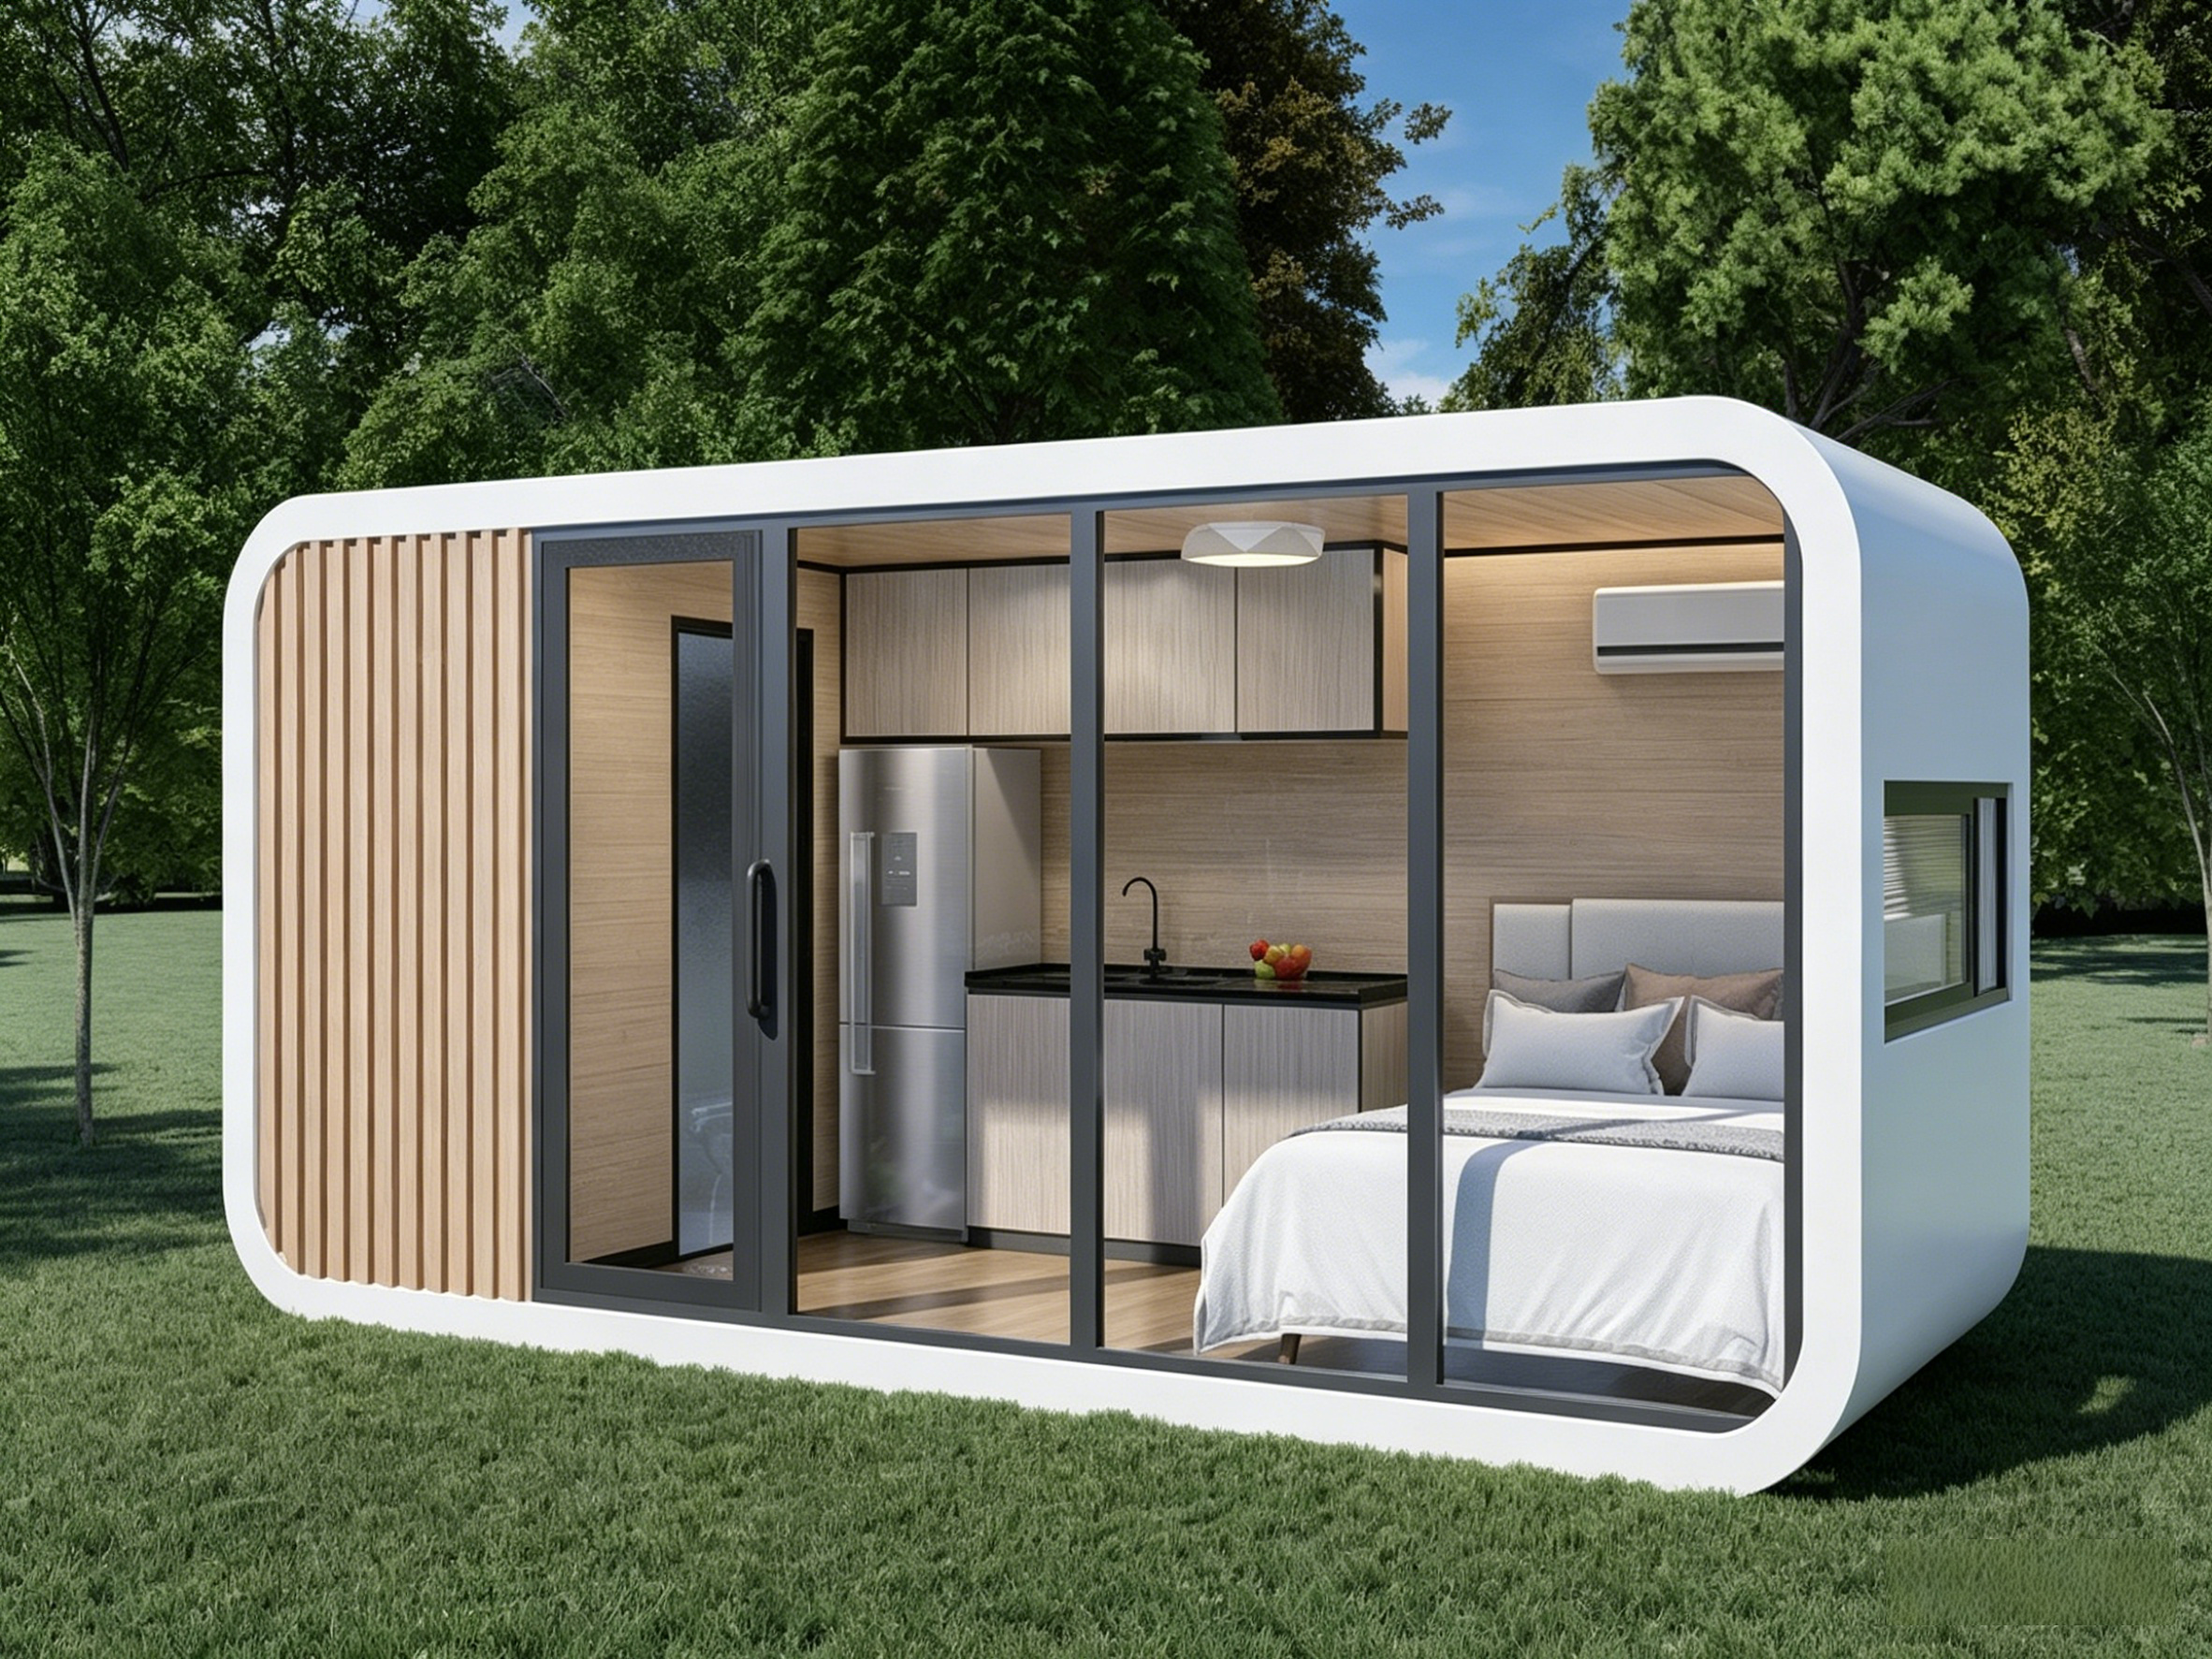
Apple Cabin
Share your site location and headcount — our engineers will come back with a climate-specific concept and budget indication.
1
2
3

 EN
EN