 EN
EN

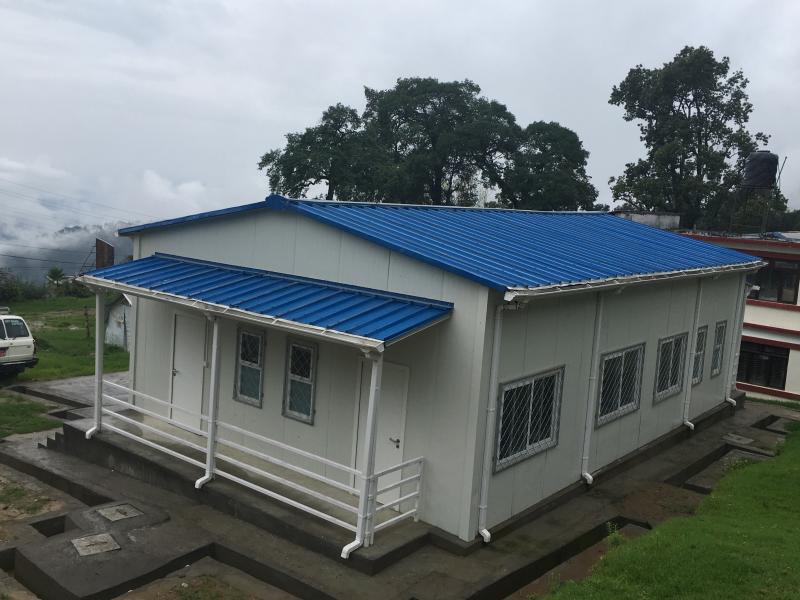
IBC Foundations and Occupancy Classification for Barracks Construction
Why the International Building Code (IBC) Governs Federal Barracks Design
The International Building Code (IBC) provides the core framework for federal barracks design by establishing consistent safety and performance expectations. In military and high-occupancy settings, this type of code guidance helps define important requirements related to structural integrity, fire resistance, and occupant protection. By setting a common standard, the IBC supports safer design decisions and helps ensure that barracks can meet the demands of dense sleeping environments and mission-focused use.
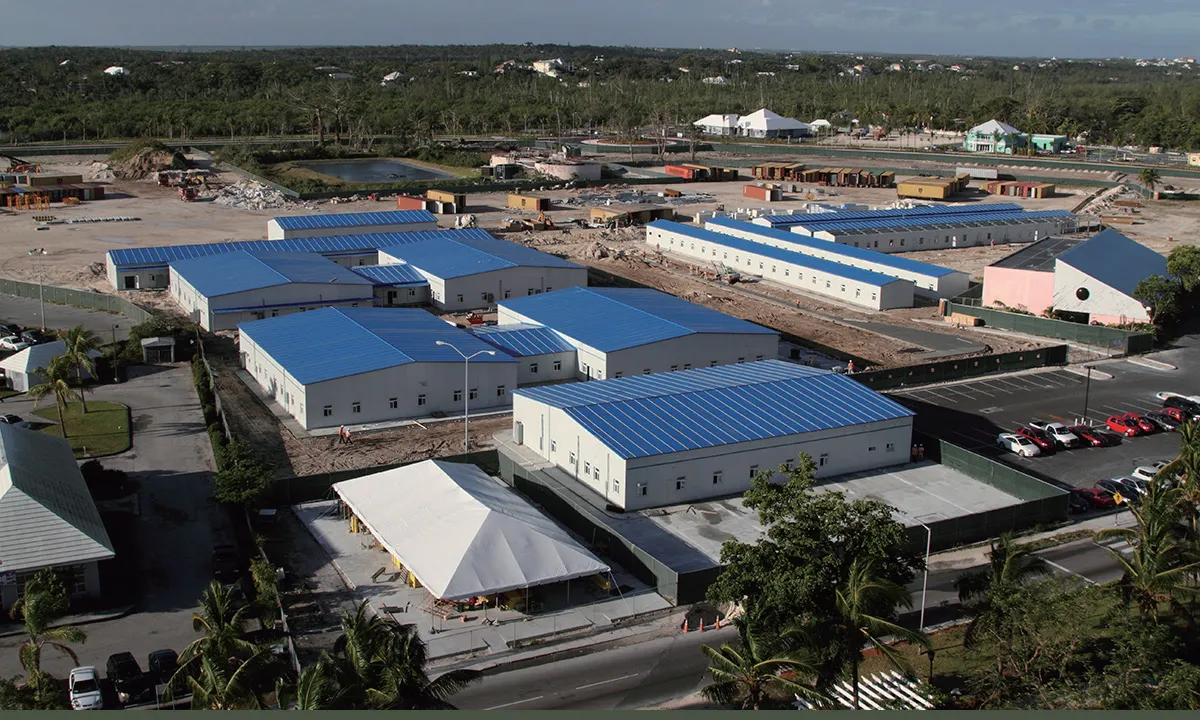
Group R-2 Classification: Implications for Density, Egress, and Facility Layout in Barracks Construction
Barracks are generally classified under IBC Group R-2, which places important requirements on density, egress, and overall layout. This classification influences how sleeping areas, corridors, exits, and common spaces are arranged so that occupants can move through the building safely and efficiently. In practice, this often means planning for clear exit routes, appropriate corridor widths, and layouts that reduce congestion while supporting safe evacuation.
Structural Integrity and Fire Safety Requirements in Barracks Construction
Barracks construction requires careful attention to structural integrity and fire safety because these facilities serve dense populations and must remain functional under demanding conditions. Load resistance, seismic performance, and overall structural continuity are all important parts of the design process. In many projects, engineers may also consider enhanced resilience measures depending on the site, mission requirements, and expected operating environment.
Load, Seismic, and Blast Resilience Standards for Mission-Critical Barracks Construction
Mission-critical barracks often require stronger structural performance than standard residential buildings. Depending on the project location and operational needs, design teams may evaluate dead loads, live loads, wind exposure, seismic conditions, and other site-specific risks. Where additional resilience is needed, structural systems may be selected to improve the building’s ability to absorb stress and maintain serviceability under challenging conditions.
Fire Protection Systems and Life Safety Compliance: Egress, Compartmentation, and Suppression
Fire protection in barracks typically relies on a layered approach that combines compartmentation, egress planning, and suppression systems. Fire-rated walls and doors can help slow the spread of fire, while well-designed exits and corridors support faster evacuation. Sprinkler systems and other suppression measures add another layer of protection by helping control fire growth and reduce damage. Together, these elements support life safety in densely occupied sleeping quarters.
Permitting, Plan Review, and Inspection Workflow for Barracks Construction Projects
Barracks projects usually require careful coordination during permitting, plan review, and inspection. Because these facilities may need to satisfy multiple standards and review authorities, early documentation and clear design alignment are especially important. A well-managed review process can help reduce delays, avoid redesign work, and keep the project moving toward approval more efficiently.
Multi-Agency Coordination: DOD, GSA, and Local Jurisdictions in Barracks Construction Approvals
Approval for barracks construction may involve coordination between federal, agency, and local review requirements. Depending on the project, teams may need to account for Department of Defense guidance, federal property management standards, and local building code requirements. When these expectations are addressed early and documented clearly, the review process is generally easier to manage and less likely to encounter avoidable delays.
Phased Inspections: Verifying Structural, MEP, and Life Safety Compliance During Barracks Construction
Phased inspections are an important part of barracks construction because they help confirm compliance at each major stage of the project. Foundation checks, framing reviews, and MEP inspections all support quality control before systems are closed in or finished. Final life safety inspections then help verify that exits, fire protection elements, and mechanical systems are working as intended. This staged approach makes it easier to identify issues early and correct them before occupancy.
Avoiding Costly Non-Compliance in Barracks Construction
Non-compliance in barracks construction can create serious consequences for project schedules, budgets, and operational readiness. Structural issues, fire protection deficiencies, or code conflicts may lead to delays, additional review cycles, increased costs, or restrictions on occupancy. In some cases, unresolved compliance problems can also affect contractor reputation, insurance coverage, and future project opportunities. For this reason, proactive compliance planning is essential from the beginning of the project.
Conclusion
Barracks construction requires more than a functional building plan. It depends on a clear understanding of the IBC, occupancy classification, structural requirements, fire safety strategies, and approval workflows. When these factors are addressed early, projects are better positioned to move forward smoothly and deliver facilities that are safe, practical, and reliable.
For mission-critical environments, careful planning and compliance do more than support code approval. They help create barracks that can serve occupants effectively while supporting long-term operational goals.
FAQ
Why is the International Building Code (IBC) crucial for federal barracks?
The IBC is important because it establishes a consistent baseline for safety and performance in barracks design. Its requirements help guide decisions related to structure, fire protection, and occupant safety.
What occupancy classification do barracks fall under, and what does it entail?
Barracks are commonly classified under Group R-2, which affects layout, egress, and occupancy planning. This classification helps ensure that sleeping and common areas are designed with safe use and evacuation in mind.
What structural loads must barracks withstand?
Barracks must be designed to handle the loads expected for their site and mission conditions. These may include dead loads, live loads, wind, seismic activity, and in some cases additional resilience considerations.
What are the core fire protection strategies for barracks?
The main fire protection strategies usually include compartmentation, safe egress design, and suppression systems. Together, these help limit fire spread and support safe evacuation.
Who oversees the approval process for barracks projects?
Approval may involve multiple review authorities depending on the project location and ownership structure. This can include federal agencies as well as local building officials.
What is the cost of non-compliance in barracks construction?
Non-compliance can lead to delays, rework, higher costs, and restrictions on occupancy. It may also create legal, operational, and contractual risks for the project team.
Table of Contents
- Why the International Building Code (IBC) Governs Federal Barracks Design
- Group R-2 Classification: Implications for Density, Egress, and Facility Layout in Barracks Construction
- Structural Integrity and Fire Safety Requirements in Barracks Construction
- Load, Seismic, and Blast Resilience Standards for Mission-Critical Barracks Construction
- Fire Protection Systems and Life Safety Compliance: Egress, Compartmentation, and Suppression
- Permitting, Plan Review, and Inspection Workflow for Barracks Construction Projects
- Multi-Agency Coordination: DOD, GSA, and Local Jurisdictions in Barracks Construction Approvals
- Phased Inspections: Verifying Structural, MEP, and Life Safety Compliance During Barracks Construction
- Avoiding Costly Non-Compliance in Barracks Construction
- Conclusion
-
FAQ
- Why is the International Building Code (IBC) crucial for federal barracks?
- What occupancy classification do barracks fall under, and what does it entail?
- What structural loads must barracks withstand?
- What are the core fire protection strategies for barracks?
- Who oversees the approval process for barracks projects?
- What is the cost of non-compliance in barracks construction?
