 EN
EN

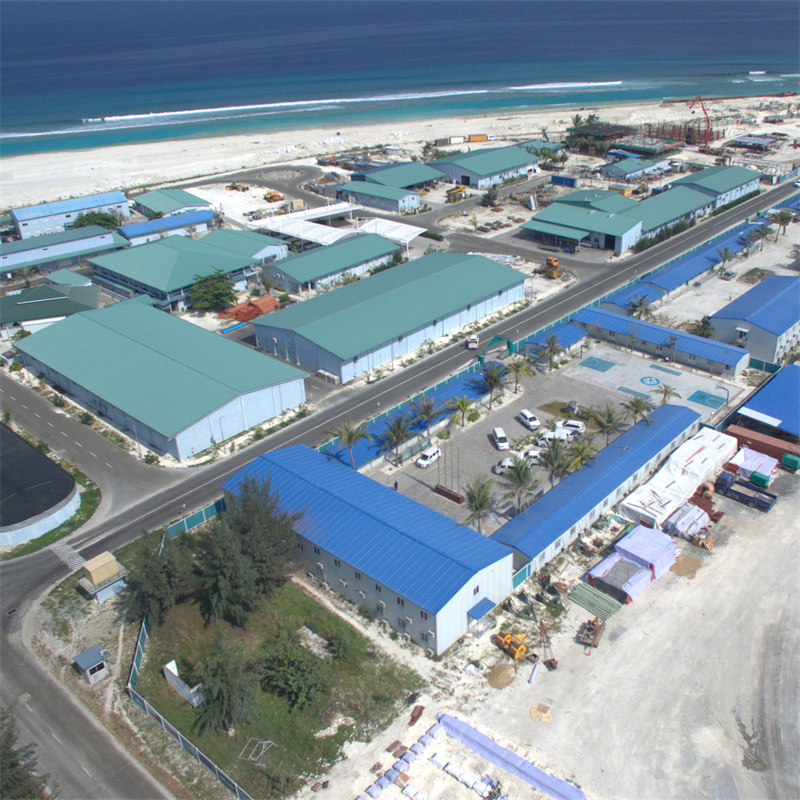
The Design of a Modular Accommodation Camp is not merely about stacking some containers to get a shelter. This type of project requires a systematic approach to balance with immediate operational requirements as well as long term considerations like Sustainability, safety and scalability. An efficiently designed camp can transform a collection of rooms into a high quality working and living community thereby increasing workforce morale & project success.
Below is a list of important elements to consider while planning the most efficient camp for your project from Zoning, structural considerations to environmental concerns & future scalability.
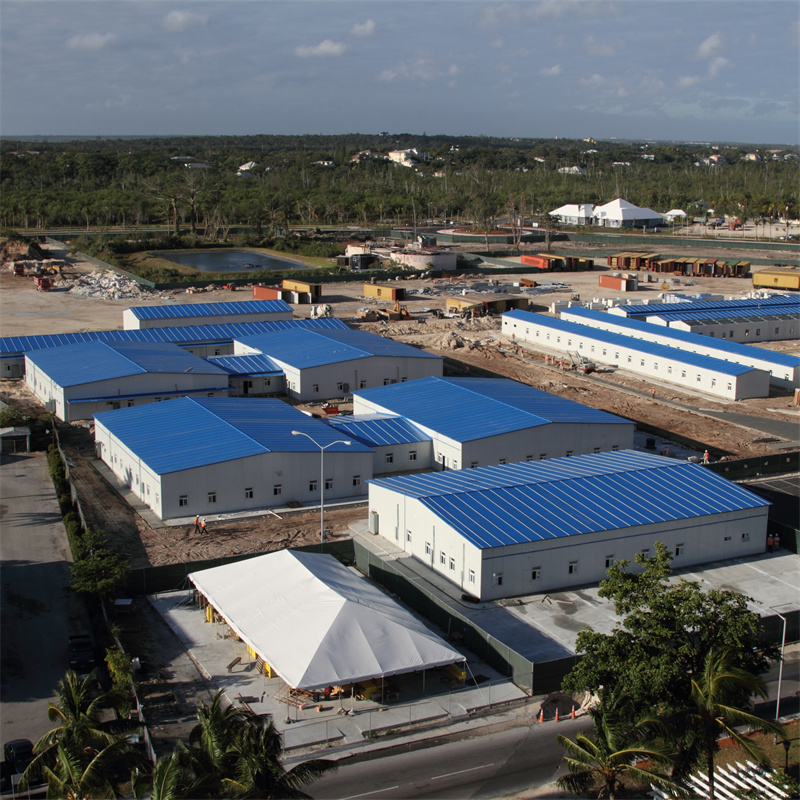
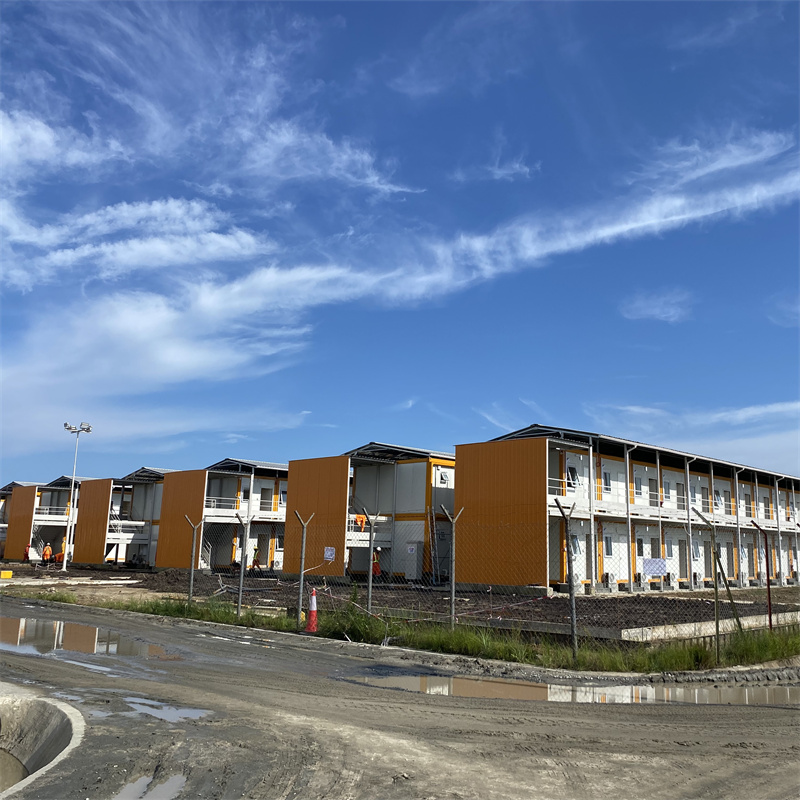
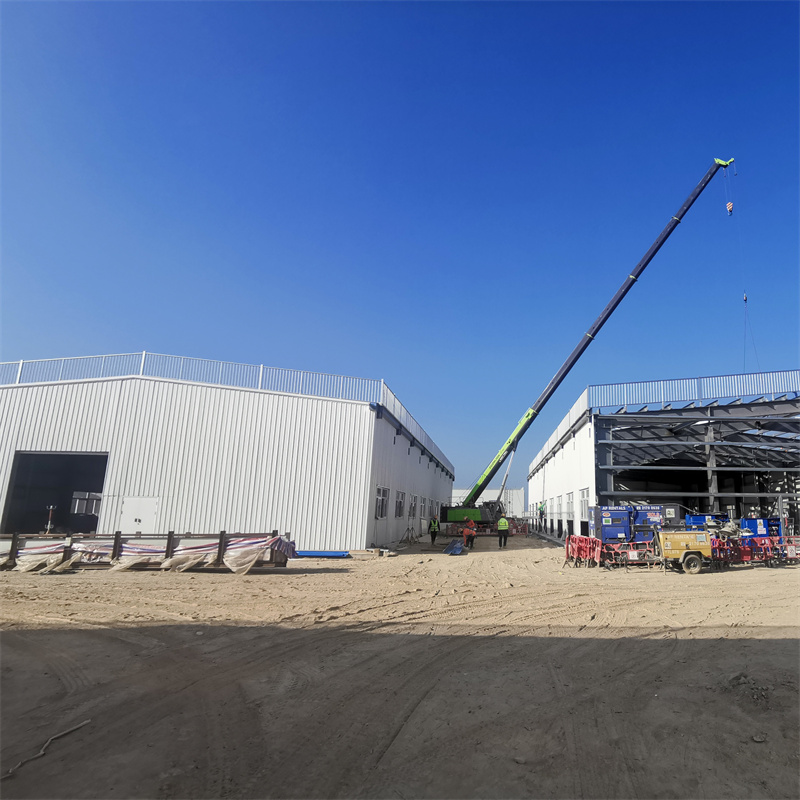
Zoning Design: Separating Living, Office, and Recreation Areas
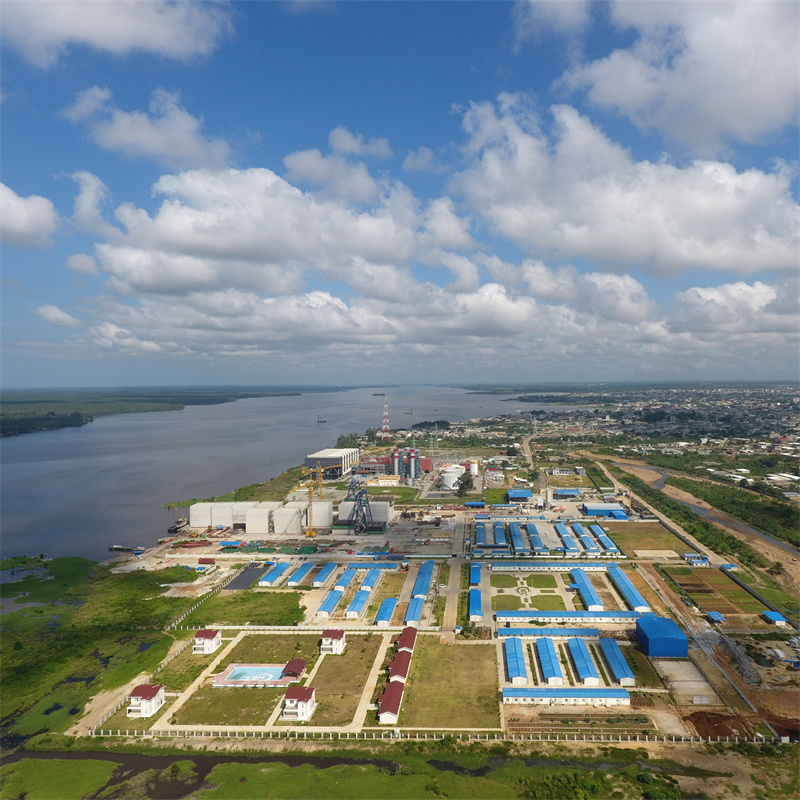
The principle of efficient camp design is the intelligent segregation of different functional areas. A well-planned modular camp design creates distinct zones for living, working and leisure which minimizes work-life conflict, maximizes well-being and work efficiency of camp residents. The living area in a camp layout refers to the space dedicated for residence. Such areas include dormitory facilities, restrooms, and laundry services.
The living area of the camp facility shall also be physically separated from construction works and other working areas in the camp as much as possible, to shield workers from noise and pollution.
An adequately sized and well-appointed lounge area should also be located within the living block for resident interaction and relaxation. Office and Administration Area: The office block containing administrative functions should also be conveniently located and accessed by camp residents and visitors. It usually is located adjoining to the living block for access convenience.
Recreation and Amenities Area: This section of the camp is a designated zone comprising social and welfare amenities such as: Canteen/Mess Facility, Multipurpose Hall (MPR), Recreation facilities like games, TV lounge, gym: Open Sports Ground (with Net balls, football or soccer pitches), and Greening areas/Green Parks/Walking paths. The benefits of a designated leisure and recreation area include helping workers de-stress after long working hours which leads to high employee engagement, morale and reduction in personnel attrition rate. Separation Zoning of functional areas helps in the movement of people as well as minimize the disruption caused by construction or other noisy operational activities into worker residences.
For example kitchen and canteen should be planned such that traffic doesn’t flow through residential area.
The layout of different functional areas must facilitate smooth flow of operations.
Structural Load Capacity for Multi-Story Container Buildings
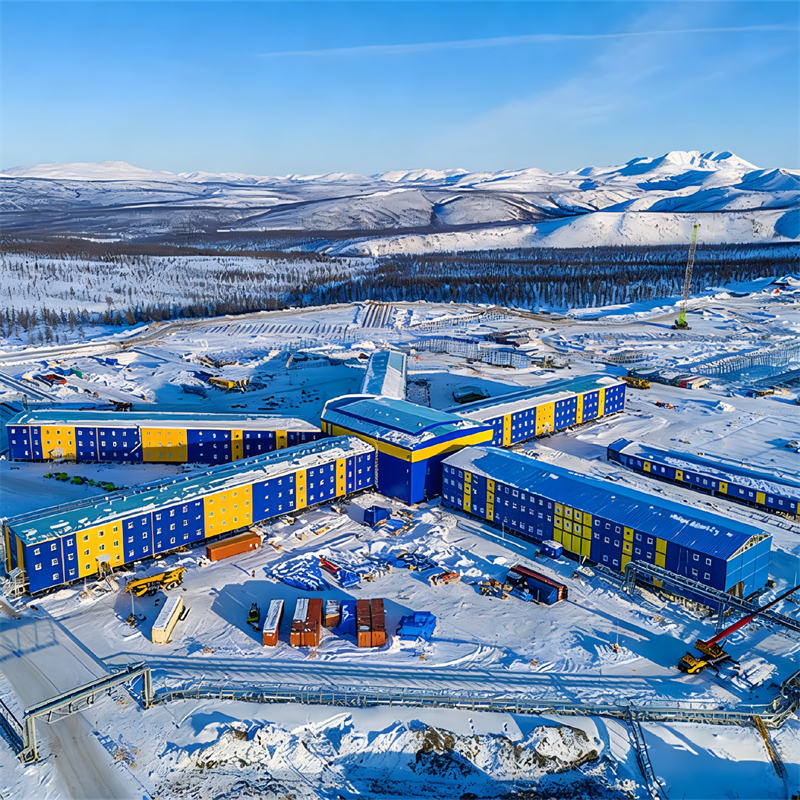
For smaller construction sites where space is limited, it's common practice to build vertically i.e. a multi-story camp configuration. Container walls and roof are not designed to withstand large vertical loads but containers themselves are strong, especially at their corner castings.
So to create a 2 or more story camp we need a supporting structure that transfers loads effectively to the foundation.
This support needs to be a steel frame or alignment of the corner posts that are strong enough to take the entire weight off the containers and support structures for each level. Container houses with multiple cut-offs (for windows or connecting areas) lead to weaken the structural capacity. Hence designing involves an engineers’ team that ensures the vertical alignment and reinforcement.
Larger steel columns and beams are used for the supporting framework. In a modular camp structure it’s possible to utilize standard size containers for kitchens and bathrooms in some scenarios for convenience.
Water Recycling and Environmental Waste Management
Modern day camps particularly those based in remotest of regions must be environmentally conscientious.
Freshwater is a scarce resource in most remote regions of operation and there are guidelines to dispose the garbage generated inside the camp.
Designing a modular camp with integrated water recycling plants and proper environmental waste management facilities becomes as necessary as designing basic shelters. Water Recycling Water Recycling Plan can help significantly by providing clean drinking water and re-usable water for cleaning, laundry and even toilet flushing. We implement a Water Treatment plant that purifies locally available water, coupled with a Sewage treatment plant to treat grey and black water from showers, kitchen, laundry and restrooms so it can be recycled. Waste Management Plan: The proper collection, disposal and treatment of all waste and sewage generated in the camp are vital to maintaining hygienic and healthy environment and also to conform to local regulatory requirements and protect local ecology.
We offer integrated solutions that include segregation at source, efficient collection, transportation, compacting and environmentally compliant disposal or recycling of the waste materials. Other areas to consider include incineration, treatment of waste streams etc.
Future Expansion and Modular Add-On Scalability
One of the biggest advantages of modular construction is its inherent expandability and scalability. Unlike traditional camps, which require extensive rework to expand, a modular camp can grow to accommodate project needs with ease and minimum disruption.
We design the master layout of the camp so that additional living quarters, recreation facilities or kitchen areas can be added as and when the project demands arise. New modules are designed in to the grid without impacting the ongoing operations within the established camp. Financial Savings The modular add-on scalability saves clients from heavy initial investments in anticipation of future needs that may or may not materialize, as we can then tailor the project's capital expenses to the current project demands.
A modular structure can therefore be more resilient to economic fluctuations, giving clients peace of mind the project's existing infrastructure would be adapted in the event the project size changes or expands over its lifecycle.
